This solid, well-cared-for home is ready to welcome a new family and new memories. Offering approximately 1,300 square feet, this concrete block residence features 3 bedrooms, 1 bathroom, and a 1-car garage, all set on an oversized property consisting of 1.5 parcels- a rare find in this neighborhood. Ideally located just minutes from The Bolles School and Episcopal, the home has been lovingly maintained and is structurally in very good condition. Major systems have been thoughtfully updated, including a 9-year-old roof, 3-year-old A/C, plumbing updated 4 years ago, and a new electrical panel, providing peace of mind for the next owner. Inside, you'll find plaster walls, crown molding, abundant windows, and a wood-burning fireplace in the living room, filling the home with character and natural light. Hardwood floors run throughout the original portions of the home beneath the carpet (excluding the family room addition).
The family room, added in 1965, offers additional living space and opens to a back patio overlooking the expansive, fully fenced backyard with mature landscaping.
The additional half lot has been used to accommodate a 34-foot RV with 11'4" clearance, complete with a concrete slab and power-ideal for RV, boat, or additional storage. The home is connected to city water and city sewer. The kitchen and bathroom are ready for renovation, presenting an excellent opportunity to update and customize to your taste. Bedroom #3 is a walk-through and could easily be reconfigured or used as a home office or flex space.
Offered AS-IS, with no repairs to be made by the seller, this property presents a unique opportunity to own a well-loved home with exceptional lot size, strong bones, and endless potential in a highly desirable location.
Closed
$290,000
3346 PONCE DE LEON Avenue, Jacksonville, FL 32217
3beds
1,419sqft
Single Family Residence
Built in 1950
0.37 Acres Lot
$289,700 Zestimate®
$204/sqft
$1,681 Estimated rent
Home value
$289,700
$272,000 - $307,000
$1,681/mo
Zestimate® history
Owner options
List your home for rent
$1,681/mo
Rent Zestimate®
Find your next renter with Zillow Rental Manager. Plus, with online applications, you can quickly screen prospective tenants – for free.
$1,681/mo
Rent Zestimate®
Refinance and save
$2,005/mo
Est. payment
Refinancing to a lower rate could help reduce your monthly payments and save thousands over the life of the loan.
$2,005/mo
Est. payment
Explore your selling options
Work with a Zillow partner agent
Leverage their expertise and Zillow's premium Showcase listings to get your home seen by more buyers.
Get startedList with your own agent
Get your home in front of millions of buyers by listing it on Zillow.
Learn how to do itSell it yourself
Take full control of how buyers see your home on Zillow by listing For Sale by Owner (FSBO).
List your homeWhat's special
Abundant windowsPlaster wallsCrown molding
Zillow last checked:
Listing updated:
Listed by:
JOANIE HEIGHES,
CHRISTIE'S INTERNATIONAL REAL ESTATE FIRST COAST 904-372-4711
Bought with:
KAILA BUCALO, 3392408
COWFORD REALTY & DESIGN LLC
Source: realMLS,MLS#: 2126177
Facts & features
Interior
Bedrooms & bathrooms
- Bedrooms: 3
- Bathrooms: 1
- Full bathrooms: 1
Heating
- Central, Electric
Cooling
- Central Air
Appliances
- Included: Dishwasher, Electric Oven, Electric Water Heater, Refrigerator
- Laundry: Electric Dryer Hookup, In Garage
Features
- Primary Bathroom - Tub with Shower
- Flooring: Carpet, Tile, Wood
- Number of fireplaces: 1
- Fireplace features: Wood Burning
Interior area
- Total interior livable area: 1,419 sqft
Property
Parking
- Total spaces: 2
- Parking features: Additional Parking, Garage, RV Access/Parking, Other
- Garage spaces: 1
- Carport spaces: 1
- Covered spaces: 2
Features
- Levels: One
- Stories: 1
Lot
- Size: 0.37 Acres
Details
- Parcel number: 1499300000
- Zoning description: Residential
Construction
Type & style
- Home type: SingleFamily
- Architectural style: Ranch
- Property subtype: Single Family Residence
Materials
- Roof: Shingle
Condition
- New construction: No
- Year built: 1950
Utilities & green energy
- Sewer: Public Sewer
- Water: Public
- Utilities for property: Cable Available, Electricity Connected, Water Connected
Community & HOA
Community
- Subdivision: San Jose Sec B
HOA
- Has HOA: No
Location
- Region: Jacksonville
Financial & listing details
- Price per square foot: $204/sqft
- Tax assessed value: $258,793
- Annual tax amount: $1,709
- Date on market: 1/21/2026
- Listing terms: Cash,Conventional,FHA,VA Loan
Price history
| Date | Event | Price |
|---|---|---|
| 3/13/2026 | Sold | $290,000-7.9%$204/sqft |
Source:  realMLS #2126177 Report a problem realMLS #2126177 Report a problem | ||
| 1/21/2026 | Listed for sale | $315,000$222/sqft |
Source: realMLS #2126177 Report a problem | ||
Public tax history
| Year | Property taxes | Tax assessment |
|---|---|---|
| 2024 | $1,495 +3.5% | $112,946 +3% |
| 2023 | $1,444 +10.2% | $109,657 +3% |
| 2022 | $1,311 +1.5% | $106,464 +3% |
| 2021 | $1,291 +1.3% | $103,364 +1.4% |
| 2020 | $1,274 +1.7% | $101,937 +2.3% |
| 2019 | $1,252 +1.8% | $99,646 +1.9% |
| 2018 | $1,230 | $97,789 +2.1% |
| 2017 | $1,230 +1.8% | $95,778 +2.1% |
| 2016 | $1,209 +1.1% | $93,809 +0.7% |
| 2015 | $1,195 -0.8% | $93,157 +0.8% |
| 2014 | $1,205 | $92,418 +1.5% |
| 2013 | -- | $91,053 +1.7% |
| 2012 | -- | $89,531 +3% |
| 2011 | -- | $86,924 +1.5% |
| 2010 | -- | $85,640 +2.7% |
| 2009 | -- | $83,389 +5.7% |
| 2006 | -- | $78,907 +3% |
| 2005 | $959 | $76,609 +3% |
| 2004 | -- | $74,378 +1.9% |
| 2003 | $931 | $72,991 +2.4% |
| 2002 | -- | $71,280 +1.6% |
| 2001 | -- | $70,157 +3% |
| 2000 | -- | $68,114 +2.7% |
| 1999 | -- | $66,323 |
Find assessor info on the county website
Neighborhood: San Jose Forest
Nearby homes
- $370,0003 bd2 ba1.6k sqft7300 Ventura Ave, Jacksonville, FL 32217Sold

- $408,0003 bd2 ba1.9k sqft3332 Ponce De Leon Ave, Jacksonville, FL 32217Off Market
- $620,0004 bd3 ba2.4k sqft7330 Ventura Ave, Jacksonville, FL 32217Off Market

- $110,0003 bd1 ba1.8k sqft3335 Via De La Reina, Jacksonville, FL 32217Sold
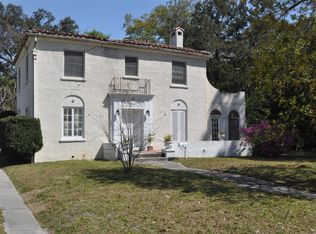
- $578,8003 bd3 ba2.1k sqft3325 Via De La Reina, Jacksonville, FL 32217Off Market
- $271,0003 bd2 ba1.3k sqft3324 Ponce De Leon Ave, Jacksonville, FL 32217Off Market
- $425,4003 bd2 ba2.2k sqft7340 Ventura Ave, Jacksonville, FL 32217Off Market
- $497,1003 bd2 ba2k sqft3347 Ponce De Leon Ave, Jacksonville, FL 32217Off Market
Nearby schools
GreatSchools rating
- 5/10San Jose Elementary SchoolGrades: PK-5Distance: 1.4 mi
- 2/10Alfred I. Dupont Middle SchoolGrades: 6-8Distance: 0.4 mi
- 2/10Terry Parker High SchoolGrades: 9-12Distance: 7.4 mi
Schools provided by the listing agent
- Elementary: San Jose
- Middle: Alfred Dupont
- High: Terry Parker
Source: realMLS. This data may not be complete. We recommend contacting the local school district to confirm school assignments for this home.
Get a cash offer in 3 minutes
Find out how much your home could sell for in as little as 3 minutes with a no-obligation cash offer.
Estimated market value
$289,700
Get a cash offer in 3 minutes
Find out how much your home could sell for in as little as 3 minutes with a no-obligation cash offer.
Estimated market value
$289,700
- Florida
- Duval County
- Jacksonville
- 32217
- San Jose Forest
- 3346 PONCE DE LEON Avenue
