Skip main navigation
Sold for $1,800,000
  • $1,800,000

    3346 Prosperity Ave, Fairfax, VA 22031

    5beds
    4,247sqft
    Single Family Residence
    Built in 1979
    1.3 Acres Lot
    $1,979,100 Zestimate®
    $424/sqft
    $4,952 Estimated rent

    Home value

    $1,979,100

    $1.88M - $2.12M

    $4,952/mo

    Zestimate® history
    Loading
    Loading...

    Owner options

    List your home for rent

    $4,952/mo

    Rent Zestimate®

    Find your next renter with Zillow Rental Manager. Plus, with online applications, you can quickly screen prospective tenants – for free.

    Learn more

    $4,952/mo

    Rent Zestimate®

    Refinance and save

    $10,942/mo

    Est. payment

    Refinancing to a lower rate could help reduce your monthly payments and save thousands over the life of the loan.

    See today's rates

    $10,942/mo

    Est. payment

    Explore your selling options

    Work with a Zillow partner agent

    Leverage their expertise and Zillow's premium Showcase listings to get your home seen by more buyers.

    Get started

    List with your own agent

    Get your home in front of millions of buyers by listing it on Zillow.

    Learn how to do it

    Sell it yourself

    Take full control of how buyers see your home on Zillow by listing For Sale by Owner (FSBO).

    List your home

    What's special

    Custom-built contemporary homeElectric tile fireplaceModern lightsGourmet kitchenModern chandelierWrought iron gateTray ceilings
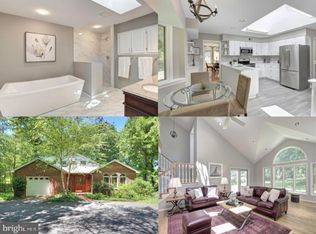
    ***Offer Deadline 7/12 by 6pm*** Own this head turning estate on 1.3 acres off Prosperity Avenue close to Merrifield, Dunn Loring Metro, and more. This one-of-a-kind custom-built contemporary home in Mantua is completely renovated with luxury finishes. Enter through a wrought iron gate past the column-lined fence. Upon rounding the driveway, you'll emerge to a 3-tier water fountain, three-car garage (w/ new epoxy floors and smart garage door openers), and an Italian inspired front entry archway. Gorgeous Italian marble invites you and flows from the floor up the wall to the 2nd story ceiling - complete with a skylight. An under-stair waterfall has adjustable ambient lighting and provides relaxing water sounds. The floating stairs lead you past the modern pin glass railing. At the top of the stairs, you'll find arched windows providing natural light and stunning hardwood floors cut from the French Alps. The great room has an electric tile fireplace, built-in bookshelves, ambient adjustable lights within the tray ceilings, an oversized slider leading out to the deck. The great room wet bar has a Thor wine cooler and quartz countertops. The gourmet kitchen has upgraded soft-close cabinetry, a custom-built vent hood, stunning exotic quartz waterfall edge kitchen island, countertops, and backsplash. An upgraded Thor kitchen appliance package completes this kitchen. The stove has a pot filler faucet. The ambient lighting continues into the kitchen. The water drop pendant lights are a conversation starter. The formal dining room has a modern chandelier and the running lights within the tray ceiling are also adjustable. The owner’s suite with plush carpet overlooks the exterior water fountain. Adjustable ambient lighting also borders the owner’s suite ceiling. The en suite is home to a stand-alone tub and an oversized stand-up shower with a bench. The Alaska white polished marble flooring and accent tile give the bathroom a high-end feel. The floating double vanity and modern lights make you feel as though you’ve stepped into a chic spa. The bathroom sits beneath a large new skylight offering natural sunlight. The walk-in closet has custom built shelves and organization. The upper level is also home to two other bedrooms with plush carpet and another full bath with gorgeous tile and a floating vanity. The lower level of the home has a large family recreation room, a large laundry room with a sink and quartz countertops and cabinets. There is also a built-in ironing board in the laundry room. Two additional bedrooms - one of which would be perfect for an au pair or in-law suite. There is also another full-sized bathroom on the lower level. The exterior is equally as impressive. Soffit lights illuminate the exterior of the home, modern exterior lighting, solid wood doors, brand new black frame windows, and custom stonework can be found around this property. A brick paver pathway encases the home. The deck has been recently reinforced and has new Trex decking, paneling, and modern wire railing. The Jacuzzi hot tub is brand new and is covered to offer privacy and protection. The landscaping beds have fresh mulch, bushes, and flowers. The home has dual zone HVAC and two smart Google Nest programmable thermostats. One HVAC unit is brand new and the other is a newer Trane system. Several smart switches can also be found in the home. Extra storage space can be found under the deck and in the attic. The roof, gutters and skylights are also new! Close to major freeways, and popular hubs for work and entertainment and yet it is situated alongside the Sally Ormsby Park where you can quickly escape to nature - running, walking, or biking along a paved pathway through the forest, past creeks and taking in the fresh forest air. This home is a dream home. Schedule your showing today! *Agent has financial interest and is related to the seller.

    Zillow last checked:

    Listing updated:

    Listed by:

    Kimberly Heuser 614-440-5503,

    Samson Properties

    Bought with:

    Mark Williams, 0225224589

    Berkshire Hathaway HomeServices PenFed Realty

    Source: Bright MLS,MLS#: VAFX2135184MLS Logo

    Facts & features

    Interior

    Bedrooms & bathrooms
    • Bedrooms: 5
    • Bathrooms: 3
    • Full bathrooms: 3
    • Main level bathrooms: 1
    • Main level bedrooms: 2
    Rooms
    • Room types: Dining Room, Family Room, Foyer, Breakfast Room, Great Room, Laundry
    Basement
    • Area: 0
    Heating
    • Heat Pump, Electric
    Cooling
    • Central Air, Programmable Thermostat, Heat Pump, Electric
    Appliances
    • Included: Microwave, Dishwasher, Disposal, Dual Flush Toilets, Ice Maker, Oven, Oven/Range - Electric, Range Hood, Refrigerator, Stainless Steel Appliance(s), Water Heater, Cooktop, Electric Water Heater
    • Laundry: Has Laundry, Laundry Room
    Features
    • Attic, Bar, Breakfast Area, Built-in Features, Crown Molding, Dining Area, Entry Level Bedroom, Family Room Off Kitchen, Open Floorplan, Formal/Separate Dining Room, Kitchen - Gourmet, Kitchen Island, Primary Bath(s), Recessed Lighting, Soaking Tub, Upgraded Countertops, Walk-In Closet(s), Other, High Ceilings, Tray Ceiling(s), 9'+ Ceilings
    • Flooring: Hardwood, Carpet, Ceramic Tile, Wood
    • Windows: Skylight(s)
    • Has basement: No
    • Number of fireplaces: 1
    • Fireplace features: Electric
    Interior area
    • Total structure area: 4,247
    • Total interior livable area: 4,247 sqft
    • Finished area above ground: 4,247
    • Finished area below ground: 0

    Property

    Parking
    • Total spaces: 13
    • Parking features: Garage Door Opener, Oversized, Asphalt, Concrete, Attached, Driveway
    • Attached garage spaces: 3
    • Uncovered spaces: 10
    • Details: Garage Sqft: 735
    Accessibility
    • Accessibility features: None
    Features
    • Levels: Two
    • Stories: 2
    • Patio & porch: Deck
    • Exterior features: Extensive Hardscape, Chimney Cap(s), Flood Lights, Storage, Sidewalks, Stone Retaining Walls, Water Fountains
    • Pool features: None
    • Has spa: Yes
    • Spa features: Bath, Hot Tub
    • Fencing: Decorative,Masonry/Stone,Wood,Wrought Iron
    • Has view: Yes
    • View description: Trees/Woods
    Lot
    • Size: 1.3 Acres
    • Features: Backs - Parkland, Backs to Trees, Landscaped
    Details
    • Additional structures: Above Grade, Below Grade
    • Parcel number: 0591 04 0004A
    • Zoning: 110
    • Special conditions: Standard

    Construction

    Type & style
    • Home type: SingleFamily
    • Architectural style: Contemporary
    • Property subtype: Single Family Residence
    Materials
    • Brick, Glass, Brick Front, Asphalt
    • Foundation: Slab
    • Roof: Architectural Shingle
    Condition
    • Excellent
    • New construction: No
    • Year built: 1979
    • Major remodel year: 2023

    Utilities & green energy

    • Electric: 200+ Amp Service
    • Sewer: Public Sewer
    • Water: Well

    Community & HOA

    Community
    • Security: Security Gate, Smoke Detector(s)
    • Subdivision: Mantua
    HOA
    • Has HOA: No
    Location
    • Region: Fairfax

    Financial & listing details

    • Price per square foot: $424/sqft
    • Tax assessed value: $1,177,250
    • Annual tax amount: $13,462
    • Date on market: 7/5/2023
    • Listing agreement: Exclusive Right To Sell
    • Listing terms: Cash,Conventional,FHA,VA Loan,Other
    • Ownership: Fee Simple

    Price history

    DateEventPrice
    8/21/2023Sold$1,800,000+0.3%$424/sqft
    Source: Bright MLS #VAFX2135184 Report a problem
    8/19/2023Pending sale$1,795,000$423/sqft
    Source: Bright MLS #VAFX2135184 Report a problem
    7/13/2023Contingent$1,795,000$423/sqft
    Source: Bright MLS #VAFX2135184 Report a problem
    7/5/2023Listed for sale$1,795,000+81.3%$423/sqft
    Source: Bright MLS #VAFX2135184 Report a problem
    9/1/2022Sold$990,000-23.8%$233/sqft
    Source: Bright MLS #VAFX2052838 Report a problem
    8/19/2022Pending sale$1,299,900$306/sqft
    Source: Bright MLS #VAFX2052838 Report a problem
    7/8/2022Listed for sale$1,299,900-4.4%$306/sqft
    Source: Bright MLS #VAFX2052838 Report a problem
    6/28/2005Sold$1,360,000$320/sqft
    Source: Public Record Report a problem

    Public tax history

    YearProperty taxesTax assessment
    2025-- $1,614,710 +5.1%
    2024$17,803 +34%$1,536,770 +30.5%
    2023$13,285 +1.9%$1,177,250 +3.2%
    2022$13,042 $1,140,520 +11.8%
    2021-- $1,019,800 +3.9%
    2020$11,612 +1.9%$981,190 +1.9%
    2019$11,399 +0.9%$963,190 +0.9%
    2018$11,293 +1.9%$954,190
    2017$11,078 +2.9%$954,190 +2.7%
    2016$10,765 +3.8%$929,190
    2015$10,370 +4.9%$929,190 +4.7%
    2014$9,885 $887,700 +1.9%
    2013-- $871,250 +2.8%
    2012-- $847,890 +6.9%
    2011-- $793,080
    2010-- $793,080 -3.7%
    2009-- $823,520 -8.7%
    2008-- $902,260 -18.4%
    2007-- $1,105,500 +37%
    2003-- $807,060 +9.9%
    2002-- $734,060 +18.5%
    2001-- $619,720
    Find assessor info on the county website

    Neighborhood: Mantua

    Nearby schools

    GreatSchools rating
    Schools provided by the listing agent
    • Elementary: Mantua
    • High: Woodson
    • District: Fairfax County Public Schools

    Source: Bright MLS. This data may not be complete. We recommend contacting the local school district to confirm school assignments for this home.

    Get a cash offer in 3 minutes
    Find out how much your home could sell for in as little as 3 minutes with a no-obligation cash offer.
    Estimated market value
    $1,979,100
    Get a cash offer in 3 minutes
    Find out how much your home could sell for in as little as 3 minutes with a no-obligation cash offer.
    Estimated market value
    $1,979,100