Skip main navigation
Off market
  • $765,900

    3346 S Tenmile Lk, Lakeside, OR 97449

    6beds
    5,098sqft
    SingleFamily
    Built in 1964
    8 Acres Lot
    $765,900 Zestimate®
    $150/sqft
    $3,645 Estimated rent

    Home value

    $765,900

    $590,000 - $973,000

    $3,645/mo

    Zestimate® history
    Loading
    Loading...

    Owner options

    List your home for rent

    $3,645/mo

    Rent Zestimate®

    Find your next renter with Zillow Rental Manager. Plus, with online applications, you can quickly screen prospective tenants – for free.

    Learn more

    $3,645/mo

    Rent Zestimate®

    Refinance and save

    $4,538/mo

    Est. payment

    Refinancing to a lower rate could help reduce your monthly payments and save thousands over the life of the loan.

    See today's rates

    $4,538/mo

    Est. payment

    Explore your selling options

    Work with a Zillow partner agent

    Leverage their expertise and Zillow's premium Showcase listings to get your home seen by more buyers.

    Get started

    List with your own agent

    Get your home in front of millions of buyers by listing it on Zillow.

    Learn how to do it

    Sell it yourself

    Take full control of how buyers see your home on Zillow by listing For Sale by Owner (FSBO).

    List your home

    What's special

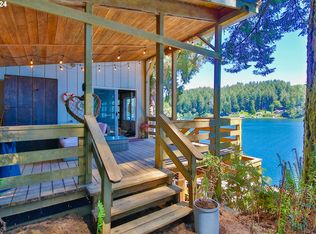
    South Ten Mile Jewel! Lakeside Lodge with all of the amenities of an exquisite retreat. Spectacular boat access with sprawling dock facilites featuring boathouses for four watercraft. Wood decks direct guests to massive lodge with 3 levels, Cathedral ceilings dominate 6 bedrooms, separate family and living areas throughout. 5 bathrooms, sauna, hot tub, and cooks kitchen overloaded with features. Your friends and family will never want to leave 6 acres and 5000 square feet of wonderfulness

    This property is off market, which means it's not currently listed for sale or rent on Zillow. This may be different from what's available on other websites or public sources.
    Facts & features

    Interior

    Bedrooms & bathrooms
    • Bedrooms: 6
    • Bathrooms: 5
    • Full bathrooms: 5
    • Main level bathrooms: 2
    Heating
    • Heat pump, Electric
    Appliances
    • Included: Dishwasher, Garbage disposal, Range / Oven, Refrigerator, Trash compactor
    • Laundry: Inside
    Features
    • Central Vacuum, Vaulted Ceiling(s), High Ceilings, Bedroom 4, Built-in Features, Soaking Tub, Bathroom, 3rd Floor, Gourmet Kitchen, Bedroom 5, Double Sinks, Bedroom 6, Plumbed For Central Vacuum
    • Flooring: Tile, Carpet
    • Windows: Double Pane Windows, Skylight(s), Vinyl Frames
    • Basement: Crawl Space
    • Has fireplace: Yes
    • Fireplace features: Wood Burning, Living Room, Master Bedroom, Outside
    Interior area
    • Structure area source: County
    • Total interior livable area: 5,098 sqft

    Property

    Features
    • Patio & porch: Deck, Patio, Covered Deck
    • Exterior features: Wood
    • Has spa: Yes
    • Spa features: Built-in Hot Tub
    • Waterfront features: Lake
    • Body of water: Ten Mile Lake
    Lot
    • Size: 8 Acres
    • Features: Views, Gentle Sloping, Merchantable Timber, 7 to 9.99 Acres
    Details
    • Additional structures: Boat House
    • Zoning: RR-2
    • Other equipment: Satellite Dish

    Construction

    Type & style
    • Home type: SingleFamily
    • Architectural style: Chalet
    Condition
    • Resale
    • Year built: 1964

    Utilities & green energy

    • Sewer: Septic Tank
    • Water: Private, Well
    • Utilities for property: Electricity Connected, Satellite

    Community & neighborhood

    Security
    • Security features: Security System Owned
    Location
    • Region: Lakeside

    Other

    Other facts
    • ViewYN: true
    • FoundationDetails: Concrete Perimeter
    • Sewer: Septic Tank
    • WaterSource: Private, Well
    • WaterfrontFeatures: Lake
    • Appliances: Dishwasher, Disposal, Trash Compactor, Double Oven, Cooktop, Electric Water Heater, Plumbed For Ice Maker, Oven, Down Draft, Built-In Range, Free-Standing Refrigerator, Tank Water Heater
    • FireplaceYN: true
    • ArchitecturalStyle: Chalet
    • SpaYN: true
    • HeatingYN: true
    • PatioAndPorchFeatures: Deck, Patio, Covered Deck
    • Utilities: Electricity Connected, Satellite
    • CoolingYN: true
    • FireplaceFeatures: Wood Burning, Living Room, Master Bedroom, Outside
    • ExteriorFeatures: Dock, Balcony, Sauna, Built-in Barbecue, Security Lights
    • WaterfrontYN: true
    • ConstructionMaterials: Wood Siding
    • Zoning: RR-2
    • WindowFeatures: Double Pane Windows, Skylight(s), Vinyl Frames
    • Heating: Heat Pump, Fireplace(s)
    • Cooling: Heat Pump
    • Basement: Crawl Space
    • MainLevelBathrooms: 2
    • FarmLandAreaUnits: Square Feet
    • InteriorFeatures: Central Vacuum, Vaulted Ceiling(s), High Ceilings, Bedroom 4, Built-in Features, Soaking Tub, Bathroom, 3rd Floor, Gourmet Kitchen, Bedroom 5, Double Sinks, Bedroom 6, Plumbed For Central Vacuum
    • WaterBodyName: Ten Mile Lake
    • LivingAreaSource: County
    • LotFeatures: Views, Gentle Sloping, Merchantable Timber, 7 to 9.99 Acres
    • OtherEquipment: Satellite Dish
    • RoomDiningRoomFeatures: Built-in Features
    • RoomMasterBedroomFeatures: Balcony, Built-in Features, Bathroom, Skylight(s)
    • RoomBedroom2Features: Built-in Features, High Ceilings
    • RoomBedroom3Features: Built-in Features, Balcony
    • RoomLivingRoomFeatures: Balcony, Skylight(s)
    • OtherStructures: Boat House
    • RoomDiningRoomLevel: Main
    • RoomFamilyRoomLevel: Main
    • RoomKitchenLevel: Main
    • RoomLivingRoomLevel: Main
    • SecurityFeatures: Security System Owned
    • RoomBedroom2Level: Upper
    • RoomBedroom3Level: Upper
    • RoomBedroom4Level: Upper
    • RoomBedroom5Level: Upper
    • LaundryFeatures: Inside
    • RoomKitchenFeatures: Down Draft, Tile Floor, Appliance Garage, Gourmet Kitchen, Double Sinks
    • RoomMasterBedroomLevel: Upper
    • RoadSurfaceType: Other
    • View: Trees/Woods
    • Flooring: Wall to Wall Carpet, Tile Floor
    • BuildingAreaSource: County
    • PropertyCondition: Resale
    • MlsStatus: Active
    • ParkingFeatures: Appliance Garage
    • SpaFeatures: Built-in Hot Tub
    • RoadFrontageType: Boat Only Access
    • TaxAnnualAmount: 8514.38
    • Road surface type: Other

    Price history

    DateEventPrice
    1/20/2021Listing removed--
    Source: RMLS (OR) Report a problem
    9/15/2020Listed for sale$1,395,000$274/sqft
    Source: David L. Davis Real Estate #20322872 Report a problem

    Public tax history

    Tax history is unavailable.

    Neighborhood: 97449

    Nearby schools

    GreatSchools rating
    Schools provided by the listing agent
    • Elementary: North Bay
    • Middle: North Bend
    • High: North Bend

    Source: The MLS. This data may not be complete. We recommend contacting the local school district to confirm school assignments for this home.

    Get pre-qualified for a loan
    At Zillow Home Loans, we can pre-qualify you in as little as 5 minutes with no impact to your credit score.

    An equal housing lender. NMLS #10287.