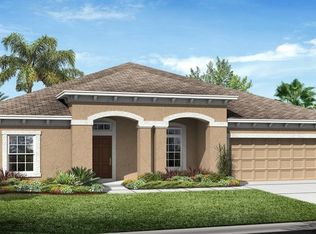
The Inverness Plan at Harmony is an impressive one-story home with four bedrooms, four baths, and a tandem three-car garage. The moment you step inside this home, you'll fall in love with it. This home offers an open floor plan with family room, kitchen, and breakfast nook. The kitchen features an oversized island with a flow-through bar top and pantry. The generous master suite includes a spa-inspired bath with separated shower and tub and large walk-in closet. Three additional bedrooms, a formal dining and living room, game room, and spacious utility room complete this beautiful home.
This property is off market, which means it's not currently listed for sale or rent on Zillow. This may be different from what's available on other websites or public sources.