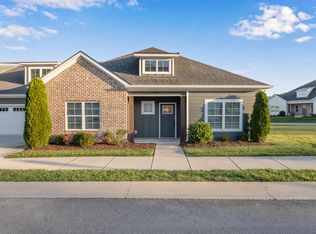
If there were a PERFECT townhome built, this might be it!! This 2 bed / 2.5 bath home offers one of the most open floor plans available on the market yet feels extremeyly inviting & cozy. The kitchen is huge and offers an abundance of counter top space, upper end stainless appliances and a pantry that aims to please. This home offers 2 conversational rooms & 1 gas fireplace separated by the dining area. The bedrooms as well as the baths & closets are oversized and perfectly placed within the home with its split floorpan. There's quality flooring throughout and brand new carpet in the bedrooms. The side covered porch looks out over the majestic mountain side, the corner lot gives great curb appeal to the home and the 2 car garage is actually Large Enough to fit 2 cars + storage. The Oxford Subdivision offers a pool, club house, walking trails & a dog park. They've thought of everything. Showings start Feb 9th. Book your private showing today...
Sold for $428,500
$428,500
3346 Stone Creek Dr, Chattanooga, TN 37405
2beds
2,010sqft
Townhouse
Built in 2021
-- sqft lot
$431,700 Zestimate®
$213/sqft
$2,528 Estimated rent
Home value
$431,700
$410,000 - $458,000
$2,528/mo
Zestimate® history
Owner options
List your home for rent
$2,528/mo
Rent Zestimate®
Find your next renter with Zillow Rental Manager. Plus, with online applications, you can quickly screen prospective tenants – for free.
$2,528/mo
Rent Zestimate®
Refinance and save
$2,923/mo
Est. payment
Refinancing to a lower rate could help reduce your monthly payments and save thousands over the life of the loan.
$2,923/mo
Est. payment
Explore your selling options
Work with a Zillow partner agent
Leverage their expertise and Zillow's premium Showcase listings to get your home seen by more buyers.
Get startedList with your own agent
Get your home in front of millions of buyers by listing it on Zillow.
Learn how to do itSell it yourself
Take full control of how buyers see your home on Zillow by listing For Sale by Owner (FSBO).
List your homeWhat's special
Zillow last checked:
Listing updated:
Listed by:
Jeffrey Harrell 423-421-2966,
United Real Estate Experts
Bought with:
Frank Trimble, 314654
Keller Williams Realty
Source: Greater Chattanooga Realtors,MLS#: 1527492
Facts & features
Interior
Bedrooms & bathrooms
- Bedrooms: 2
- Bathrooms: 3
- Full bathrooms: 2
- 1/2 bathrooms: 1
Primary bedroom
- Level: First
Bedroom
- Description: 2nd bedroom / full bath
- Level: First
Primary bathroom
- Level: First
Bathroom
- Description: Attached to 2nd bedroom
- Level: First
Other
- Level: First
Dining room
- Level: First
Family room
- Level: First
Kitchen
- Level: First
Laundry
- Level: First
Office
- Level: First
Other
- Description: Second conversational area
- Level: First
Heating
- Central, Natural Gas
Cooling
- Central Air, Ceiling Fan(s), Electric
Appliances
- Included: Disposal, Dishwasher, Free-Standing Gas Range, Gas Water Heater, Microwave, Refrigerator, Self Cleaning Oven, Water Heater
- Laundry: Laundry Closet, Electric Dryer Hookup, Gas Dryer Hookup, Main Level, Washer Hookup
Features
- Ceiling Fan(s), Double Vanity, Entrance Foyer, Eat-in Kitchen, Granite Counters, High Ceilings, His and Hers Closets, Kitchen Island, Open Floorplan, Pantry, Primary Downstairs, See Remarks, Walk-In Closet(s), Separate Shower, Tub/shower Combo, Sitting Area, Separate Dining Room, Split Bedrooms
- Flooring: Carpet, Tile, Engineered Hardwood
- Windows: Vinyl Frames
- Has basement: No
- Number of fireplaces: 1
- Fireplace features: Gas Log, Living Room
Interior area
- Total structure area: 2,010
- Total interior livable area: 2,010 sqft
- Finished area above ground: 2,010
Property
Parking
- Total spaces: 2
- Parking features: Driveway, Garage, Garage Door Opener, Garage Faces Front, Kitchen Level
- Attached garage spaces: 2
Accessibility
- Accessibility features: Accessible Bedroom, Accessible Common Area, Accessible Kitchen, Accessible Kitchen Appliances
Features
- Levels: One
- Stories: 1
- Patio & porch: Covered, Front Porch, Side Porch, Porch - Covered
- Exterior features: Rain Gutters
- Pool features: Association, In Ground
- Spa features: None
- Fencing: None
- Has view: Yes
- View description: Ridge
Lot
- Features: Corner Lot, Level, Sprinklers In Front, Sprinklers In Rear, Views
Details
- Additional structures: None
- Parcel number: 117c A 009.01c094
- Special conditions: Standard
- Other equipment: None
Construction
Type & style
- Home type: Townhouse
- Architectural style: Contemporary
- Property subtype: Townhouse
Materials
- Brick, Fiber Cement
- Foundation: Slab
- Roof: Shingle
Condition
- Updated/Remodeled
- New construction: No
- Year built: 2021
Utilities & green energy
- Sewer: Public Sewer
- Water: Public
- Utilities for property: Electricity Connected, Natural Gas Connected, Sewer Connected
Community & HOA
Community
- Features: Curbs, Clubhouse, Pool, Street Lights, Sidewalks
- Subdivision: The Oxford
HOA
- Has HOA: Yes
- Amenities included: Clubhouse, Dog Park, Landscaping, Maintenance Grounds, Pool, Trail(s)
- Services included: Maintenance Grounds, Maintenance Structure, Pest Control
- HOA fee: $365 monthly
Location
- Region: Chattanooga
Financial & listing details
- Price per square foot: $213/sqft
- Annual tax amount: $3,804
- Date on market: 2/9/2026
- Listing terms: Cash,Conventional
- Road surface type: Asphalt
Price history
| Date | Event | Price |
|---|---|---|
| 4/6/2026 | Sold | $428,500-2.5%$213/sqft |
Source: Greater Chattanooga Realtors #1527492 Report a problem | ||
| 2/18/2026 | Contingent | $439,500$219/sqft |
Source: Greater Chattanooga Realtors #1527492 Report a problem | ||
| 2/9/2026 | Listed for sale | $439,500+9.9%$219/sqft |
Source: Greater Chattanooga Realtors #1527492 Report a problem | ||
| 2/29/2024 | Sold | $400,000-2.4%$199/sqft |
Source: Greater Chattanooga Realtors #1384960 Report a problem | ||
| 1/20/2024 | Contingent | $410,000$204/sqft |
Source: Greater Chattanooga Realtors #1384960 Report a problem | ||
| 1/9/2024 | Listed for sale | $410,000+17.1%$204/sqft |
Source: Greater Chattanooga Realtors #1384960 Report a problem | ||
| 8/31/2021 | Contingent | $350,060$174/sqft |
Source: Greater Chattanooga Realtors #1332410 Report a problem | ||
| 8/10/2021 | Price change | $350,060+5.2%$174/sqft |
Source: Greater Chattanooga Realtors #1332410 Report a problem | ||
| 8/5/2021 | Listed for sale | $332,900$166/sqft |
Source: Greater Chattanooga Realtors #1332410 Report a problem | ||
Public tax history
Tax history is unavailable.
Neighborhood: 37405
Nearby homes
- $470,0003 bd4 ba2.2k sqft3412 Travertine Ln, Chattanooga, TN 37415Sold
- $1,438,600-- bd-- ba1.5k sqft880 Wellstone Dr, Chattanooga, TN 37405Off Market
- $431,200-- bd-- ba1.8k sqft3441 Travertine Ln, Chattanooga, TN 37405Off Market
- $438,000-- bd-- ba1.9k sqft3496 Travertine Ln, Chattanooga, TN 37405Off Market
- $447,500-- bd-- ba2k sqft3494 Travertine Ln, Chattanooga, TN 37405Off Market
- $443,9003 bd4 ba2.2k sqft847 Wellstone Dr, Chattanooga, TN 37405Off Market
- $438,5002 bd3 ba1.8k sqft857 Wellstone Dr, Chattanooga, TN 37405Off Market
- $469,4002 bd3 ba1.8k sqft859 Wellstone Dr, Chattanooga, TN 37405Off Market
Nearby schools
GreatSchools rating
- 4/10Red Bank Elementary SchoolGrades: PK-5Distance: 0.2 mi
- 5/10Red Bank Middle SchoolGrades: 6-8Distance: 0.9 mi
- 5/10Red Bank High SchoolGrades: 9-12Distance: 0.9 mi
Schools provided by the listing agent
- Elementary: Red Bank Elementary
- Middle: Red Bank Middle
- High: Red Bank High School
Source: Greater Chattanooga Realtors. This data may not be complete. We recommend contacting the local school district to confirm school assignments for this home.
Get a cash offer in 3 minutes
Find out how much your home could sell for in as little as 3 minutes with a no-obligation cash offer.
Estimated market value
$431,700
Get a cash offer in 3 minutes
Find out how much your home could sell for in as little as 3 minutes with a no-obligation cash offer.
Estimated market value
$431,700
- Tennessee
- Hamilton County
- Chattanooga
- 37405
- 3346 Stone Creek Dr
Nearby cities
Nearby neighborhoods
Nearby zip codes
Other Chattanooga Topics
