**Welcome to 3346 Sycamore Tree Lane!**
This charming 3-bedroom brick ranch offers easy one-level living in a convenient Erlanger location. With a practical layout and approx 950 square feet of living space, this home makes the most of every inch and offers a great opportunity for a first-time buyer, downsizer, or anyone looking for a home that's easy to maintain.
Inside, you'll find three bedrooms, a full bath, central air, and comfortable living spaces ready to make your own.
Outside, the deep lot provides plenty of room to relax, play, garden, entertain, or create the backyard you've been dreaming of.
Located in the Kenton County School District and convenient to shopping, dining, highways, and everything Northern Kentucky has to offer, this is the kind of home that proves you don't need a ton of square footage to have everything you need.
Pending
$199,000
3346 Sycamore Tree Ln, Erlanger, KY 41018
3beds
950sqft
Single Family Residence, Residential
Built in ----
10,454 Square Feet Lot
$-- Zestimate®
$209/sqft
$-- HOA
What's special
Central airEasy one-level livingComfortable living spacesThree bedrooms
- 35 days
- 144
- 1
Zillow last checked:
Listing updated:
Listed by:
Tamra Minch 859-444-2285,
eXp Realty, LLC
Source: NKMLS,MLS#: 646068
Facts & features
Interior
Bedrooms & bathrooms
- Bedrooms: 3
- Bathrooms: 1
- Full bathrooms: 1
Primary bedroom
- Level: First
- Area: 100
- Dimensions: 10 x 10
Bedroom 2
- Level: First
- Area: 80
- Dimensions: 10 x 8
Bedroom 3
- Level: First
- Area: 80
- Dimensions: 10 x 8
Kitchen
- Level: First
- Area: 100
- Dimensions: 10 x 10
Laundry
- Level: First
- Area: 48
- Dimensions: 8 x 6
Living room
- Level: First
- Area: 143
- Dimensions: 13 x 11
Heating
- Has Heating (Unspecified Type)
Cooling
- Central Air
Appliances
- Included: See Remarks
Interior area
- Total structure area: 950
- Total interior livable area: 950 sqft
Property
Parking
- Parking features: Driveway
- Has uncovered spaces: Yes
Features
- Levels: One
- Stories: 1
Lot
- Size: 10,454 Square Feet
Details
- Parcel number: 0024001009.00
Construction
Type & style
- Home type: SingleFamily
- Architectural style: Ranch
- Property subtype: Single Family Residence, Residential
Materials
- Brick
- Foundation: Slab
- Roof: Shingle
Condition
- Existing Structure
- New construction: No
Utilities & green energy
- Sewer: Public Sewer
- Water: Public
Community & HOA
Community
- Subdivision: Cherry Hill
HOA
- Has HOA: No
Location
- Region: Erlanger
Financial & listing details
- Price per square foot: $209/sqft
- Tax assessed value: $137,200
- Annual tax amount: $873
- Date on market: 8/26/2026
- Cumulative days on market: 35 days
Foreclosure details
Estimated market value
Not available
Estimated sales range
Not available
Not available
Price history
| Date | Event | Price |
|---|---|---|
| 8/29/2026 | Pending sale | $199,000$209/sqft |
Source:  NKMLS #646068 Report a problem NKMLS #646068 Report a problem | ||
| 8/26/2026 | Listed for sale | $199,000$209/sqft |
Source: NKMLS #646068 Report a problem | ||
Public tax history
| Year | Property taxes | Tax assessment |
|---|---|---|
| 2025 | $873 -6.2% | $137,200 |
| 2024 | $931 -3.8% | $137,200 |
| 2023 | $968 +79.1% | $137,200 +52.4% |
| 2022 | $541 -2.1% | $90,000 |
| 2021 | $552 -59.7% | $90,000 |
| 2020 | $1,369 | $90,000 |
| 2019 | $1,369 +0.2% | $90,000 |
| 2018 | $1,366 | $90,000 |
| 2017 | $1,366 +44.5% | $90,000 |
| 2015 | $945 +1.7% | $90,000 |
| 2014 | $929 | $90,000 |
| 2013 | $929 | $90,000 |
| 2012 | -- | $90,000 |
| 2011 | -- | $90,000 |
| 2010 | -- | $90,000 |
| 2009 | -- | $90,000 |
| 2008 | -- | $90,000 |
| 2007 | -- | $90,000 +12.5% |
| 2006 | -- | $80,000 |
| 2005 | -- | $80,000 |
| 2004 | -- | $80,000 |
| 2003 | -- | $80,000 +23.1% |
| 2002 | -- | $65,000 |
| 2001 | -- | $65,000 |
| 2000 | -- | $65,000 |
Find assessor info on the county website
Monthly payment
Est. payment
Payment breakdown
Explore the cost of this home by adjusting the details. Changes won't be saved.Climate risks
Neighborhood: 41018
Nearby schools
Schools provided by the listing agent
- Elementary: River Ridge Elementary
- Middle: Turkey Foot Middle School
- High: Dixie Heights High
Source: NKMLS. This data may not be complete. We recommend contacting the local school district to confirm school assignments for this home.
- $204,6003 bd1 ba1k sqft3344 Sycamore Tree Ln, Erlanger, KY 41018Off Market
- $224,8004 bd1 ba1.1k sqft3348 Sycamore Tree Ln, Erlanger, KY 41018Off Market
- $189,9003 bd2 ba1.5k sqft3342 Sycamore Tree Ln, Erlanger, KY 41018For Sale
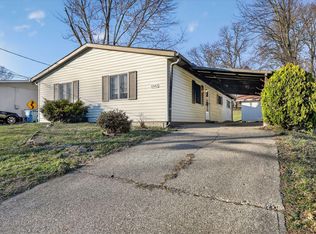
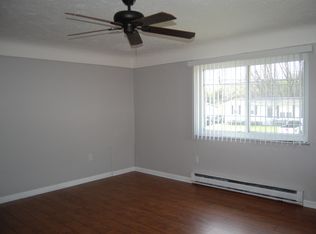
- $244,2004 bd2 ba2.1k sqft3350 Sycamore Tree Ln, Erlanger, KY 41018Off Market
Similar homes
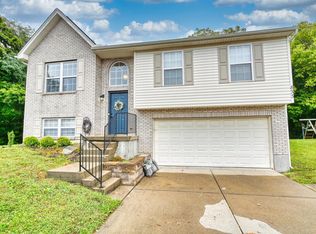
- $285,0003 bd3 ba1k sqft833 Virginiabradford Ct, Elsmere, KY 41018For Sale
 MLS ID #647079, Thomas Reese, Huff Realty - Florence. NKMLS
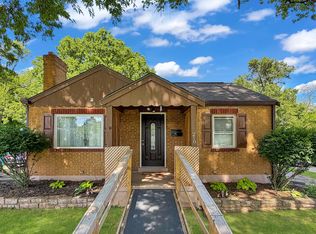
 - $239,5002 bd1 ba810 sqft210 McAlpin Ave, Erlanger, KY 41018For Sale
 MLS ID #642526, Shawn Turner, Huff Realty - CC. NKMLS
 - $275,0003 bd2 ba1.1k sqft107 Timberlake Ave, Erlanger, KY 41018For Sale
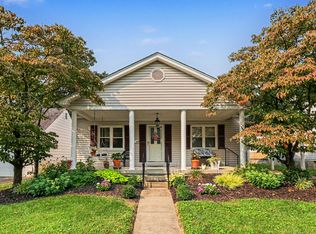 MLS ID #645135, Krista Wainscott, Pivot Realty Group. NKMLS
 - $189,0003 bd1 ba1.1k sqft5925 Glenway Ave, Cincinnati, OH 45238For Sale
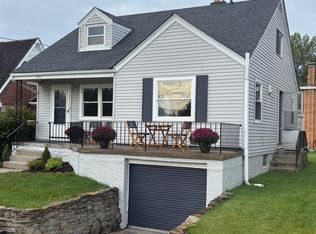
 MLS ID #1891889, Patrick Guetle, Cincinnati Boardwalk, Inc.. Cincy MLS
 - $239,0003 bd1 ba1.4k sqft3289 Van Zandt Dr, Cincinnati, OH 45211For SaleMLS ID #1895664, Shawn Bosse, Coldwell Banker Realty, Anders. Cincy MLS
- $188,0002 bd2 ba1.2k sqft4941 N Arbor Woods Ct APT 203, Cincinnati, OH 45248For SaleMLS ID #1895641, Timothy J. Wilson, Coldwell Banker Realty. Cincy MLS
- $180,0002 bd2 ba1.2k sqft4350 Regency Ridge Ct APT 305, Cincinnati, OH 45248For SaleMLS ID #1892305, Kurt J Lamping, Sibcy Cline, Inc.. Cincy MLS
- $219,9003 bd1 ba1.1k sqft5889 Willow Oak Ln, Cincinnati, OH 45239For SaleMLS ID #1894794, William K. Lutts, Align Right Realty Infinity. Cincy MLS
- $239,0003 bd2 ba1.1k sqft3162 Ebenezer Rd, Cincinnati, OH 45248For SaleMLS ID #1894476, Holly S. Maloney, eXp Realty. Cincy MLS
- $225,0003 bd2 ba1.3k sqft3505 Rosecliff Dr, Cincinnati, OH 45205For SaleMLS ID #1892256, Amanda J Pertuset, Coldwell Banker Realty. Cincy MLS
- $195,0003 bd1 ba925 sqft3226 Deshler Dr, Cincinnati, OH 45251For SaleMLS ID #1889464, Megan Murray, Sibcy Cline, Inc.. Cincy MLS
- $165,0002 bd2 ba1.1k sqft1132 Betty Ln, Cincinnati, OH 45238For SaleMLS ID #1893693, Renee Durham, Sibcy Cline, Inc.. Cincy MLS
- $179,9002 bd2 ba1.2k sqft4350 Regency Ridge Ct APT 304, Cincinnati, OH 45248For SaleMLS ID #1894566, Diane R. Serraino, eXp Realty. Cincy MLS
