Skip main navigation
For sale
  • Price cut: $1K (7/1)
    $293,900

    3346 Thames Place, Hephzibah, GA 30815

    4beds
    2,346sqft
    : 
    Loading
    Get pre-qualified
    Single Family Residence
    Built in 2003
    0.42 Acres Lot
    $293,500 Zestimate®
    $125/sqft
    $17/mo HOA

    What's special

    Inviting great roomDedicated dining roomPrivate en-suite bathAmple closet spaceConvenient half bathGenerously sized primary suiteLarge laundry room
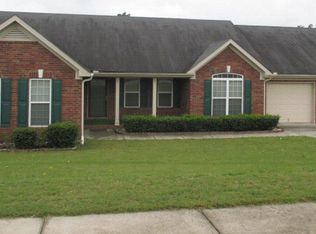
    Spacious and move-in ready, this beautifully maintained 4-bedroom, 2.5-bath brick home offers the ideal combination of space, comfort, and convenience. Designed with both everyday living and entertaining in mind, the home features multiple living areas including a formal living room, inviting great room, dedicated dining room, and a bright eat-in kitchen with plenty of room to gather. Just off the kitchen, you'll find a large laundry room, convenient half bath, and access to the attached 2-car garage. The generously sized primary suite includes a private en-suite bath and ample closet space, while three additional bedrooms provide flexibility for family, guests, or a home office. Enjoy outdoor living in the spacious backyard, perfect for entertaining, gardening, or simply relaxing. Two outdoor storage buildings offer added functionality and extra storage space. Recent improvements include a new water heater installed in 2024. Conveniently located near Fort Gordon, Augusta Regional Airport, and approximately 35 minutes from Plant Vogtle, this home offers easy access to major employers, travel, shopping, and dining. Plus, this area may qualify for zero down payment financing options for eligible buyers, making homeownership even more accessible. Don't miss the opportunity to make it yours!
    64 days
    |
    737
    |
    35
    |

    Zillow last checked:

    Listing updated:

    Listed by:

    Rebecca Rickerson 803-439-1998,

    AMY COOK & CO., LLC

    Source: Hive MLS,MLS#: 98257386MLS LogoOriginating MLS: REALTORS® of Greater Augusta

    Loading...

      Facts & features

      Interior

      Bedrooms & bathrooms
      • Bedrooms: 4
      • Bathrooms: 3
      • Full bathrooms: 2
      • 1/2 bathrooms: 1
      Rooms
      • Room types: Living Room, Dining Room, Great Room, Breakfast Room, Master Bedroom, Bedroom 2, Bedroom 3, Bedroom 4, Laundry
      Primary bedroom
      • Level: Main
      • Dimensions: 14 x 12
      Bedroom 2
      • Level: Main
      • Dimensions: 12 x 11
      Bedroom 3
      • Level: Main
      • Dimensions: 12 x 11
      Bedroom 4
      • Level: Main
      • Dimensions: 12 x 10
      Breakfast room
      • Level: Main
      • Dimensions: 10 x 8
      Dining room
      • Level: Main
      • Dimensions: 10 x 8
      Great room
      • Level: Main
      • Dimensions: 20 x 16
      Kitchen
      • Level: Main
      • Dimensions: 8 x 8
      Laundry
      • Level: Main
      • Dimensions: 8 x 8
      Living room
      • Level: Main
      • Dimensions: 14 x 10
      Heating
      • Fireplace(s), Electric, Forced Air, Hot Water
      Cooling
      • Central Air, Ceiling Fan(s)
      Appliances
      • Included: Built-In Microwave, Refrigerator, Range, Dishwasher
      • Laundry: Dryer Hookup, Washer Hookup
      Features
      • Walk-in Closet(s), Pantry, Blinds/Shades, Eat-in Kitchen, Walk-In Closet(s)
      • Flooring: LVT/LVP, Carpet, Ceramic Tile
      • Doors: Thermal Doors
      • Windows: Thermal Windows
      • Basement: None
      • Attic: Pull Down Stairs
      Interior area
      • Total structure area: 2,346
      • Total interior livable area: 2,346 sqft
      Video & virtual tour

      Property

      Parking
      • Total spaces: 2
      • Parking features: Garage Door Opener, Garage, Parking Pad
      • Attached garage spaces: 2
      Features
      • Levels: One
      • Patio & porch: Covered, Patio, Front Porch
      • Exterior features: Thermal Doors
      • Fencing: Fenced
      • Has view: Yes
      • View description: See Remarks
      • Frontage type: See Remarks
      Lot
      • Size: 0.42 Acres
      • Dimensions: 186 x 96
      • Features: Landscaped, Sprinklers in Front, Sprinklers in Rear
      Details
      • Additional structures: Outbuilding
      • Parcel number: 1424083000
      • Zoning: R-15

      Construction

      Type & style
      • Home type: SingleFamily
      • Property subtype: Single Family Residence
      Materials
      • Brick
      • Foundation: Slab
      • Roof: Composition
      Condition
      • New construction: No
      • Year built: 2003

      Utilities & green energy

      • Sewer: Public Sewer
      • Water: Public
      • Utilities for property: Sewer Available, Water Available

      Community & HOA

      Community
      • Security: Smoke Detector(s)
      • Subdivision: Cambridge
      HOA
      • Has HOA: Yes
      • Amenities included: Sidewalks, Street Lights
      • HOA fee: $200 annually
      • HOA name: Cambridge
      Location
      • Region: Hephzibah

      Financial & listing details

      • Price per square foot: $125/sqft
      • Tax assessed value: $292,080
      • Annual tax amount: $3,578
      • Date on market: 5/8/2026
      • Cumulative days on market: 65 days
      • Listing agreement: Exclusive Right To Sell
      • Listing terms: Cash,Conventional,FHA,VA Loan
      • Road surface type: Paved

        Estimated market value

        $293,500

        $279,000 - $308,000

        $1,927/mo

        Price history

        DateEventPrice
        7/1/2026Price change$293,900-0.3%$125/sqft
        Source: Hive MLS #98257386 Report a problem
        5/15/2026Price change$294,900-1.7%$126/sqft
        Source: Hive MLS #98257386 Report a problem
        5/8/2026Price change$299,9000%$128/sqft
        Source: Hive MLS #555669 Report a problem
        3/2/2026Price change$300,000-2.9%$128/sqft
        Source: Hive MLS #539588 Report a problem
        12/31/2025Listed for sale$309,000$132/sqft
        Source: Hive MLS #539588 Report a problem
        12/1/2025Pending sale$309,000$132/sqft
        Source: Hive MLS #539588 Report a problem
        7/25/2025Listed for sale$309,000$132/sqft
        Source: REALTORS® of Greater Augusta #539588 Report a problem
        5/9/2025Pending sale$309,000$132/sqft
        Source: REALTORS® of Greater Augusta #539588 Report a problem
        4/21/2025Listed for sale$309,000$132/sqft
        Source: REALTORS® of Greater Augusta #539588 Report a problem
        4/7/2025Pending sale$309,000$132/sqft
        Source: REALTORS® of Greater Augusta #539588 Report a problem
        3/20/2025Listed for sale$309,000-0.3%$132/sqft
        Source: REALTORS® of Greater Augusta #539588 Report a problem
        3/4/2025Listing removed$309,900$132/sqft
        Source: REALTORS® of Greater Augusta #535168 Report a problem
        10/29/2024Listed for sale$309,900+80.7%$132/sqft
        Source: REALTORS® of Greater Augusta #535168 Report a problem
        1/30/2004Sold$171,500$73/sqft
        Source: Hive MLS #98113974 Report a problem

        Public tax history

        YearProperty taxesTax assessment
        2025$3,578 +10.9%$116,832 +9.5%
        2024$3,226 +695.6%$106,668 -0.8%
        2023$406 +2.5%$107,572 +22.9%
        2022$396 $87,552 +18.9%
        2021$396 $73,659
        2020$396 -84%$73,659
        2019$2,472 +1.4%$73,659
        2018$2,438 -1.4%$73,659
        2017$2,472 +1.3%$73,659
        2016$2,440 $73,659
        2015$2,440 -0.8%$73,659
        2014$2,460 $73,659
        2013-- --
        2012-- --
        2011-- --
        2010-- --
        2009-- --
        2008-- --
        2007-- --
        2005-- --
        2004-- --

        Find assessor info on the county website

        Monthly payment

        Est. payment

        Payment breakdown

        Explore the cost of this home by adjusting the details. Changes won't be saved.
        All calculations are estimates and provided by Zillow, Inc. for informational purposes only. Actual amounts may vary.
        HOA fees may include property taxes on listings classified as Co-Ops. Contact the listing agent and/or owner for fee details.
        Mortgage interest rates are dependent on a number of factors, including credit score, down payment, and repayment length. Interest rate data provided by Zillow Group Marketplace, Inc. as of 1/1/1970 from various mortgage lenders with which we have lead or other similar arrangements; the Estimated Payment is an average of those rates.
        See how much you could borrow to make a competitive offer.

        Climate risks

        Neighborhood: Pepperidge

        Getting around

        1 / 100
        Car-Dependent
        15 / 100
        Somewhat Bikeable

        Nearby schools

        GreatSchools rating
        Schools provided by the listing agent
        • Elementary: Tobacco Road
        • Middle: Pine Hill Middle
        • High: Crosscreek

        Source: Hive MLS. This data may not be complete. We recommend contacting the local school district to confirm school assignments for this home.

        A local agent can set up tours, give advice and negotiate with sellers.

        Browse local experts

        Similar homes

        Skip to the end of the carouselSkip to the beginning of the carousel