Behind the classic Chicago brick of 3346 West Cullom lies a masterclass in modern living. This architect-owned residence transcends traditional renovation, blending luxury with the quiet precision of building science to create a home that truly looks after its inhabitants. Refine your daily flow. Your days begin in the expansive modern kitchen, anchored by professional-grade Bosch appliances, an expansive quartz island, and a coveted pantry designed to keep the workspace clutter-free. The kitchen is the social heart of this home and it flows effortlessly into the family room and outdoors onto a covered deck -the perfect setting for morning coffee overlooking your private, native-landscaped oasis. Formal living and dining spaces, paired with a bright sunroom and a perfectly placed powder room, provide versatile environments for both work and relaxation. Upstairs, the sanctuary deepens. Three bedrooms are wrapped in sound absorbing insulation, ensuring a rare, "library-quiet" atmosphere. The primary suite serves as a true escape, featuring a spa-like bath and a private balcony with peaceful views of the tree-lined bikeway. A custom walk-in closet makes getting ready for the day a joy. A second floor laundry room and generous closets throughout add function to your uncluttered style. The lower level adapts to your needs, offering a spacious family room, a full bath, an executive-style home office (or fourth bedroom), and a gracious fifth bedroom that serves as an ideal guest suite. The home's most significant benefit is felt rather than seen. A constant stream of fresh, filtered air is managed by dual ERVs and centralized dehumidification, mitigating allergens and urban dust. This airtight, ultra-insulated envelope makes the home remarkably silent and energy-efficient. Sustainability is integrated throughout, from the rooftop solar PV system that provides clean and free electricity to the high efficiency mechanical systems. Outside is an urban retreat. Meandering paths lead through a professionally designed native garden and a Maine Cedar hot tub, designed for low maintenance, energy efficiency, and year-round outdoor relaxation. The two car garage has its own electric service which makes adding Level 2 EV charging easy. Excellent walkable location with bodegas, groceries and restaurants nearby and the Brown Line is just a 15 minute walk away. Cyclist enjoy the greenway location, leading to Horner Park and the Chicago River. From the wildflower garden at the curb to the high-performance lifestyle focused design within, this is a rare opportunity to own a home that works harder for your wellness.
Closed
$1,150,000
3346 W Cullom Ave, Chicago, IL 60618
5beds
3,218sqft
Single Family Residence
Built in 1914
3,720 Square Feet Lot
$1,178,500 Zestimate®
$357/sqft
$4,567 Estimated rent
Home value
$1,178,500
$1.06M - $1.31M
$4,567/mo
Zestimate® history
Owner options
List your home for rent
$4,567/mo
Rent Zestimate®
Find your next renter with Zillow Rental Manager. Plus, with online applications, you can quickly screen prospective tenants – for free.
$4,567/mo
Rent Zestimate®
Refinance and save
$8,379/mo
Est. payment
Refinancing to a lower rate could help reduce your monthly payments and save thousands over the life of the loan.
$8,379/mo
Est. payment
Explore your selling options
Work with a Zillow partner agent
Leverage their expertise and Zillow's premium Showcase listings to get your home seen by more buyers.
Get startedList with your own agent
Get your home in front of millions of buyers by listing it on Zillow.
Learn how to do itSell it yourself
Take full control of how buyers see your home on Zillow by listing For Sale by Owner (FSBO).
List your homeWhat's special
Private native-landscaped oasisExpansive quartz islandExpansive modern kitchenProfessional-grade bosch appliancesBright sunroomPerfectly placed powder roomHigh efficiency mechanical systems
Zillow last checked:
Listing updated:
Listed by:
Wayne Beals 312-767-0572,
Exit Strategy Realty / EMA Management
Bought with:
Kate Waddell
Compass
Source: MRED as distributed by MLS GRID,MLS#: 12589821
Facts & features
Interior
Bedrooms & bathrooms
- Bedrooms: 5
- Bathrooms: 4
- Full bathrooms: 3
- 1/2 bathrooms: 1
Rooms
- Room types: Bedroom 5, Recreation Room, Storage, Pantry, Other Room, Utility Room-Lower Level
Primary bedroom
- Features: Flooring (Hardwood), Bathroom (Full, Double Sink, Tub & Separate Shwr)
- Level: Second
- Area: 196 Square Feet
- Dimensions: 14X14
Bedroom 2
- Features: Flooring (Hardwood)
- Level: Second
- Area: 132 Square Feet
- Dimensions: 12X11
Bedroom 3
- Features: Flooring (Hardwood)
- Level: Second
- Area: 165 Square Feet
- Dimensions: 15X11
Bedroom 4
- Features: Flooring (Carpet)
- Level: Lower
- Area: 110 Square Feet
- Dimensions: 10X11
Bedroom 5
- Features: Flooring (Tile)
- Level: Lower
- Area: 132 Square Feet
- Dimensions: 12X11
Dining room
- Features: Flooring (Hardwood)
- Level: Main
- Dimensions: COMBO
Family room
- Features: Flooring (Hardwood)
- Level: Main
- Area: 170 Square Feet
- Dimensions: 17X10
Kitchen
- Features: Flooring (Hardwood)
- Level: Main
- Area: 198 Square Feet
- Dimensions: 18X11
Laundry
- Features: Flooring (Hardwood)
- Level: Second
- Area: 35 Square Feet
- Dimensions: 7X5
Living room
- Features: Flooring (Hardwood)
- Level: Main
- Area: 300 Square Feet
- Dimensions: 25X12
Other
- Features: Flooring (Ceramic Tile)
- Level: Lower
- Area: 40 Square Feet
- Dimensions: 8X5
Pantry
- Features: Flooring (Hardwood)
- Level: Main
- Area: 50 Square Feet
- Dimensions: 10X5
Recreation room
- Features: Flooring (Carpet)
- Level: Lower
- Area: 420 Square Feet
- Dimensions: 21X20
Storage
- Level: Lower
- Area: 55 Square Feet
- Dimensions: 11X5
Other
- Level: Lower
- Area: 40 Square Feet
- Dimensions: 8X5
Heating
- Natural Gas, Forced Air
Cooling
- Central Air
Appliances
- Laundry: Upper Level, Gas Dryer Hookup, In Unit, Multiple Locations
Features
- Wet Bar, Walk-In Closet(s), Open Floorplan, Pantry, Quartz Counters
- Flooring: Hardwood
- Basement: Finished,Exterior Entry,Rec/Family Area,Storage Space,Full,Daylight
- Number of fireplaces: 1
- Fireplace features: Electric, Living Room
Interior area
- Total structure area: 3,218
- Total interior livable area: 3,218 sqft
Property
Parking
- Total spaces: 2
- Parking features: Yes, Garage Owned, Detached, Garage
- Garage spaces: 2
Accessibility
- Accessibility features: No Disability Access
Features
- Stories: 2
- Has spa: Yes
- Spa features: Indoor Hot Tub
Lot
- Size: 3,720 Square Feet
- Dimensions: 30X125
Details
- Parcel number: 13144050240000
- Special conditions: List Broker Must Accompany
- Other equipment: Ceiling Fan(s), Air Exchanger
Construction
Type & style
- Home type: SingleFamily
- Property subtype: Single Family Residence
Materials
- Brick
Condition
- New construction: No
- Year built: 1914
- Major remodel year: 2019
Utilities & green energy
- Electric: Circuit Breakers, 200+ Amp Service, 100 Amp Service, Photovoltaics Seller Owned
- Sewer: Public Sewer
- Water: Lake Michigan
Green energy
- Green verification: Other
- Energy efficient items: Water Heater, Enhanced Air Filtration
- Energy generation: Solar
- Water conservation: Water-Smart Landscaping
Community & HOA
Community
- Security: Carbon Monoxide Detector(s)
HOA
- Services included: None
Location
- Region: Chicago
Financial & listing details
- Price per square foot: $357/sqft
- Tax assessed value: $750,000
- Annual tax amount: $14,454
- Date on market: 3/13/2026
- Listing terms: Conventional
- Ownership: Fee Simple
Price history
| Date | Event | Price |
|---|---|---|
| 4/7/2026 | Sold | $1,150,000+15.6%$357/sqft |
Source:  MRED as distributed by MLS GRID #12589821 Report a problem MRED as distributed by MLS GRID #12589821 Report a problem | ||
| 3/17/2026 | Contingent | $995,000$309/sqft |
Source: MRED as distributed by MLS GRID #12589821 Report a problem | ||
| 3/13/2026 | Listed for sale | $995,000+35.4%$309/sqft |
Source: MRED as distributed by MLS GRID #12589821 Report a problem | ||
| 9/2/2020 | Sold | $735,000$228/sqft |
Source: Public Record Report a problem | ||
| 7/16/2020 | Sold | $735,000+182.7%$228/sqft |
Source: MRED as distributed by MLS GRID #10737868 Report a problem | ||
| 3/1/2018 | Sold | $260,000$81/sqft |
Source: Public Record Report a problem | ||
Public tax history
| Year | Property taxes | Tax assessment |
|---|---|---|
| 2024 | $14,454 +83.3% | $75,000 +84.9% |
| 2023 | $7,887 +2.9% | $40,561 |
| 2022 | $7,666 +2.1% | $40,561 |
| 2021 | $7,511 -32.1% | $40,561 -18% |
| 2020 | $11,058 -0.2% | $49,468 -10% |
| 2019 | $11,080 +115% | $54,966 +111.4% |
| 2018 | $5,153 -22.4% | $26,000 -15.4% |
| 2017 | $6,637 +7.5% | $30,728 |
| 2016 | $6,175 +28% | $30,728 |
| 2015 | $4,824 +9.9% | $30,728 +17.6% |
| 2014 | $4,389 +2.3% | $26,138 |
| 2013 | $4,291 +1.1% | $26,138 |
| 2012 | $4,243 -23.8% | $26,138 -28.2% |
| 2011 | $5,569 +2.3% | $36,387 |
| 2010 | $5,443 +14% | $36,387 |
| 2009 | $4,773 -4.3% | $36,387 -12.3% |
| 2008 | $4,990 +8.6% | $41,499 |
| 2007 | $4,595 +2.9% | $41,499 |
| 2006 | $4,465 -2.2% | $41,499 +39.4% |
| 2005 | $4,566 +1.4% | $29,775 |
| 2004 | $4,502 +31.5% | $29,775 |
| 2003 | $3,425 +7% | $29,775 +51.7% |
| 2002 | $3,200 +4.9% | $19,634 |
| 2001 | $3,049 +10.5% | $19,634 |
| 2000 | $2,760 -0.2% | $19,634 +20% |
| 1999 | $2,766 | $16,368 |
Find assessor info on the county website
Neighborhood: Irving Park
Nearby homes
- $361,8002 bd1 ba731 sqft3350 W Cullom Ave, Chicago, IL 60618Off Market
- $636,3005 bd2 ba2.5k sqft3344 W Cullom Ave #2, Chicago, IL 60618Off Market
- $635,3006 bd3 ba-- sqft3344 W Cullom Ave, Chicago, IL 60618Off Market
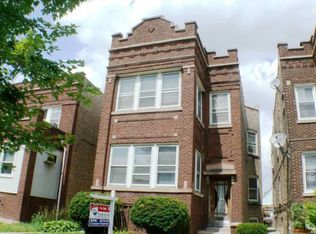
- $610,1005 bd2 ba2.5k sqft3342 W Cullom Ave, Chicago, IL 60618Off Market
- $504,2006 bd2 ba1.1k sqft3354 W Cullom Ave, Chicago, IL 60618Off Market
- $--2 bd1 ba-- sqft3338 W Cullom Ave #2, Chicago, IL 60618Off Market
- $542,0005 bd2 ba-- sqft3338 W Cullom Ave, Chicago, IL 60618Sold
- $--1 bd1 ba1.1k sqft3338 W Cullom Ave #2S, Chicago, IL 60618Off Market
Nearby schools
GreatSchools rating
- 5/10Henry Elementary SchoolGrades: PK-8Distance: 0.2 mi
- 1/10Roosevelt High SchoolGrades: 9-12Distance: 0.4 mi
Schools provided by the listing agent
- Elementary: Patrick Henry Elementary School
- Middle: Patrick Henry Elementary School
- High: Roosevelt High School
- District: 299
Source: MRED as distributed by MLS GRID. This data may not be complete. We recommend contacting the local school district to confirm school assignments for this home.
Get a cash offer in 3 minutes
Find out how much your home could sell for in as little as 3 minutes with a no-obligation cash offer.
Estimated market value
$1,178,500
Get a cash offer in 3 minutes
Find out how much your home could sell for in as little as 3 minutes with a no-obligation cash offer.
Estimated market value
$1,178,500
- Illinois
- Cook County
- Chicago
- 60618
- Irving Park
- 3346 W Cullom Ave
