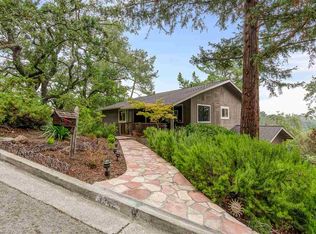
Tucked into the hills of Lafayette's Burton Valley neighborhood, this beautifully updated home combines privacy, expansive views, and flexible living across two levels. Step inside to a bright, open living and dining space where large windows frame the surrounding hills and trees. The space opens directly onto an upper deck, creating an easy connection between indoors and out, while the adjoining kitchen features maple cabinetry, new quartz countertops, a stylish backsplash, and updated finishes. Also on the main level, the primary suite features an ensuite bathroom and access to the deck, along with two additional bedrooms and a full bathroom. Downstairs, a spacious second living area opens directly onto a large deck, offering an ideal setting for entertaining and outdoor living. This level also includes a fourth bedroom, newly remodeled bathroom, a tucked-away kitchenette, and a large versatile bonus room offering potential as a home office, gym, guest space, additional living area, or fifth bedroom. Generous storage is found throughout, along with an unfinished bonus space ready to become a wine cellar, studio, workshop, or additional storage. Outside, the tiered garden offers plenty of opportunity to create your own outdoor retreat, while a welcoming front patio provides another space to enjoy the surroundings. A two-car garage and additional off-street parking complete the property. Located in Burton Valley, with Burton Valley Elementary, Lafayette Community Park, and nearby trails in close proximity, plus convenient access to downtown Lafayette, shopping, dining, and recreation.
For sale
$2,095,000
3346 Woodview Ct, Lafayette, CA 94549
4beds
2,985sqft
Single Family Residence
Built in 1975
0.47 Acres Lot
$2,062,000 Zestimate®
$702/sqft
$-- HOA
What's special
Tiered gardenTwo-car garageExpansive viewsTucked-away kitchenetteUpdated finishesWelcoming front patioNew quartz countertops
- 4 days
- 1,161
- 63
Zillow last checked:
Listing updated:
Listed by:
Philippa Helen Mitchell DRE #02351930 415-745-5956,
Corcoran Icon Properties 415-552-9500
Source: SFAR,MLS#: 426158946 Originating MLS: San Francisco Association of REALTORS
Originating MLS: San Francisco Association of REALTORSFacts & features
Interior
Bedrooms & bathrooms
- Bedrooms: 4
- Bathrooms: 3
- Full bathrooms: 3
Rooms
- Room types: Bonus Room, Dining Room, Family Room, Kitchen, Laundry, Living Room, Storage
Primary bedroom
- Features: Balcony, Closet, Ground Floor, Walk-In Closet
- Area: 0
- Dimensions: 0 x 0
Bedroom 1
- Area: 0
- Dimensions: 0 x 0
Bedroom 2
- Area: 0
- Dimensions: 0 x 0
Bedroom 3
- Area: 0
- Dimensions: 0 x 0
Bedroom 4
- Area: 0
- Dimensions: 0 x 0
Primary bathroom
- Features: Double Vanity, Shower Stall(s), Window
Bathroom
- Features: Double Vanity, Marble, Shower Stall(s), Tub w/Shower Over, Window
Dining room
- Level: Main
- Area: 0
- Dimensions: 0 x 0
Family room
- Level: Lower
- Area: 0
- Dimensions: 0 x 0
Kitchen
- Features: Quartz Counter
- Level: Lower,Main
- Area: 0
- Dimensions: 0 x 0
Living room
- Level: Main
- Area: 0
- Dimensions: 0 x 0
Heating
- Central
Cooling
- Central Air
Appliances
- Included: Dishwasher, Disposal, Free-Standing Refrigerator, Gas Cooktop, Range Hood, Microwave, Plumbed For Ice Maker, Dryer, Washer
- Laundry: In Garage
Features
- Windows: Skylight(s), Screens
- Number of fireplaces: 2
- Fireplace features: Living Room
Interior area
- Total structure area: 2,985
- Total interior livable area: 2,985 sqft
Property
Parking
- Total spaces: 5
- Parking features: Garage Door Opener, Side By Side, On Site (Single Family Only)
- Garage spaces: 2
- Uncovered spaces: 3
Features
- Patio & porch: Rear Porch, Front Porch, Uncovered Deck, Uncovered Patio
- Fencing: Partial
- Has view: Yes
- View description: Hills, Valley, Trees/Woods
Lot
- Size: 0.47 Acres
- Topography: Downslope,Lot Sloped
Details
- Parcel number: 2362010015
- Zoning description: Fire Zone,See Attached Docs
- Special conditions: Other
- Other equipment: Water Filter System
Construction
Type & style
- Home type: SingleFamily
- Property subtype: Single Family Residence
Materials
- Fiber Cement
- Roof: Shingle
Condition
- Updated/Remodeled
- New construction: No
- Year built: 1975
Utilities & green energy
- Sewer: Public Sewer
- Utilities for property: Public
Community & HOA
Community
- Security: Carbon Monoxide Detector(s), Smoke Detector(s)
HOA
- Has HOA: No
Location
- Region: Lafayette
- Elevation: 0
Financial & listing details
- Price per square foot: $702/sqft
- Tax assessed value: $1,700,850
- Price range: $2.1M - $2.1M
- Date on market: 9/5/2026
- Cumulative days on market: 3 days
- Listing terms: 1031 Exchange
- Total actual rent: 0
Estimated market value
$2,062,000
$1.96M - $2.17M
$7,930/mo
Price history
| Date | Event | Price |
|---|---|---|
| 9/5/2026 | Listed for sale | $2,095,000+25.6%$702/sqft |
Source:  SFAR #426158946 Report a problem SFAR #426158946 Report a problem | ||
| 8/10/2024 | Listing removed | -- |
Source: Zillow Rentals Report a problem | ||
| 7/13/2024 | Price change | $5,500-8.3%$2/sqft |
Source: Zillow Rentals Report a problem | ||
| 7/6/2024 | Listed for rent | $6,000$2/sqft |
Source: Zillow Rentals Report a problem | ||
| 7/2/2024 | Sold | $1,667,500-4.1%$559/sqft |
Source:  CCAR #41061419 Report a problem CCAR #41061419 Report a problem | ||
| 6/24/2024 | Pending sale | $1,738,000$582/sqft |
Source:  bridgeMLS/CCAR/Bay East AOR #41061419 Report a problem bridgeMLS/CCAR/Bay East AOR #41061419 Report a problem | ||
| 5/30/2024 | Listed for sale | $1,738,000+223.3%$582/sqft |
Source: bridgeMLS/CCAR/Bay East AOR #41061419 Report a problem | ||
| 3/31/2000 | Sold | $537,500$180/sqft |
Source: CCAR #11036536 Report a problem | ||
Public tax history
| Year | Property taxes | Tax assessment |
|---|---|---|
| 2026 | -- | $1,700,850 +2% |
| 2025 | $20,267 +86.5% | $1,667,500 +5.9% |
| 2024 | $10,868 +1.9% | $1,575,000 +98.4% |
| 2023 | $10,669 +1.6% | $794,028 +2% |
| 2022 | $10,503 +3% | $778,460 +2% |
| 2021 | $10,200 +0.1% | $763,197 +1% |
| 2020 | $10,185 +3.9% | $755,372 +2% |
| 2019 | $9,803 +3.6% | $740,562 +2% |
| 2018 | $9,460 +2.1% | $726,043 +2% |
| 2017 | $9,269 +1.7% | $711,808 +2% |
| 2016 | $9,111 +3.9% | $697,852 +1.5% |
| 2015 | $8,767 | $687,370 +2% |
| 2014 | $8,767 | $673,907 +0.5% |
| 2013 | -- | $670,863 +2% |
| 2012 | -- | $657,710 +2% |
| 2011 | -- | $644,814 +0.8% |
| 2010 | -- | $639,996 -0.2% |
| 2009 | -- | $641,518 +2% |
| 2008 | -- | $628,940 +2% |
| 2007 | -- | $616,609 +2% |
| 2006 | -- | $604,520 +2% |
| 2005 | -- | $592,668 +2% |
| 2004 | -- | $581,048 +1.9% |
| 2003 | -- | $570,399 +2% |
| 2002 | -- | $559,215 +2% |
| 2001 | -- | $548,250 |
Find assessor info on the county website
Monthly payment
Est. payment
Payment breakdown
Explore the cost of this home by adjusting the details. Changes won't be saved.Climate risks
Neighborhood: 94549
Nearby schools
Schools provided by the listing agent
- District: Contra Costa
Source: SFAR. This data may not be complete. We recommend contacting the local school district to confirm school assignments for this home.

Similar homes
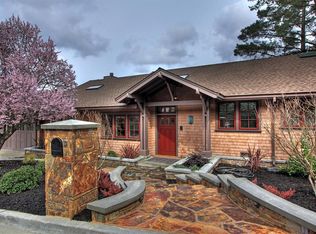
- $2,100,0004 bd3 ba2.8k sqft1196 Monticello Rd, Lafayette, CA 94549For Sale
 MLS ID #41147171, Kaaren Brickman. CCAR
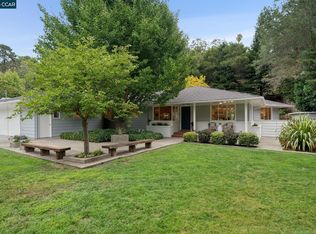
 - $2,100,0004 bd3 ba2k sqft829 Reliez Station Rd, Lafayette, CA 94549For Sale
 MLS ID #41146435, Abelino Espinoza-Sanchez. Bay East AOR
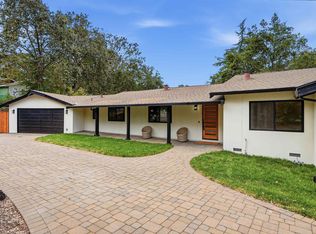
 - $1,925,0004 bd3 ba2.2k sqft859 Mountain View Dr, Lafayette, CA 94549For Sale
 MLS ID #41146273, Justin Bundy. CCAR
 - $2,388,0005 bd4 ba4.3k sqft857A Mountain View Dr, Lafayette, CA 94549For Sale
 MLS ID #41147263, Claire Anderson. bridgeMLS/CCAR/Bay East AOR
Local buyer's agents are ready to help
