Welcome to this beautiful single level home, nestled in the hills of North Yucaipa! From the moment you arrive, you’ll appreciate the inviting curb appeal featuring a lush green lawn, mature foliage, a charming walkway leading to the front door, and a covered front patio—perfect for relaxing or creating a cozy seating area.
This spacious home offers an attached three-car garage and a thoughtfully designed layout filled with natural light. Upon entry, you are greeted by large windows that brighten the space, along with a formal living room and dining room to the right—ideal for entertaining. The home is enhanced with new luxury vinyl flooring and designer sculpted carpeting throughout, adding both style and comfort.
As you continue through the home, you’ll find an open-concept living area where the kitchen and family room seamlessly come together. The kitchen features crisp white cabinetry with ample storage, gleaming quartz counter tops, a center island with barstool seating, and space for an eat-in dining area. Large windows over the sink provide lovely views of the backyard. The adjoining living room showcases a beautiful brick fireplace with a decorative mantle, creating a warm and inviting atmosphere.
Down the hallway, you’ll find a convenient linen closet and four generously sized bedrooms, each offering great space and storage. The primary suite is a true retreat, featuring double-door entry, an open layout, and sliding glass doors that lead to the backyard. The en-suite bathroom includes a double sink vanity, soaking tub, separate shower, and a spacious walk-in closet.
Additional highlights include an indoor laundry room with direct access to the garage for added convenience.
Step outside to a clean, minimalist backyard surrounded by greenery—offering endless possibilities for outdoor living, entertaining, or customization to fit your lifestyle.
This home combines comfort, functionality, and charm—don’t miss the opportunity to make it yours!
Sold for $644,000
Listed by: PRICE REAL ESTATE GROUP INC • Gina Moga • Contact: 909-292-7163
Bought with: ALTICORE REALTY
$644,000
33460 Brushy Hollow Dr, Yucaipa, CA 92399
4beds
2,000sqft
Single Family Residence
Built in 1996
7,200 Square Feet Lot
$624,300 Zestimate®
$322/sqft
$3,309 Estimated rent
Home value
$624,300
$593,000 - $656,000
$3,309/mo
Zestimate® history
Owner options
List your home for rent
$3,309/mo
Rent Zestimate®
Find your next renter with Zillow Rental Manager. Plus, with online applications, you can quickly screen prospective tenants – for free.
$3,309/mo
Rent Zestimate®
Refinance and save
$4,127/mo
Est. payment
Refinancing to a lower rate could help reduce your monthly payments and save thousands over the life of the loan.
$4,127/mo
Est. payment
Explore your selling options
Work with a Zillow partner agent
Leverage their expertise and Zillow's premium Showcase listings to get your home seen by more buyers.
Get startedList with your own agent
Get your home in front of millions of buyers by listing it on Zillow.
Learn how to do itSell it yourself
Take full control of how buyers see your home on Zillow by listing For Sale by Owner (FSBO).
List your homeWhat's special
Zillow last checked:
Listing updated:
Listed by:
Gina Moga DRE #01099624 909-292-7163,
PRICE REAL ESTATE GROUP INC
Bought with:
EDUARDO FRANCO, DRE #01342548
ALTICORE REALTY
Source: CRMLS,MLS#: CV26066233 Originating MLS: California Regional MLS
Originating MLS: California Regional MLSFacts & features
Interior
Bedrooms & bathrooms
- Bedrooms: 4
- Bathrooms: 2
- Full bathrooms: 2
- Main level bathrooms: 2
- Main level bedrooms: 4
Rooms
- Room types: Bedroom, Family Room, Great Room, Kitchen, Laundry, Living Room, Primary Bathroom, Primary Bedroom, Utility Room
Primary bedroom
- Features: Main Level Primary
Bedroom
- Features: Bedroom on Main Level
Bedroom
- Features: All Bedrooms Down
Bathroom
- Features: Bathtub, Quartz Counters, Separate Shower, Tub Shower, Upgraded
Family room
- Features: Separate Family Room
Kitchen
- Features: Kitchen Island, Kitchen/Family Room Combo, Quartz Counters
Heating
- Central
Cooling
- Central Air
Appliances
- Laundry: Inside, Laundry Room
Features
- Built-in Features, Ceiling Fan(s), Cathedral Ceiling(s), Eat-in Kitchen, High Ceilings, Open Floorplan, Quartz Counters, Recessed Lighting, All Bedrooms Down, Bedroom on Main Level, Main Level Primary, Primary Suite, Utility Room
- Flooring: Carpet, Vinyl
- Windows: Double Pane Windows
- Has fireplace: Yes
- Fireplace features: Family Room
- Common walls with other units/homes: No Common Walls
Interior area
- Total interior livable area: 2,000 sqft
Property
Parking
- Total spaces: 3
- Parking features: Concrete, Door-Multi, Direct Access, Driveway Level, Garage Faces Front, Garage
- Attached garage spaces: 3
Features
- Levels: One
- Stories: 1
- Entry location: 1
- Pool features: None
- Spa features: None
- Has view: Yes
- View description: Hills, Mountain(s), Neighborhood
Lot
- Size: 7,200 Square Feet
- Features: 0-1 Unit/Acre, Front Yard, Lawn, Landscaped, Level, Rectangular Lot, Sprinkler System, Street Level
Details
- Parcel number: 0318511390000
- Special conditions: Trust
Construction
Type & style
- Home type: SingleFamily
- Property subtype: Single Family Residence
Materials
- Roof: Tile
Condition
- Updated/Remodeled,Turnkey
- New construction: No
- Year built: 1996
Utilities & green energy
- Sewer: Public Sewer
- Water: Public
Community & HOA
Community
- Features: Biking, Curbs, Hiking, Suburban, Sidewalks
Location
- Region: Yucaipa
Financial & listing details
- Price per square foot: $322/sqft
- Tax assessed value: $561,467
- Date on market: 3/27/2026
- Cumulative days on market: 71 days
- Listing terms: Cash,Cash to New Loan,Conventional,1031 Exchange,FHA,VA Loan
- Road surface type: Paved
Price history
| Date | Event | Price |
|---|---|---|
| 7/2/2026 | Sold | $644,000+2.2%$322/sqft |
Source:  CRMLS #CV26066233 Report a problem CRMLS #CV26066233 Report a problem | ||
| 6/6/2026 | Contingent | $629,900$315/sqft |
Source: CRMLS #CV26066233 Report a problem | ||
| 6/1/2026 | Price change | $629,900-3.1%$315/sqft |
Source: CRMLS #CV26066233 Report a problem | ||
| 5/1/2026 | Price change | $650,000-4.4%$325/sqft |
Source: CRMLS #CV26066233 Report a problem | ||
| 4/17/2026 | Price change | $680,000-2.8%$340/sqft |
Source: CRMLS #CV26066233 Report a problem | ||
| 3/28/2026 | Listed for sale | $699,900+77.2%$350/sqft |
Source: CRMLS #CV26066233 Report a problem | ||
| 3/24/2021 | Listing removed | -- |
Source: Owner Report a problem | ||
| 2/10/2017 | Listing removed | $2,000$1/sqft |
Source: Owner Report a problem | ||
| 1/15/2017 | Listed for rent | $2,000$1/sqft |
Source: Owner Report a problem | ||
| 4/7/2005 | Sold | $395,000+99.5%$198/sqft |
Source: Public Record Report a problem | ||
| 3/22/2002 | Sold | $198,000+14.1%$99/sqft |
Source: Public Record Report a problem | ||
| 1/31/1997 | Sold | $173,500$87/sqft |
Source: Public Record Report a problem | ||
Public tax history
| Year | Property taxes | Tax assessment |
|---|---|---|
| 2026 | -- | $561,467 +2% |
| 2025 | $7,069 +3% | $550,458 +2% |
| 2024 | $6,864 +1.7% | $539,665 +2% |
| 2023 | $6,748 -2.2% | $529,084 +2% |
| 2022 | $6,897 +15.6% | $518,709 +13% |
| 2021 | $5,968 +3.4% | $458,900 +12.2% |
| 2020 | $5,774 +5% | $408,900 +3% |
| 2019 | $5,501 +13.8% | $397,000 +7.1% |
| 2018 | $4,834 +4.1% | $370,800 +3.5% |
| 2017 | $4,645 | $358,200 +7% |
| 2016 | $4,645 +5.7% | $334,800 +8% |
| 2015 | $4,395 +6.9% | $310,000 +6.9% |
| 2014 | $4,111 | $290,000 +30.6% |
| 2013 | -- | $222,000 +7.6% |
| 2012 | -- | $206,400 |
| 2011 | -- | $206,400 |
| 2010 | -- | $206,400 -20% |
| 2009 | -- | $258,000 -25.6% |
| 2008 | -- | $347,000 -15.5% |
| 2007 | -- | $410,855 +2% |
| 2006 | -- | $402,799 +91.9% |
| 2005 | -- | $209,846 +2% |
| 2004 | -- | $205,731 +1.9% |
| 2003 | -- | $201,960 +19% |
| 2002 | -- | $169,779 +2% |
| 2001 | -- | $166,450 +2% |
| 2000 | -- | $163,186 |
Find assessor info on the county website
Neighborhood: 92399
Nearby homes
- $581,4004 bd2 ba1.7k sqft33470 Brushy Hollow Dr, Yucaipa, CA 92399Off Market
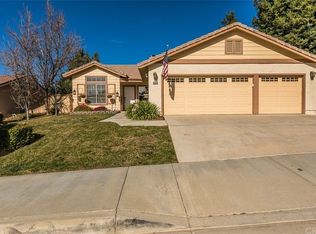
- $567,2004 bd3 ba1.7k sqft33450 Brushy Hollow Dr, Yucaipa, CA 92399Off Market
- $656,2004 bd2 ba2.2k sqft12579 Brushy Hollow Cir, Yucaipa, CA 92399Off Market
- $571,5004 bd3 ba1.7k sqft33478 Brushy Hollow Dr, Yucaipa, CA 92399Off Market
- $665,7005 bd2 ba2.2k sqft33459 Brushy Hollow Cir, Yucaipa, CA 92399Off Market
- $608,9005 bd2 ba2.2k sqft33451 Brushy Hollow Dr, Yucaipa, CA 92399Off Market
- $636,1004 bd3 ba1.7k sqft33467 Brushy Hollow Dr, Yucaipa, CA 92399Off Market
- $572,5004 bd2 ba1.5k sqft12578 9th St, Yucaipa, CA 92399Off Market
Nearby schools
GreatSchools rating
- 2/10Dunlap Elementary SchoolGrades: K-5Distance: 0.8 mi
- 5/10Park View Middle SchoolGrades: 6-8Distance: 2.6 mi
- 8/10Yucaipa High SchoolGrades: 9-12Distance: 1.1 mi
Get a cash offer in 3 minutes
Find out how much your home could sell for in as little as 3 minutes with a no-obligation cash offer.
Estimated market value
$624,300
Get a cash offer in 3 minutes
Find out how much your home could sell for in as little as 3 minutes with a no-obligation cash offer.
Estimated market value
$624,300
- California
- San Bernardino County
- Yucaipa
- 92399
- 33460 Brushy Hollow Dr
Nearby cities
Nearby zip codes
Other Yucaipa Topics
