One-of-a-kind park-like estate with something for everyone! Nestled on 2.87 picturesque acres, this meticulously maintained property features a 2,448 sq. ft. custom home with 3 bedrooms and 2.5 bathrooms, a self-contained 2-bedroom, 1-bath park model ADU, a 16' x 26' workshop, an impressive 36' x 40' two-bay RV garage, and a 12' x 24' finished shed with electricity.
Inside, you'll find a spacious living room with wood-beamed ceilings, plantation shutters, a dual-sided wood-burning fireplace, and sliding glass doors to the patio. The chef's kitchen offers granite countertops, a large island with seating for 4, Thermador refrigerator, Wolf gas range with 4 burners and griddle, Bosch dishwasher, warming drawer, wine/beverage refrigerator, soft-close maple cabinetry, bamboo flooring, and abundant storage. The adjacent laundry/utility room includes a utility sink, attic access, tankless water heater, freezer space, and backyard access.
The private primary suite features maple flooring, dual walk-in closets with built-ins, dual pedestal sinks, a large walk-in shower, plantation shutters, and private access to a covered courtyard with an adjustable louvered patio cover. Bedroom two offers a walk-in closet, while bedroom three is also generously sized.
Outside, the 36' x 40' RV garage features excellent lighting and two 12' x 14' roll-up doors, while the separate 16' x 26' workshop includes 220-volt electrical service. Additional improvements include a 12' x 20' boat cover and a finished 12' x 24' all purpose shed perfect for a home office, gym, hobby room, or storage.
The self-contained park model ADU includes two bedrooms, one bathroom, a full kitchen, washer/dryer hookups, skylights, covered patio, storage shed, and a peaceful setting beneath a mature oak tree.
The beautifully landscaped grounds feature majestic oak trees, a seasonal creek with a reinforced bridge for large RV access, a working fountain, gazebo, large variety of fruit, citrus trees and berry vines. Also a raised garden bed, gated entry, and ample parking.
Additional amenities include propane, septic, EMWD water, Frontier internet/cable, and a $250 annual POA for private road maintenance. Be sure to download the supplemental property information for a complete list of updates and features.
For sale
Listed by: ERA Donahoe Realty • Rebecca Reilly • Contact: 951-852-5774
$1,230,000
33465 Wild Lilac Rd, Menifee, CA 92584
3beds
2,448sqft
Single Family Residence
Built in 1985
2.87 Acres Lot
$1,194,000 Zestimate®
$502/sqft
$-- HOA
What's special
- 64 days
- 538
- 34
Zillow last checked:
Listing updated:
Listed by:
Rebecca Reilly DRE #01948494 951-852-5774,
ERA Donahoe Realty
Source: CRMLS,MLS#: SW26138670 Originating MLS: California Regional MLS
Originating MLS: California Regional MLSFacts & features
Interior
Bedrooms & bathrooms
- Bedrooms: 3
- Bathrooms: 3
- Full bathrooms: 2
- 1/2 bathrooms: 1
- Main level bathrooms: 3
- Main level bedrooms: 3
Rooms
- Room types: Bedroom, Kitchen, Laundry, Living Room, Primary Bathroom, Primary Bedroom
Primary bedroom
- Features: Main Level Primary
Primary bedroom
- Features: Primary Suite
Bedroom
- Features: All Bedrooms Down
Bedroom
- Features: Bedroom on Main Level
Bathroom
- Features: Bathtub, Dual Sinks, Tub Shower
Kitchen
- Features: Granite Counters, Kitchen Island, Remodeled, Self-closing Cabinet Doors, Self-closing Drawers, Updated Kitchen
Heating
- Central
Cooling
- Central Air
Appliances
- Included: 6 Burner Stove, Dishwasher, Microwave, Propane Range, Warming Drawer
- Laundry: Laundry Room
Features
- Cathedral Ceiling(s), Eat-in Kitchen, Granite Counters, All Bedrooms Down, Bedroom on Main Level, Main Level Primary, Primary Suite
- Doors: French Doors
- Windows: Double Pane Windows
- Has fireplace: Yes
- Fireplace features: Living Room, Multi-Sided
- Common walls with other units/homes: No Common Walls
Interior area
- Total interior livable area: 2,448 sqft
Property
Parking
- Total spaces: 26
- Parking features: Driveway, Gravel, RV Garage
- Garage spaces: 6
- Uncovered spaces: 20
Features
- Levels: One
- Stories: 1
- Entry location: front
- Patio & porch: Concrete, Patio
- Exterior features: Barbecue
- Pool features: None
- Spa features: None
- Fencing: Vinyl
- Has view: Yes
- View description: Hills
Lot
- Size: 2.87 Acres
- Features: 2-5 Units/Acre, Drip Irrigation/Bubblers, Sloped Down, Front Yard, Gentle Sloping, Horse Property, Lot Over 40000 Sqft, Landscaped, Sloped Up
Details
- Additional structures: Guest House Detached, Gazebo, Outbuilding, Shed(s), Storage, Two On A Lot, Workshop, Cabana
- Parcel number: 384050023
- Zoning: RA 2 1/2
- Special conditions: Standard
- Horses can be raised: Yes
Construction
Type & style
- Home type: SingleFamily
- Architectural style: Contemporary
- Property subtype: Single Family Residence
Materials
- Stucco
- Foundation: Slab
- Roof: Tile
Condition
- Turnkey
- New construction: No
- Year built: 1985
Utilities & green energy
- Electric: 220 Volts in Workshop
- Sewer: Septic Type Unknown
- Utilities for property: Electricity Connected, Propane, Water Connected
Community & HOA
Community
- Features: Rural
- Security: Security Gate
HOA
- Amenities included: Other
- HOA name: 0
Location
- Region: Menifee
Financial & listing details
- Price per square foot: $502/sqft
- Tax assessed value: $494,868
- Date on market: 7/17/2026
- Cumulative days on market: 64 days
- Listing terms: Submit
- Inclusions: washer/dryer, kitchen appliances in both homes,
- Exclusions: fire pit, tractor, lawn tractor, bar in livingroom, freezer
- Road surface type: Unimproved
Estimated market value
$1,194,000
$1.13M - $1.25M
$3,253/mo
Price history
| Date | Event | Price |
|---|---|---|
| 7/18/2026 | Listed for sale | $1,230,000+267.2%$502/sqft |
Source:  CRMLS #SW26138670 Report a problem CRMLS #SW26138670 Report a problem | ||
| 8/16/2002 | Sold | $335,000$137/sqft |
Source: Public Record Report a problem | ||
Public tax history
| Year | Property taxes | Tax assessment |
|---|---|---|
| 2026 | -- | $494,868 +2% |
| 2025 | $5,582 +2.2% | $485,166 +2% |
| 2024 | $5,462 -0.6% | $475,654 +2% |
| 2023 | $5,497 +1.3% | $466,329 +2% |
| 2022 | $5,428 +1.9% | $457,186 +2% |
| 2021 | $5,329 +1.4% | $448,223 +1% |
| 2020 | $5,253 +2.1% | $443,628 +2% |
| 2019 | $5,145 +4.6% | $434,930 +2% |
| 2018 | $4,919 +1.8% | $426,403 +2% |
| 2017 | $4,833 | $418,043 +10.9% |
| 2016 | $4,833 +13% | $377,000 |
| 2015 | $4,276 +14.6% | $377,000 +13.9% |
| 2014 | $3,730 | $331,000 +28.3% |
| 2013 | -- | $258,000 +12.2% |
| 2012 | -- | $230,000 -5.3% |
| 2011 | -- | $243,000 -26.6% |
| 2010 | -- | $331,000 +0.9% |
| 2009 | -- | $328,000 -11.2% |
| 2008 | -- | $369,381 +2% |
| 2007 | -- | $362,139 +2% |
| 2006 | -- | $355,039 +2% |
| 2005 | -- | $348,078 |
Find assessor info on the county website
Monthly payment
Est. payment
Payment breakdown
Explore the cost of this home by adjusting the details. Changes won't be saved.Climate risks
Neighborhood: 92584
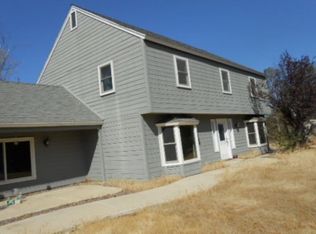
Similar homes
- $1,199,0004 bd3 ba2.3k sqft28450 Capano Bay Ct, Menifee, CA 92584For Sale
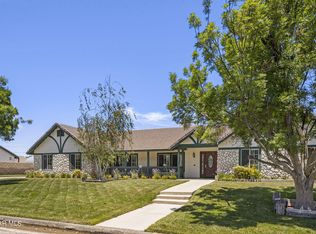 MLS ID #226002200, Dominic Nocera, American Heritage Realty. CSMAOR
 - $1,200,0005 bd4 ba2.2k sqft30620 Old Windmill Rd, Menifee, CA 92584For Sale
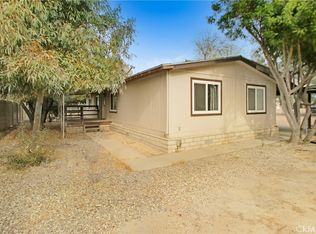 MLS ID #PW24245590, Cyrus Peinado, Keller Williams Legacy. CRMLS
 - $1,125,0004 bd3 ba3.4k sqft31645 Melvin St, Menifee, CA 92584For Sale
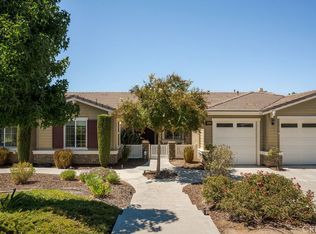 MLS ID #CV26188957, Donna Caines, Seven Gables Real Estate. CRMLS
 - $969,0004 bd2 ba2.3k sqft32700 Cox Rd, Menifee, CA 92584For Sale
 MLS ID #SW26116595, Chutipa Pawasittichot, HomeSmart Realty West. CRMLS
Local buyer's agents are ready to help
