Located in the prestigious gated community of Vintage in Redhawk, this stunning home is being offered by the original owner and showcases unique floor plan upgrades not found in most models. A private casita with its own entrance and full bath offers flexibility for guests, extended family, or a home office. Inside the main home, a welcoming formal entry opens to a grand living room with soaring 19-foot ceilings. A convenient downstairs bedroom and full bath provide added accessibility. The formal dining room, complete with a butler’s pantry and elegant French doors, flows seamlessly to the covered patio—perfect for indoor-outdoor entertaining. The chef’s kitchen features a large center island and opens to both the breakfast nook and spacious family room, creating a natural gathering space for family and friends.
Enjoy breathtaking California sunsets from the west-facing backyard, ideal for alfresco dining and evening relaxation.
Upstairs, a loft and office overlook the main level, adding light and dimension to the home. Two generously sized secondary bedrooms share a full bathroom with dual vanities. The expansive primary suite is a true retreat—enlarged by the builder to include what would have been a sixth bedroom. This versatile space is ideal as a private office, gym, media room, or can easily be converted back into an additional bedroom.
Situated in the highly sought-after Temecula Unified School District—zoned for award-winning Great Oak High School, Vail Ranch Middle, and Tony Tobin Elementary, all with strong academic performance.
Enjoy the best of Temecula living with nearby wineries, charming shops and restaurants in Old Town, world-class golf, hot air balloon rides, wine festivals, Lake Skinner fishing, and more. This is the lifestyle you’ve been waiting for—welcome home to Vintage in Redhawk.
Sold for $867,500
Listed by: First Team Real Estate • Kevin Laurent • Contact: 8583348783
Bought with: Coldwell Banker Realty
$867,500
33466 Biltmore Dr, Temecula, CA 92592
5beds
3,945sqft
Single Family Residence
Built in 2001
7,840 Square Feet Lot
$867,200 Zestimate®
$220/sqft
$4,428 Estimated rent
Home value
$867,200
$780,000 - $963,000
$4,428/mo
Zestimate® history
Owner options
List your home for rent
$4,428/mo
Rent Zestimate®
Find your next renter with Zillow Rental Manager. Plus, with online applications, you can quickly screen prospective tenants – for free.
$4,428/mo
Rent Zestimate®
Refinance and save
$5,920/mo
Est. payment
Refinancing to a lower rate could help reduce your monthly payments and save thousands over the life of the loan.
$5,920/mo
Est. payment
Explore your selling options
Work with a Zillow partner agent
Leverage their expertise and Zillow's premium Showcase listings to get your home seen by more buyers.
Get startedList with your own agent
Get your home in front of millions of buyers by listing it on Zillow.
Learn how to do itSell it yourself
Take full control of how buyers see your home on Zillow by listing For Sale by Owner (FSBO).
List your homeWhat's special
West-facing backyardExpansive primary suiteSpacious family roomBreakfast nookCovered patio
Zillow last checked:
Listing updated:
Listed by:
Kevin Laurent DRE #01317706 8583348783,
First Team Real Estate
Bought with:
Catherine Adair, DRE #01374153
Coldwell Banker Realty
Source: CRMLS,MLS#: ND25089970 Originating MLS: California Regional MLS
Originating MLS: California Regional MLSFacts & features
Interior
Bedrooms & bathrooms
- Bedrooms: 5
- Bathrooms: 4
- Full bathrooms: 4
- Main level bathrooms: 2
- Main level bedrooms: 2
Rooms
- Room types: Bonus Room, Bedroom, Entry/Foyer, Exercise Room, Family Room, Foyer, Kitchen, Laundry, Loft, Living Room, Primary Bathroom, Primary Bedroom, Office, Other, Pantry, Dining Room
Bedroom
- Features: Bedroom on Main Level
Bathroom
- Features: Bathroom Exhaust Fan, Bathtub, Dual Sinks, Low Flow Plumbing Fixtures, Soaking Tub, Separate Shower, Tile Counters, Tub Shower, Vanity, Walk-In Shower
Kitchen
- Features: Butler's Pantry, Kitchen Island, Kitchen/Family Room Combo, Tile Counters, Walk-In Pantry
Heating
- Central, Forced Air, Fireplace(s)
Cooling
- Central Air, Dual
Appliances
- Included: Double Oven, Dishwasher, Gas Cooktop, Gas Oven, Gas Water Heater, Ice Maker, Microwave, Refrigerator, Vented Exhaust Fan, Water To Refrigerator, Water Heater, Dryer, Washer
- Laundry: Washer Hookup, Gas Dryer Hookup, Laundry Room, Upper Level
Features
- Separate/Formal Dining Room, Eat-in Kitchen, High Ceilings, Open Floorplan, Pantry, Recessed Lighting, See Remarks, Tile Counters, Two Story Ceilings, Unfurnished, Wired for Data, Wired for Sound, Bedroom on Main Level, Entrance Foyer, Loft, Primary Suite, Walk-In Pantry, Walk-In Closet(s)
- Flooring: Carpet, See Remarks, Tile, Vinyl
- Doors: Mirrored Closet Door(s), Panel Doors, Sliding Doors
- Windows: Double Pane Windows
- Has fireplace: Yes
- Fireplace features: Family Room, Gas, Gas Starter
- Common walls with other units/homes: No Common Walls
Interior area
- Total interior livable area: 3,945 sqft
Property
Parking
- Total spaces: 4
- Parking features: Concrete, Door-Multi, Driveway Down Slope From Street, Driveway, Garage, Garage Door Opener
- Attached garage spaces: 2
- Uncovered spaces: 2
Features
- Levels: Two
- Stories: 2
- Entry location: Ground Level w/o Steps
- Patio & porch: Concrete, Open, Patio
- Exterior features: Lighting, Rain Gutters
- Pool features: None
- Spa features: None
- Fencing: Glass,Stucco Wall,Wood
- Has view: Yes
- View description: Mountain(s), Neighborhood
Lot
- Size: 7,840 Square Feet
- Features: 0-1 Unit/Acre, Back Yard, Cul-De-Sac, Front Yard, Sprinklers In Rear, Sprinklers In Front, Lawn, Landscaped, Level, Rectangular Lot, Sprinklers Timer, Sprinkler System, Street Level
Details
- Parcel number: 966190066
- Zoning: R1
- Special conditions: Standard
Construction
Type & style
- Home type: SingleFamily
- Architectural style: Mediterranean
- Property subtype: Single Family Residence
Materials
- Drywall, Stucco, Copper Plumbing
- Foundation: Slab
- Roof: Clay,Spanish Tile
Condition
- Turnkey
- New construction: No
- Year built: 2001
Utilities & green energy
- Electric: Standard
- Sewer: Public Sewer
- Water: Public
- Utilities for property: Cable Connected, Electricity Connected, Natural Gas Connected, Phone Available, Sewer Connected, Water Connected
Community & HOA
Community
- Features: Curbs, Gutter(s), Storm Drain(s), Street Lights, Suburban, Sidewalks, Gated
- Security: Carbon Monoxide Detector(s), Security Gate, Gated Community, Key Card Entry, Smoke Detector(s)
HOA
- Has HOA: Yes
- Amenities included: Call for Rules, Controlled Access, Other
- HOA fee: $100 monthly
- HOA name: Vintage at Redhawk
- HOA phone: 951-699-2918
- Second HOA fee: $40 monthly
- Second HOA name: Vintage At Redhawk
Location
- Region: Temecula
Financial & listing details
- Price per square foot: $220/sqft
- Tax assessed value: $884,849
- Date on market: 4/23/2025
- Cumulative days on market: 15 days
- Listing terms: Cash,Cash to New Loan,Conventional,VA Loan
- Inclusions: BBQ Island, Fire Pit, Washer/Dryer, Patio Furniture/Umbrella, Appliances.
- Road surface type: Paved
Price history
| Date | Event | Price |
|---|---|---|
| 5/21/2025 | Sold | $867,500-0.9%$220/sqft |
Source:  CRMLS #ND25089970 Report a problem CRMLS #ND25089970 Report a problem | ||
| 5/10/2025 | Contingent | $875,000$222/sqft |
Source: CRMLS #ND25089970 Report a problem | ||
| 4/24/2025 | Listed for sale | $875,000+140.7%$222/sqft |
Source: CRMLS #ND25089970 Report a problem | ||
| 10/8/2022 | Listing removed | -- |
Source: Zillow Rental Network Premium Report a problem | ||
| 9/8/2022 | Listed for rent | $3,600$1/sqft |
Source: Zillow Rental Network Premium Report a problem | ||
| 10/31/2001 | Sold | $363,500$92/sqft |
Source: Public Record Report a problem | ||
Public tax history
| Year | Property taxes | Tax assessment |
|---|---|---|
| 2026 | -- | $884,849 +65% |
| 2025 | $7,721 +1.6% | $536,228 +2% |
| 2024 | $7,596 +1.1% | $525,715 +2% |
| 2023 | $7,513 +2.2% | $515,408 +2% |
| 2022 | $7,348 +2.1% | $505,303 +2% |
| 2021 | $7,195 +1.4% | $495,396 +1% |
| 2020 | $7,097 +1.5% | $490,317 +2% |
| 2019 | $6,990 +2% | $480,704 +2% |
| 2018 | $6,851 +1.9% | $471,279 +2% |
| 2017 | $6,724 | $462,040 +2% |
| 2016 | $6,724 +3.9% | $452,982 +1.5% |
| 2015 | $6,470 +2.9% | $446,180 +2% |
| 2014 | $6,285 | $437,442 +6.7% |
| 2013 | -- | $410,000 +10.5% |
| 2012 | -- | $371,000 -2.6% |
| 2011 | -- | $381,000 -8.3% |
| 2010 | -- | $415,433 +22.9% |
| 2009 | -- | $338,000 -17.2% |
| 2008 | -- | $408,258 +2% |
| 2007 | -- | $400,254 +2% |
| 2006 | -- | $392,407 +2% |
| 2005 | -- | $384,714 +3.9% |
| 2003 | -- | $370,260 +2% |
| 2002 | -- | $363,000 +1088.4% |
| 2001 | $1,287 | $30,544 |
Find assessor info on the county website
Neighborhood: 92592
Nearby homes
- $797,9004 bd2 ba3.1k sqft33474 Biltmore Dr, Temecula, CA 92592Off Market
- $905,0004 bd3 ba3.1k sqft33458 Biltmore Dr, Temecula, CA 92592Off Market
- $782,4003 bd3 ba2.8k sqft33482 Biltmore Dr, Temecula, CA 92592Off Market
- $817,5005 bd3 ba3k sqft33490 Biltmore Dr, Temecula, CA 92592Off Market
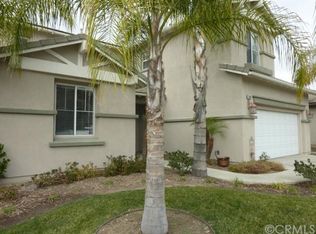
- $865,4004 bd3 ba3.3k sqft33463 Biltmore Dr, Temecula, CA 92592Off Market
- $950,8004 bd3 ba3.5k sqft33471 Biltmore Dr, Temecula, CA 92592Off Market
- $790,3003 bd2 ba2.8k sqft33455 Biltmore Dr, Temecula, CA 92592Off Market
- $949,5005 bd3 ba3.4k sqft33479 Biltmore Dr, Temecula, CA 92592Off Market
Nearby schools
GreatSchools rating
- 7/10Tony Tobin Elementary SchoolGrades: K-5Distance: 0.5 mi
- 8/10Vail Ranch Middle SchoolGrades: 6-8Distance: 0.6 mi
- 9/10Great Oak High SchoolGrades: 9-12Distance: 1.9 mi
Schools provided by the listing agent
- Elementary: Tony Tobin
- Middle: Vail Ranch
- High: Great Oak
Source: CRMLS. This data may not be complete. We recommend contacting the local school district to confirm school assignments for this home.
Get a cash offer in 3 minutes
Find out how much your home could sell for in as little as 3 minutes with a no-obligation cash offer.
Estimated market value
$867,200
Get a cash offer in 3 minutes
Find out how much your home could sell for in as little as 3 minutes with a no-obligation cash offer.
Estimated market value
$867,200
- California
- Riverside County
- Temecula
- 92592
- 33466 Biltmore Dr
