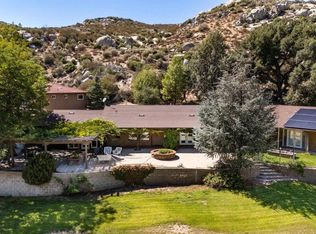

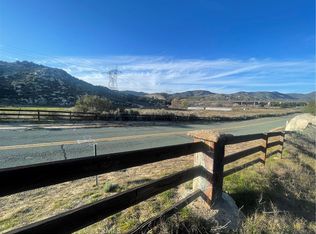
Hidden in a tree forest along La Posta Creek in Pine Valley, Sandy Creek Ranch. More than a horse ranch retreat--it's a sanctuary where creativity blossoms. Behind these gates you will find 64 acres in 5 developed parcels of serenity, trees, ponds, streams, 3 homes, workshops, 7 wells and open space. Corporate retreat? Family compound? Destination Resort? Air B&B? Horse camp? Horse stables and corrals currently house 12 happy horses, 3 riding rings and over 2 1/2 miles of riding and hiking trails with access to the Pacific Crest Trail. The main house features over 4000 sq ft with an indoor exercise pool, 4 BD, 4 BA with guest house, patios, built in outdoor BarBQ, views out over the largest of 12 natural ponds on the property. The second 1700 sq. ft home is 3 BD, 2 BA, 2 car garage, patios, decks, pond and landscape. Additionally, a 900 sq. ft. 3 BD, 3 BA, with studio apartment and landscape. Other buildings include a 3500 sq. ft., two story shop building, separate offices and a 1300 sq. ft. conference building, gardens, greenhouse, aviary and many other amenities too numerous to list. Come out and see for yourself and bring your ideas.
For sale
Price cut: $5M (7/24)
$5,800,000
33466 Sandy Creek Ln, Pine Valley, CA 91962
10beds
1,642sqft
:
Get pre-qualified$38,632/mo
SingleFamily
Built in 2003
9.84 Acres Lot
$-- Zestimate®
$3,532/sqft
$-- HOA
What's special
Gardens greenhouse aviaryIndoor exercise pool
- 206 days |
- 189 |
- 4 |
Zillow last checked:
Listed by:
Carol Snyder,
Team One Realty of San Diego
Source: ICAOR,MLS#: 26632055IC
Facts & features
Interior
Bedrooms & bathrooms
- Bedrooms: 10
- Bathrooms: 9
- Full bathrooms: 9
Rooms
- Room types: Art Studio, Atrium, Aviary, Barn, Bonus Room, Great Room, Guest House, Gym, In-Law Suite, Kitchen, Living Room, Office, Media Room, Workshop
Bedroom
- Features: 2 Primary Bedrooms, All Bedrooms Down, Dressing Area, Main Floor Bedroom, Primary Retreat, Primary Suite, WalkInCloset
Bathroom
- Features: Tile, 2 Primary Baths, Double Vanity(s)
Kitchen
- Features: Quartz Counters, Pantry, Kitchenette, Gourmet Kitchen
Heating
- Central
Cooling
- Air Conditioning
Appliances
- Included: Barbeque, Dishwasher, Disposal, Microwave, Oven/Range-Gas, Gas Water Heater
- Laundry: Laundry Room
Features
- Hot Tub, Mirrored Closet Door(s), Open Floorplan, Built-in Features, Ceiling Fan(s)
- Flooring: Carpet, Cement, Ceramic Tile, Laminate, Hardwood
- Number of fireplaces: 1
- Fireplace features: Great Room
Interior area
- Total structure area: 1,642
- Total interior livable area: 1,642 sqft
Property
Parking
- Total spaces: 18
- Parking features: RV Access/Parking, RV Hook-Ups, Garage Is Detached, Garage - 4+ Car, Driveway Gate, Workshop
- Garage spaces: 4
- Carport spaces: 4
- Covered spaces: 8
- Uncovered spaces: 10
Accessibility
- Accessibility features: Handicap Access
Features
- Stories: 2
- Patio & porch: Covered, Covered Porch, Deck, Enclosed, Patio, Front Porch, Rear Porch, Rock/Stone
- Pool features: None
- Spa features: Heated, Hot Tub
- Fencing: Cross Fenced,Gate,Livestock Fence,Privacy,Fenced
- On waterfront: Yes
- Waterfront features: Stream, Lake Front
Lot
- Size: 9.84 Acres
- Features: Agricultural, Automatic Gate, Corners Established, Horse Property Improved, Landscaped, Secluded, Greenbelt, Hillside, Auto Sprinklers Front, Auto Sprinklers Rear
Details
- Parcel number: 6050501000
- Zoning: A72
- Special conditions: Standard
- Other equipment: Built-Ins, Phone System
- Horses can be raised: Yes
Construction
Type & style
- Home type: SingleFamily
- Architectural style: Architectural
Materials
- Hard Coat
- Foundation: Slab
- Roof: Concrete
Condition
- Updated/Remodeled
- New construction: No
- Year built: 2003
Utilities & green energy
- Gas: Bottled
- Sewer: Septic Tank
- Water: Well
- Utilities for property: Cable Available
Community & HOA
Community
- Security: Automatic Gate, Carbon Monoxide Detector(s), Community, Fire Sprinkler System, Gated Community, Smoke Detector(s), Alarm System
- Subdivision: 211.02/1
Location
- Region: Pine Valley
Financial & listing details
- Price per square foot: $3,532/sqft
- Tax assessed value: $236,645
- Annual tax amount: $2,579
- Date on market: 1/1/2026
- Listing agreement: Exclusive Agency
- Listing terms: Cash,Conventional
Estimated market value
Not available
Estimated sales range
Not available
Not available
Price history
| Date | Event | Price |
|---|---|---|
| 7/24/2026 | Price change | $795,000-86.3%$484/sqft |
Source:  CRMLS #PTP2605575 Report a problem CRMLS #PTP2605575 Report a problem | ||
| 1/1/2026 | Listed for sale | $5,800,000$3,532/sqft |
Source:  ICAOR #26632055IC Report a problem ICAOR #26632055IC Report a problem | ||
Public tax history
| Year | Property taxes | Tax assessment |
|---|---|---|
| 2025 | $2,579 +2.1% | $236,645 +2% |
| 2024 | $2,526 +2% | $232,006 +2% |
| 2023 | $2,478 -1.5% | $227,458 +2% |
| 2022 | $2,515 +2.8% | $222,999 +2% |
| 2021 | $2,447 +0.8% | $218,627 +1% |
| 2020 | $2,426 +2.1% | $216,387 +2% |
| 2019 | $2,377 +5.2% | $212,145 +2% |
| 2018 | $2,259 +1.2% | $207,986 +2% |
| 2017 | $2,233 +2.6% | $203,908 +2% |
| 2016 | $2,175 +1.3% | $199,911 +1.5% |
| 2015 | $2,148 +6% | $196,910 +2% |
| 2014 | $2,027 | $193,054 +0.5% |
| 2013 | -- | $192,183 +2% |
| 2012 | -- | $188,416 +2% |
| 2011 | -- | $184,722 +0.8% |
| 2010 | -- | $183,342 -0.2% |
| 2009 | -- | $183,778 +2% |
| 2008 | -- | $180,176 |
Find assessor info on the county website
Monthly payment
Est. payment
Payment breakdown
Explore the cost of this home by adjusting the details. Changes won't be saved.Climate risks
Neighborhood: 91962
Getting around
0 / 100
Car-DependentNearby schools
GreatSchools rating
- 7/10Descanso Elementary SchoolGrades: K-6Distance: 14.1 mi
- NAPine Valley MiddleGrades: 7-8Distance: 8.5 mi
- 5/10Mountain Empire High SchoolGrades: 9-12Distance: 4 mi
- $5,800,00010 bd9 ba6.6k sqft33408 Sandy Creek Ln, Pine Valley, CA 91962For Sale
- $1,215,0002 bd1 ba1.1k sqft3200 La Posta Rd, Campo, CA 91906Off Market
- $92,213-- bd-- ba-- sqftLa Posta Cir, Pine valley, CA 91962Off Market
- $600,00040.12 Acres3131 La Posta Rd, Campo, CA 91906Sold
- $538,1004 bd2 ba2.5k sqft2904 La Posta Cir, Pine Valley, CA 91962Off Market
- $747,5003 bd3 ba1.7k sqft34120 Old Highway 80, Pine Valley, CA 91962Off Market
- $915,0004 bd3 ba1.9k sqft33909 Highway 80, Pine Valley, CA 91962Off Market
- $587,8002 bd2 ba1.2k sqft2981 La Posta Cir E, Pine Valley, CA 91962Off Market
A local agent can set up tours, give advice and negotiate with sellers.
Local buyer's agents are ready to help
