Skip main navigation
Sold for $916,000
  • $916,000

    3347 Beechtree Ln, Falls Church, VA 22042

    3beds
    2,437sqft
    Single Family Residence
    Built in 1946
    0.88 Acres Lot
    $943,700 Zestimate®
    $376/sqft
    $3,928 Estimated rent

    Home value

    $943,700

    $897,000 - $991,000

    $3,928/mo

    Zestimate® history
    Loading
    Loading...

    Owner options

    List your home for rent

    $3,928/mo

    Rent Zestimate®

    Find your next renter with Zillow Rental Manager. Plus, with online applications, you can quickly screen prospective tenants – for free.

    Learn more

    $3,928/mo

    Rent Zestimate®

    Refinance and save

    $5,963/mo

    Est. payment

    Refinancing to a lower rate could help reduce your monthly payments and save thousands over the life of the loan.

    See today's rates

    $5,963/mo

    Est. payment

    Explore your selling options

    Work with a Zillow partner agent

    Leverage their expertise and Zillow's premium Showcase listings to get your home seen by more buyers.

    Get started

    List with your own agent

    Get your home in front of millions of buyers by listing it on Zillow.

    Learn how to do it

    Sell it yourself

    Take full control of how buyers see your home on Zillow by listing For Sale by Owner (FSBO).

    List your home

    What's special

    Beautifully updated kitchenMature treesUpdated paint throughoutGleaming hardwood floors
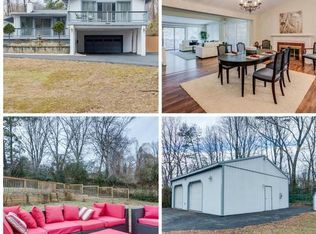
    Nestled on almost an acre of land, this is more than a home…it’s a sanctuary! The landscaping has been lovingly cared for and planted accordingly. Imagine picking your own fresh flowers. The natural beauty of the yard, mature trees and patio provides an invitation to spend time outside to enjoy the birds, butterflies, and wildlife attracted to this suburban oasis. The entire yard is fully fenced. The home itself is equally as impressive! Cape Cod’s are the all-American version of "home sweet home" and this one typifies the concept. It offers modern updates while preserving original charm. The gleaming hardwood floors and updated paint throughout make this home move-in ready. The large living and dining rooms flank the middle of the home. The beautifully updated kitchen has the perfect sitting area to enjoy your coffee while overlooking the backyard. Just off this area is the functional mudroom room serving as a pass-through between the garage and backdoor. The sunroom highlights a wall of windows bringing the outside in to enjoy all year. The upper level showcases the 3 spacious bedrooms. The expansive primary bedroom is also a great retreat. The stylish full bathroom has been nicely updated. Lastly, the lower level is the perfect place to entertain. It makes for a great movie room, play room or even extra guest area. Don’t miss the tremendous amount of storage space as well. The location of this home is fantastic. Tucked away but still close to all major commuter routes. Ideally located near Route 50, I-495, Express Lanes and the Metro. Just minutes away to several connecting Fairfax County parks with miles of trails for walking, running, biking, dog walking, and other facilities. Close to multiple shopping centers, restaurants, retail and supermarkets. You will love calling this home!

    Zillow last checked:

    Listing updated:

    Listed by:

    Crystal Street 703-300-0446,

    EXP Realty, LLC,

    Listing Team: Novins & Street, Co-Listing Team: Novins & Street,Co-Listing Agent: Andrew S Novins 703-927-9393,

    EXP Realty, LLC

    Bought with:

    Judy Cranford, BR13262

    Cranford & Associates

    Source: Bright MLS,MLS#: VAFX2340538MLS Logo

    Facts & features

    Interior

    Bedrooms & bathrooms
    • Bedrooms: 3
    • Bathrooms: 2
    • Full bathrooms: 1
    • 1/2 bathrooms: 1
    • Main level bathrooms: 1
    Rooms
    • Room types: Living Room, Dining Room, Primary Bedroom, Kitchen, Sun/Florida Room, Recreation Room, Bathroom 1, Half Bath
    Primary bedroom
    • Features: Flooring - HardWood, Ceiling Fan(s)
    • Level: Upper
    Bathroom 1
    • Level: Upper
    Dining room
    • Features: Flooring - HardWood
    • Level: Main
    Half bath
    • Level: Main
    Kitchen
    • Features: Granite Counters, Eat-in Kitchen, Kitchen - Gas Cooking, Ceiling Fan(s)
    • Level: Main
    Living room
    • Features: Fireplace - Wood Burning, Flooring - HardWood
    • Level: Main
    Recreation room
    • Features: Flooring - Ceramic Tile
    • Level: Lower
    Other
    • Features: Ceiling Fan(s)
    • Level: Main
    Heating
    • Hot Water, Natural Gas
    Cooling
    • Central Air, Electric
    Appliances
    • Included: Dishwasher, Disposal, Dryer, Exhaust Fan, Ice Maker, Microwave, Refrigerator, Washer, Cooktop, Water Heater, Electric Water Heater
    Features
    • Bathroom - Tub Shower, Breakfast Area, Ceiling Fan(s), Chair Railings, Floor Plan - Traditional, Formal/Separate Dining Room, Kitchen - Gourmet, Kitchen - Table Space, Upgraded Countertops
    • Flooring: Hardwood, Ceramic Tile, Wood
    • Windows: Double Hung, Double Pane Windows, Replacement
    • Basement: Connecting Stairway,Partially Finished,Sump Pump,Walk-Out Access
    • Number of fireplaces: 2
    • Fireplace features: Wood Burning
    Interior area
    • Total structure area: 2,847
    • Total interior livable area: 2,437 sqft
    • Finished area above ground: 2,076
    • Finished area below ground: 361

    Property

    Parking
    • Total spaces: 1
    • Parking features: Garage Faces Front, Attached, Off Street, Driveway
    • Attached garage spaces: 1
    • Has uncovered spaces: Yes
    Accessibility
    • Accessibility features: None
    Features
    • Levels: Three
    • Stories: 3
    • Patio & porch: Patio
    • Exterior features: Bump-outs
    • Pool features: None
    • Fencing: Full
    • Has view: Yes
    • View description: Trees/Woods
    Lot
    • Size: 0.88 Acres
    • Features: Backs to Trees, Corner Lot
    Details
    • Additional structures: Above Grade, Below Grade
    • Parcel number: 60210 1
    • Zoning: 120
    • Special conditions: Standard

    Construction

    Type & style
    • Home type: SingleFamily
    • Architectural style: Cape Cod
    • Property subtype: Single Family Residence
    Materials
    • Combination
    • Foundation: Block
    • Roof: Architectural Shingle
    Condition
    • Very Good
    • New construction: No
    • Year built: 1946

    Utilities & green energy

    • Sewer: Public Sewer
    • Water: Public

    Community & HOA

    Community
    • Subdivision: Robert E Stafford
    HOA
    • Has HOA: No
    • Amenities included: None
    • Services included: None
    Location
    • Region: Falls Church

    Financial & listing details

    • Price per square foot: $376/sqft
    • Tax assessed value: $846,500
    • Annual tax amount: $10,556
    • Date on market: 9/11/2026
    • Listing agreement: Exclusive Right To Sell
    • Listing terms: Cash,Conventional,FHA,VA Loan
    • Ownership: Fee Simple

    Price history

    DateEventPrice
    10/13/2026Sold$916,000-1%$376/sqft
    Source: Bright MLS #VAFX2340538 Report a problem
    10/6/2026Pending sale$925,000$380/sqft
    Source: Bright MLS #VAFX2340538 Report a problem
    9/14/2026Contingent$925,000$380/sqft
    Source: Bright MLS #VAFX2340538 Report a problem
    9/11/2026Listed for sale$925,000+243.9%$380/sqft
    Source: Bright MLS #VAFX2340538 Report a problem
    12/20/2000Sold$269,000+41.6%$110/sqft
    Source: Public Record Report a problem
    10/3/1994Sold$190,000$78/sqft
    Source: Public Record Report a problem

    Public tax history

    YearProperty taxesTax assessment
    2025$10,556 +9.2%$846,500 +9.4%
    2024$9,666 +3.8%$773,720
    2023$9,314 +15.8%$773,720 +18.1%
    2022$8,046 $655,250 +17.4%
    2021-- $558,030 +8.1%
    2020$6,544 +1.6%$516,410 +2%
    2019$6,439 +0.5%$506,410
    2018$6,409 +1.9%$506,410
    2017$6,290 +1.9%$506,410 +2%
    2016$6,170 +7.1%$496,410 +3.6%
    2015$5,763 +11.6%$479,060 +12.2%
    2014$5,163 $426,900 -2.4%
    2013-- $437,250
    2012-- $437,250
    2011-- $437,250 +8%
    2010-- $404,820
    2009-- $404,820 -21%
    2008-- $512,210 -6.3%
    2007-- $546,500 +97.6%
    2003-- $276,515 +12%
    2002-- $246,890 +32.5%
    2001-- $186,295
    Find assessor info on the county website

    Neighborhood: 22042

    Nearby schools

    GreatSchools rating
    Schools provided by the listing agent
    • District: Fairfax County Public Schools

    Source: Bright MLS. This data may not be complete. We recommend contacting the local school district to confirm school assignments for this home.

    Get a cash offer in 3 minutes
    Find out how much your home could sell for in as little as 3 minutes with a no-obligation cash offer.
    Estimated market value
    $943,700
    Get a cash offer in 3 minutes
    Find out how much your home could sell for in as little as 3 minutes with a no-obligation cash offer.
    Estimated market value
    $943,700