If a backyard that feels like a retreat is on your must-have list, prepare to fall in love. Shaded by a magnificent Oklahoma Red Oak, the elevated Ipe deck and cozy covered patio offer the perfect backdrop for morning coffee or evening chats. The lush, professionally landscaped yard and tall wood privacy fence create a sanctuary you’ll never want to leave. Sparkman Club Estates makes community living easy, with access to a community sparkling pool, tennis & pickle ball courts, playground, and a rentable clubhouse — all without the hefty country club fees. Inside, more than $100,000 in recent upgrades mean you can move in worry-free: think a complete new sewer system, high-efficiency HVAC, tankless water heater, impact-resistant roof, modern electrical panel, and drainage enhancements. The home’s layout is a dream, with warm wood floors, a formal dining room for holiday feasts, a sunlit living area, a den with a roaring fireplace, and a kitchen that boasts sleek new stainless appliances including a gas convection range with an air-fry option. Two bedrooms share a charming Jack-and-Jill bath, while the primary suite offers a serene escape with its own vanity space. Families will also value the outstanding local schools, with E.L. DeGolyer Elementary, T.C. Marsh Preparatory Academy, and W.T. White High School — proudly recognized by U.S. News & World Report — providing an excellent educational foundation. More than just a beautiful property, this home offers an unbeatable lifestyle. Commute easily with downtown Dallas just 10 miles away, quick flights through Dallas Love Field, or DFW International Airport only 15 miles from your door. Within the community, there’s always something happening — from poolside afternoons at one of three pools, to lively games of tennis, pickleball, or basketball, and fun-filled events at the clubhouse grounds. This is truly the one you’ve been waiting for! ON MARKET MAY 1st & OPEN HOUSE Scheduled SATURDAY 1:00-2:30 May 3rd.
Sold
Price Unknown
3347 Camelot Dr, Dallas, TX 75229
3beds
2,123sqft
Single Family Residence
Built in 1961
10,193 Square Feet Lot
$619,000 Zestimate®
$--/sqft
$3,661 Estimated rent
Home value
$619,000
$563,000 - $681,000
$3,661/mo
Zestimate® history
Owner options
List your home for rent
$3,661/mo
Rent Zestimate®
Find your next renter with Zillow Rental Manager. Plus, with online applications, you can quickly screen prospective tenants – for free.
$3,661/mo
Rent Zestimate®
Refinance and save
Refinancing to a lower rate could help reduce your monthly payments and save thousands over the life of the loan.
Explore your selling options
Work with a Zillow partner agent
Leverage their expertise and Zillow's premium Showcase listings to get your home seen by more buyers.
Get startedList with your own agent
Get your home in front of millions of buyers by listing it on Zillow.
Learn how to do itSell it yourself
Take full control of how buyers see your home on Zillow by listing For Sale by Owner (FSBO).
List your homeWhat's special
Tall wood privacy fenceProfessionally landscaped yardWarm wood floorsFormal dining roomSleek new stainless appliancesElevated ipe deckMagnificent oklahoma red oak
Zillow last checked:
Listing updated:
Listed by:
Jenny Capritta 0384911 214-818-4150,
RE/MAX DFW Associates 214-523-3300
Bought with:
Michele Balady Beach
Compass RE Texas, LLC.
Source: NTREIS,MLS#: 20917359
Facts & features
Interior
Bedrooms & bathrooms
- Bedrooms: 3
- Bathrooms: 3
- Full bathrooms: 2
- 1/2 bathrooms: 1
Primary bedroom
- Features: Ceiling Fan(s), Dual Sinks, En Suite Bathroom
- Level: First
- Dimensions: 17 x 12
Bedroom
- Level: First
- Dimensions: 12 x 11
Bedroom
- Level: First
- Dimensions: 12 x 12
Breakfast room nook
- Level: First
- Dimensions: 9 x 8
Dining room
- Level: First
- Dimensions: 12 x 11
Family room
- Features: Built-in Features, Ceiling Fan(s), Fireplace
- Level: First
- Dimensions: 22 x 16
Kitchen
- Features: Built-in Features, Eat-in Kitchen, Stone Counters
- Level: First
- Dimensions: 12 x 10
Living room
- Level: First
- Dimensions: 16 x 12
Utility room
- Features: Utility Sink
- Level: First
- Dimensions: 9 x 5
Heating
- Central
Cooling
- Central Air
Appliances
- Included: Convection Oven, Dishwasher, Disposal, Gas Range, Microwave, Refrigerator
Features
- Built-in Features, Decorative/Designer Lighting Fixtures, Eat-in Kitchen, Granite Counters, Walk-In Closet(s)
- Windows: Window Coverings
- Has basement: No
- Number of fireplaces: 1
- Fireplace features: Gas Log, Masonry, Wood Burning
Interior area
- Total interior livable area: 2,123 sqft
Property
Parking
- Total spaces: 2
- Parking features: Alley Access, Boat, Drive Through, Door-Single, Driveway, Garage, Garage Door Opener, Parking Pad, Garage Faces Rear
- Attached garage spaces: 2
- Has uncovered spaces: Yes
Features
- Levels: One
- Stories: 1
- Patio & porch: Covered
- Exterior features: Lighting, Rain Gutters
- Pool features: None, Community
- Fencing: Wood
Lot
- Size: 10,193 Square Feet
- Dimensions: 80 x 125
- Features: Back Yard, Interior Lot, Lawn, Landscaped, Sprinkler System, Few Trees
Details
- Parcel number: 00000590533000000
Construction
Type & style
- Home type: SingleFamily
- Architectural style: Traditional,Detached
- Property subtype: Single Family Residence
Materials
- Brick
- Foundation: Slab
- Roof: Composition
Condition
- Year built: 1961
Utilities & green energy
- Sewer: Public Sewer
- Water: Public
- Utilities for property: Sewer Available, Water Available
Community & HOA
Community
- Features: Clubhouse, Pool, Tennis Court(s)
- Subdivision: Sparkman Club Estates
HOA
- Has HOA: No
Location
- Region: Dallas
Financial & listing details
- Tax assessed value: $536,770
- Annual tax amount: $9,632
- Date on market: 5/1/2025
- Cumulative days on market: 3 days
- Listing terms: Cash,Conventional
Price history
| Date | Event | Price |
|---|---|---|
| 6/6/2025 | Sold | -- |
Source: NTREIS #20917359 Report a problem | ||
| 6/6/2025 | Pending sale | $595,000$280/sqft |
Source: NTREIS #20917359 Report a problem | ||
| 5/6/2025 | Contingent | $595,000$280/sqft |
Source: NTREIS #20917359 Report a problem | ||
| 5/1/2025 | Listed for sale | $595,000$280/sqft |
Source: NTREIS #20917359 Report a problem | ||
Public tax history
| Year | Property taxes | Tax assessment |
|---|---|---|
| 2025 | $9,632 -0.5% | $536,770 |
| 2024 | $9,684 +7.7% | $536,770 +6.9% |
| 2023 | $8,995 | $501,930 |
Find assessor info on the county website
Neighborhood: 75229
Nearby homes
- $755,5004 bd3 ba2.2k sqft3351 Camelot Dr, Dallas, TX 75229Off Market
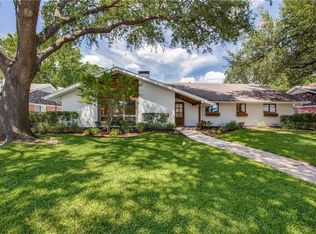
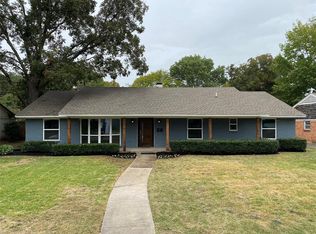
- $660,4003 bd3 ba2.1k sqft3341 Camelot Dr, Dallas, TX 75229Off Market
- $855,9004 bd3 ba2.4k sqft3350 Merrell Rd, Dallas, TX 75229Off Market
- $633,0003 bd2 ba1.7k sqft3335 Camelot Dr, Dallas, TX 75229Off Market
- $586,5003 bd2 ba2.2k sqft3355 Camelot Dr, Dallas, TX 75229Off Market
- $614,0003 bd2 ba2.3k sqft3344 Merrell Rd, Dallas, TX 75229Off Market
- $735,1003 bd2 ba2.1k sqft3356 Merrell Rd, Dallas, TX 75229Off Market
- $784,7004 bd4 ba2.8k sqft3348 Camelot Dr, Dallas, TX 75229Off Market
Nearby schools
GreatSchools rating
- 8/10Everette Lee Degolyer Elementary SchoolGrades: PK-6Distance: 1.2 mi
- 4/10Thomas C Marsh Middle SchoolGrades: 7-8Distance: 2 mi
- 4/10W T White High SchoolGrades: 9-12Distance: 2.9 mi
Schools provided by the listing agent
- Elementary: Degolyer
- Middle: Marsh
- High: White
- District: Dallas ISD
Source: NTREIS. This data may not be complete. We recommend contacting the local school district to confirm school assignments for this home.
Get a cash offer in 3 minutes
Find out how much your home could sell for in as little as 3 minutes with a no-obligation cash offer.
Estimated market value
$619,000
Get a cash offer in 3 minutes
Find out how much your home could sell for in as little as 3 minutes with a no-obligation cash offer.
Estimated market value
$619,000
- Texas
- Dallas County
- Dallas
- 75229
- 3347 Camelot Dr
Nearby cities
Nearby neighborhoods
Nearby zip codes
Other Dallas Topics
