ONLY ONE OWNER IN THIS BEAUTIFULLY-MAINTAINED NESHAMINY VALLEY TOWNHOME! MR. & MRS. CLEAN LIVE HERE! There's a 2-car Concrete Driveway, Inside Access to 1-Car Front Garage w/Extra Fan, Auto Opener, Storage in Garage (under steps to 2nd Fl.). Attractive Siding, Shutters Covered Front Entrance; Smart Wood Look Flooring For Easier Cleaning! Handy Coat Closet. To the Left is Large, Bright Living Room w/Neutral Carpet, Vertical Blinds-Formal Dining Room also has Carpet & Verticals can Accommodate Full Dining Set! You'll Love the Refurbished Rear Family Room w/Recessed Lights, Newer w/w Carpet, Upgraded Window Treatments - Exit to Deep Fenced Rear Yard; Spacious Eat-in-Kitchen w/Tile Floor, Pass-thru to Family Room, Ceiling Fan, D/W, G/D, Refrig. Stays, Gas Cooking, Lots of Wood Cabinets, Roomy Pantry Cabinet - Spacious Laundry Room w/Generous Supply Closet - Contains Newer Carrier Gas Hot Air Heater & Central Air (2022) & Gas Hot Water Heater (3/19). Convenient 1st Floor 1/2 Bath Features Vanity Sink & Low-Flow Toilet, Re-done Some Years Ago; Upstairs: Middle Bedroom has Double Closet - Ceiling Fan, w/w Carpet; Smaller Bedroom has Ceiling Fan also w/Built-In Drawers & Shelving & Attractive w/w Carpet; There's a Totally Remodeled Full Hall Bath w/Tile Floor, Mirrored Closet, Double-Door Bathtub/Shower, New Toilet, Cool Lighted Medicine Cabinet, Spacious Main Bedroom w/3 Windows, w/w carpet, New Ceiling Fan, Lovely View of Rear Yard, Recessed Lights- Pleated Shades-Great Walk-in Closet-Full Master Bath, Redone Years Ago - Vanity Sink, Stall Shower w/Seat-Fan, Med. Cabinet; In Hallway there are Pull-Down Stairs to Partially-Floored Attic for More Storage! Super Location close to I-95, Rt-1, Turnpike, Restaurants & Transportation. This Home is a Winner! See it Today!
Sold for $410,000
$410,000
3347 Carroll Ct #S, Bensalem, PA 19020
3beds
1,988sqft
Townhouse
Built in 1971
3,782 Square Feet Lot
$412,300 Zestimate®
$206/sqft
$2,820 Estimated rent
Home value
$412,300
$388,000 - $441,000
$2,820/mo
Zestimate® history
Owner options
List your home for rent
$2,820/mo
Rent Zestimate®
Find your next renter with Zillow Rental Manager. Plus, with online applications, you can quickly screen prospective tenants – for free.
$2,820/mo
Rent Zestimate®
Refinance and save
$2,636/mo
Est. payment
Refinancing to a lower rate could help reduce your monthly payments and save thousands over the life of the loan.
$2,636/mo
Est. payment
Explore your selling options
Work with a Zillow partner agent
Leverage their expertise and Zillow's premium Showcase listings to get your home seen by more buyers.
Get startedList with your own agent
Get your home in front of millions of buyers by listing it on Zillow.
Learn how to do itSell it yourself
Take full control of how buyers see your home on Zillow by listing For Sale by Owner (FSBO).
List your homeWhat's special
Shutters covered front entranceAttractive sidingRoomy pantry cabinetNeutral carpetUpgraded window treatmentsLots of wood cabinetsVertical blinds
Zillow last checked:
Listing updated:
Listed by:
Dolores A Sell 215-953-8804,
Re/Max One Realty
Bought with:
Nick Desloges, 2671480
Keller Williams Real Estate - Newtown
Source: Bright MLS,MLS#: PABU2113614
Facts & features
Interior
Bedrooms & bathrooms
- Bedrooms: 3
- Bathrooms: 3
- Full bathrooms: 2
- 1/2 bathrooms: 1
- Main level bathrooms: 1
Rooms
- Room types: Living Room, Dining Room, Primary Bedroom, Sitting Room, Bedroom 2, Bedroom 3, Kitchen, Family Room
Basement
- Area: 0
Heating
- Forced Air, Natural Gas
Cooling
- Central Air, Wall Unit(s), Electric
Appliances
- Included: Dishwasher, Disposal, Dryer, Oven/Range - Gas, Refrigerator, Washer, Water Heater, Gas Water Heater
- Laundry: Main Level
Features
- Attic, Ceiling Fan(s), Family Room Off Kitchen, Formal/Separate Dining Room, Eat-in Kitchen, Pantry, Recessed Lighting, Walk-In Closet(s)
- Flooring: Carpet, Wood
- Windows: Replacement, Window Treatments
- Has basement: No
- Has fireplace: No
Interior area
- Total structure area: 1,988
- Total interior livable area: 1,988 sqft
- Finished area above ground: 1,988
- Finished area below ground: 0
Property
Parking
- Total spaces: 3
- Parking features: Garage Faces Front, Garage Door Opener, Inside Entrance, Private, Concrete, Attached, Driveway, On Street
- Attached garage spaces: 1
- Uncovered spaces: 2
Accessibility
- Accessibility features: None
Features
- Levels: Two
- Stories: 2
- Pool features: None
- Fencing: Chain Link
Lot
- Size: 3,782 Square Feet
- Dimensions: 31.00 x 122.00
- Features: Rear Yard
Details
- Additional structures: Above Grade, Below Grade
- Parcel number: 02089226
- Zoning: R3
- Special conditions: Standard
Construction
Type & style
- Home type: Townhouse
- Architectural style: Straight Thru
- Property subtype: Townhouse
Materials
- Frame
- Foundation: Other
Condition
- New construction: No
- Year built: 1971
Utilities & green energy
- Electric: Circuit Breakers
- Sewer: Public Sewer
- Water: Public
Community & HOA
Community
- Subdivision: Neshaminy Valley
HOA
- Has HOA: No
Location
- Region: Bensalem
- Municipality: BENSALEM TWP
Financial & listing details
- Price per square foot: $206/sqft
- Tax assessed value: $21,200
- Annual tax amount: $4,823
- Date on market: 3/9/2026
- Listing agreement: Exclusive Right To Sell
- Listing terms: Cash,Conventional
- Inclusions: Washer, Dryer, Refrig. & 1 Window A / C Unit.
- Ownership: Fee Simple
Price history
| Date | Event | Price |
|---|---|---|
| 5/22/2026 | Sold | $410,000+0%$206/sqft |
Source:  Bright MLS #PABU2113614 Report a problem Bright MLS #PABU2113614 Report a problem | ||
| 4/22/2026 | Pending sale | $409,900$206/sqft |
Source: Bright MLS #PABU2113614 Report a problem | ||
| 4/13/2026 | Contingent | $409,900$206/sqft |
Source: Bright MLS #PABU2113614 Report a problem | ||
| 4/8/2026 | Price change | $409,900-1.9%$206/sqft |
Source: Bright MLS #PABU2113614 Report a problem | ||
| 4/5/2026 | Listed for sale | $418,000$210/sqft |
Source: Bright MLS #PABU2113614 Report a problem | ||
| 4/1/2026 | Contingent | $418,000$210/sqft |
Source: Bright MLS #PABU2113614 Report a problem | ||
| 3/25/2026 | Price change | $418,000-1.6%$210/sqft |
Source: Bright MLS #PABU2113614 Report a problem | ||
| 3/23/2026 | Listed for sale | $425,000$214/sqft |
Source: Bright MLS #PABU2113614 Report a problem | ||
| 3/18/2026 | Contingent | $425,000$214/sqft |
Source: Bright MLS #PABU2113614 Report a problem | ||
| 3/9/2026 | Listed for sale | $425,000$214/sqft |
Source: Bright MLS #PABU2113614 Report a problem | ||
Public tax history
Tax history is unavailable.
Neighborhood: 19020
Nearby homes
- $410,0003 bd1 ba1.9k sqft3347 Carroll Ct, Bensalem, PA 19020Sold
- $415,0003 bd3 ba1.9k sqft3351 Carroll Ct, Bensalem, PA 19020Sold
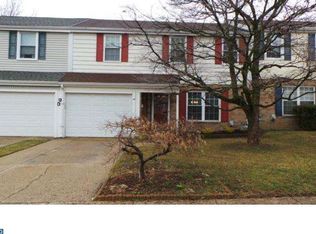
- $415,0003 bd3 ba1.9k sqft3351 Carroll Ct #S, Bensalem, PA 19020Sold
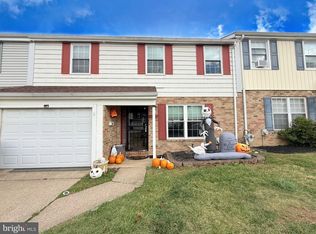
- $394,7003 bd1 ba1.9k sqft3343 Carroll Ct, Bensalem, PA 19020Off Market
- $421,6003 bd2 ba1.9k sqft3355 Carroll Ct, Bensalem, PA 19020Off Market
- $369,0003 bd1 ba1.9k sqft3359 Carroll Ct, Bensalem, PA 19020Off Market
- $389,3003 bd1 ba1.9k sqft3337 Carroll Ct, Bensalem, PA 19020Off Market
- $395,4003 bd2 ba1.7k sqft3356 Donallen Dr, Bensalem, PA 19020Off Market
Nearby schools
GreatSchools rating
- 5/10Valley Elementary SchoolGrades: K-6Distance: 0.3 mi
- 4/10Cecelia Snyder Middle SchoolGrades: 7-8Distance: 3 mi
- 5/10Bensalem Twp High SchoolGrades: 9-12Distance: 2.2 mi
Schools provided by the listing agent
- Elementary: Valley
- High: Bensalem Township
- District: Bensalem Township
Source: Bright MLS. This data may not be complete. We recommend contacting the local school district to confirm school assignments for this home.
Get a cash offer in 3 minutes
Find out how much your home could sell for in as little as 3 minutes with a no-obligation cash offer.
Estimated market value
$412,300
Get a cash offer in 3 minutes
Find out how much your home could sell for in as little as 3 minutes with a no-obligation cash offer.
Estimated market value
$412,300
- Pennsylvania
- Bucks County
- Bensalem
- 19020
- 3347 Carroll Ct Unit S
Nearby cities
Nearby neighborhoods
Nearby zip codes
Other Bensalem Topics
