Skip main navigation
Sold for $943,000
  • $943,000

    3347 Channelside Drive SW, Supply, NC 28462

    3beds
    2,751sqft
    Single Family Residence
    Built in 1988
    0.39 Acres Lot
    $943,100 Zestimate®
    $343/sqft
    $3,365 Estimated rent

    Home value

    $943,100

    $896,000 - $990,000

    $3,365/mo

    Zestimate® history
    Loading
    Loading...

    Owner options

    List your home for rent

    $3,365/mo

    Rent Zestimate®

    Find your next renter with Zillow Rental Manager. Plus, with online applications, you can quickly screen prospective tenants – for free.

    Learn more

    $3,365/mo

    Rent Zestimate®

    Refinance and save

    $7,146/mo

    Est. payment

    Refinancing to a lower rate could help reduce your monthly payments and save thousands over the life of the loan.

    See today's rates

    $7,146/mo

    Est. payment

    Explore your selling options

    Work with a Zillow partner agent

    Leverage their expertise and Zillow's premium Showcase listings to get your home seen by more buyers.

    Get started

    List with your own agent

    Get your home in front of millions of buyers by listing it on Zillow.

    Learn how to do it

    Sell it yourself

    Take full control of how buyers see your home on Zillow by listing For Sale by Owner (FSBO).

    List your home

    What's special

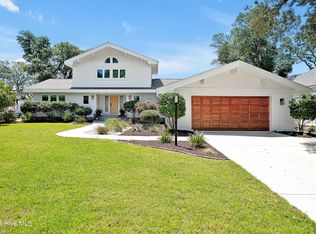
    Magnificent waterfront living with sweeping views of the Lockwood Folly River, Holden Beach, Oak Island and Intracoastal Waterway all less than 5 miles from Holden Beach Island. This rare, custom residence is a true standout, offering a resort-style outdoor setting, extensive upgrades, and a one-of-a-kind guest addition that feels like a private retreat. At the heart of the home is a spectacular pool and spa, with an expansive deck designed for entertaining, relaxing, and taking in the ever-changing river and marsh scenery. A 500 sq ft addition fondly known as the ''Tree House'' creates exceptional flexibility with a bedroom, full bath, kitchenette, dining/living studio space, and custom built-ins, plus its own private entrance and a view deck accented with modern steel cable railing. Arrive via a charming circular driveway and step onto the custom flagstone front porch, framed by coastal stained-glass sidelights and transom windows. Inside, the home is warm and elevated, featuring a tongue-and-groove ceiling and an open living concept that flows outdoors complete with a flagstone fireplace and captivating water views from the main living spaces. The kitchen showcases ornate ceiling details, and the bathrooms have been remodeled, blending style and function for everyday living and effortless hosting. The primary suite is positioned to maximize the panorama, featuring tranquil water views and doors leading directly to the pool deck. A desirable split-bedroom floor plan places two additional spacious bedrooms on the opposite side of the home, connected by a shared bath highlighted by a distinctive custom floor finished with reclaimed teak wood. A show-stopping sunroom delivers water views in every direction, complemented by knotty pine paneling and artisan tile flooring, an ideal space for morning coffee, hobbies, or sunset unwind time. Notable features and upgrades include riparian rights, a fortified roof, high-impact windows, and a whole-house Halo water filtration system. Recent improvements include a new oven, washer, and dryer, along with extensive pool updates, including the heater, pump, filter, cover, and cleaner plus an elevated equipment platform and thoughtful poolside touches like beverage shelves and a stunning custom wood table that's truly functional art. This is a rare opportunity to own a distinctive waterfront home in Lockwood Folly Country Club, minutes to the beach, with views that simply do not quit. Too many items to list. Request special features list & schedule your private showing today.

    Zillow last checked:

    Listing updated:

    Listed by:

    Team Klock 910-443-9713,

    PROACTIVE Real Estate

    Bought with:

    The Andrews Team

    Coldwell Banker Sea Coast Advantage

    Source: Hive MLS,MLS#: 100555679MLS LogoOriginating MLS: Brunswick County Association of Realtors

    Facts & features

    Interior

    Bedrooms & bathrooms
    • Bedrooms: 3
    • Bathrooms: 3
    • Full bathrooms: 3
    Rooms
    • Room types: Master Bedroom, Bedroom 2, Bedroom 3, Living Room, Den, Laundry, Bonus Room
    Primary bedroom
    • Level: Main
    Bedroom 2
    • Level: Main
    Bedroom 3
    • Level: Main
    Bonus room
    • Level: Second
    Den
    • Level: Main
    Kitchen
    • Level: Main
    Laundry
    • Level: Main
    Living room
    • Level: Main
    Heating
    • Heat Pump, Electric
    Cooling
    • Heat Pump
    Appliances
    • Included: Gas Cooktop, Washer, Refrigerator, Dryer, Dishwasher
    • Laundry: Laundry Room
    Features
    • Master Downstairs, Tray Ceiling(s), Entrance Foyer, Solid Surface, Apt/Suite, Pantry, Walk-in Shower, Gas Log
    • Flooring: Carpet, Wood
    • Doors: Storm Door(s)
    • Attic: Partially Floored,Pull Down Stairs
    • Has fireplace: Yes
    • Fireplace features: Gas Log
    Interior area
    • Total structure area: 2,332
    • Total interior livable area: 2,751 sqft

    Property

    Parking
    • Total spaces: 2
    • Parking features: Garage Faces Front, Concrete, Garage Door Opener, Garage6
    • Has attached garage: Yes
    • Details: 2
    Features
    • Levels: One and One Half
    • Patio & porch: Open, Covered, Deck, Patio, Porch
    • Exterior features: Shutters - Board/Hurricane, Outdoor Shower, Irrigation System, Gas Log, Storm Doors
    • Pool features: In Ground
    • Fencing: Back Yard,Wood
    • Has view: Yes
    • View description: ICW, Marsh, Ocean, River, Water
    • Has water view: Yes
    • Water view: Marsh,Ocean,River,Water
    • Waterfront features: Salt Marsh, Water Access Comm, Marsh Front, ICW Front
    • Frontage type: River,Marsh Front,ICW Front
    Lot
    • Size: 0.39 Acres
    • Dimensions: 85 x 207 x 86 x 197
    • Features: Salt Marsh, Water Access Comm
    Details
    • Parcel number: 233ba139
    • Zoning: Co-R-7500
    • Special conditions: Standard

    Construction

    Type & style
    • Home type: SingleFamily
    • Property subtype: Single Family Residence
    Materials
    • Wood Siding, Wood Frame
    • Foundation: Raised, Crawl Space
    • Roof: Architectural Shingle
    Condition
    • New construction: No
    • Year built: 1988

    Utilities & green energy

    • Sewer: Septic Tank
    • Water: Public
    • Utilities for property: Water Available

    Community & HOA

    Community
    • Security: Smoke Detector(s)
    • Subdivision: Lockwood Folly
    HOA
    • Has HOA: Yes
    • Amenities included: Waterfront Community, Barbecue, Basketball Court, Boat Dock, Clubhouse, Comm Garden, Pool, Fitness Center, Game Room, Gated, Golf Course, Maintenance Common Areas, Maintenance Roads, Management, Meeting Room, Party Room, Pickleball, Picnic Area, Playground, Ramp, Restaurant, RV/Boat Storage, Shuffleboard Court, Street Lights, Tennis Court(s), Trash
    • HOA fee: $1,628 annually
    • HOA name: Lockwood Folly HOA
    • HOA phone: 910-842-7198
    Location
    • Region: Supply

    Financial & listing details

    • Price per square foot: $343/sqft
    • Tax assessed value: $675,020
    • Annual tax amount: $2,672
    • Date on market: 2/20/2026
    • Cumulative days on market: 2 days
    • Listing agreement: Exclusive Right To Sell
    • Listing terms: Cash,Conventional
    • Road surface type: Paved

    Price history

    DateEventPrice
    4/27/2026Sold$943,000-4.3%$343/sqft
    Source: Hive MLS #100555679 Report a problem
    2/21/2026Contingent$985,000$358/sqft
    Source: Hive MLS #100555679 Report a problem
    2/20/2026Listed for sale$985,000+6%$358/sqft
    Source: Hive MLS #100555679 Report a problem
    8/16/2024Sold$929,000-1.1%$338/sqft
    Source: Hive MLS #100453434 Report a problem
    7/1/2024Contingent$939,000$341/sqft
    Source: Hive MLS #100453434 Report a problem
    7/1/2024Listed for sale$939,000+89.7%$341/sqft
    Source: Hive MLS #100453434 Report a problem
    10/17/2011Sold$495,000-10%$180/sqft
    Source: Public Record Report a problem
    8/8/2011Price change$550,000-4.3%$200/sqft
    Source: Listhub #465794 Report a problem
    7/8/2011Listed for sale$575,000+135.1%$209/sqft
    Source: Listhub #465794 Report a problem
    5/6/2011Sold$244,555-63.8%$89/sqft
    Source: Public Record Report a problem
    6/17/2005Sold$675,000$245/sqft
    Source: Public Record Report a problem

    Public tax history

    YearProperty taxesTax assessment
    2025$2,672 +8.7%$675,020 +10.2%
    2024$2,459 $612,590
    2023$2,459 +5.7%$612,590 +48.9%
    2022$2,326 0%$411,500
    2021$2,326 +1.9%$411,500
    2020$2,283 $411,500
    2019-- $411,500 +176.2%
    2018-- $149,010
    2017$2,059 $149,010
    2016$2,059 $149,010 -61.1%
    2015$2,059 -0.6%$383,200 -9.4%
    2014$2,072 $422,974
    2013-- --
    2012-- --
    2011-- --
    2010-- --
    2009-- --
    2008-- --
    2007-- --
    2006-- --
    2005-- --
    2004-- --
    2003-- --
    2002-- --
    2001-- --
    2000-- --
    Find assessor info on the county website

    Neighborhood: 28462

    Nearby schools

    GreatSchools rating
    Schools provided by the listing agent
    • Elementary: Virginia Williamson
    • Middle: Cedar Grove
    • High: West Brunswick

    Source: Hive MLS. This data may not be complete. We recommend contacting the local school district to confirm school assignments for this home.

    Get a cash offer in 3 minutes
    Find out how much your home could sell for in as little as 3 minutes with a no-obligation cash offer.
    Estimated market value
    $943,100
    Get a cash offer in 3 minutes
    Find out how much your home could sell for in as little as 3 minutes with a no-obligation cash offer.
    Estimated market value
    $943,100