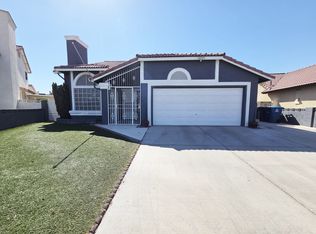
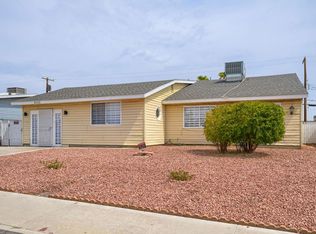

Beautiful two-story home located in the highly desirable Summerlin area, tucked away on a quiet cul-de-sac in the Ivy Glen community. This spacious 4-bedroom, 3-bath home offers approximately 2,756 square feet of living space with a functional and open floor plan designed for comfort, entertaining, and everyday living. The home features multiple living areas, including a formal living room, dining area, and a separate family room that flows nicely into the kitchen.
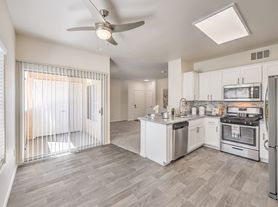
The kitchen offers plenty of cabinet space, granite countertops, a center island, pantry, built-in appliances, and a great layout overlooking the main living area. A downstairs bedroom and full bathroom provide flexibility for guests, multi-generational living, or a private home office. Upstairs, the home features a large loft area with balcony access, perfect for a second living room, game room, office, or media space.
The primary suite offers generous space, natural light, dual closets, and a private balcony. The primary bathroom includes dual sinks, a separate tub and shower, and plenty of storage. The additional bedrooms are well-sized and provide comfortable space for family, guests, or work-from-home needs.
The backyard is designed for low-maintenance enjoyment with pavers, artificial turf, and a putting green, creating a great outdoor space for relaxing or entertaining. Located near parks, shopping, dining, schools, walking trails, and all the conveniences Summerlin has to offer, this home provides a great combination of space, location, and functionality.
The data relating to real estate for sale on this web site comes in part from the INTERNET DATA EXCHANGE Program of the Greater Las Vegas Association of REALTORS MLS. Real estate listings held by brokerage firms other than this site owner are marked with the IDX logo.
Information is deemed reliable but not guaranteed.
Copyright 2022 of the Greater Las Vegas Association of REALTORS MLS. All rights reserved.
House for rent
$3,125/moFees may apply
3347 Chesterbrook Ct, Las Vegas, NV 89135
4beds
2,756sqft
Price may not include required fees and charges. Learn more|
Singlefamily
Available now
No pets
Air conditioner, central air, electric
Electric dryer hookup laundry
2 Garage spaces parking
Central, electric, natural gas
What's special
Two-story homeDining areaCenter islandBalcony accessBuilt-in appliancesGranite countertops
- 56 days |
- -- |
- -- |
Zillow last checked:
Listing updated:
Travel times

Let’s turn your rent into credit progress
Build credit history with every on-time payment and get credit for the payment you’re already making.
Facts & features
Interior
Bedrooms & bathrooms
- Bedrooms: 4
- Bathrooms: 3
- Full bathrooms: 3
Heating
- Central, Electric, Natural Gas
Cooling
- Air Conditioner, Central Air, Electric
Appliances
- Included: Dishwasher, Dryer, ENERGY STAR Qualified Appliances, Garbage Disposal, Gas Oven, Gas Range, Refrigerator, Washer, Washer/DryerAllInOne
- Laundry: Electric Dryer Hookup, Gas Dryer Hookup, In Unit, Upper Level
Features
- BathroomonMainLevel, Bedroom on Main Level, Ceiling Fan(s), Ceiling Fan(s), Window Treatments
- Flooring: Carpet, Tile
- Windows: Window Treatments
- Has fireplace: Yes
Interior area
- Total interior livable area: 2,756 sqft
Video & virtual tour
Property
Parking
- Total spaces: 2
- Parking features: Garage, Private
- Has garage: Yes
- Details: Contact manager
Features
- Stories: 2
- Exterior features: Barbecue, Basketball Court, BathroomonMainLevel, Gated Community
- Has private pool: Yes
- Pool features: Pool
Lot
- Features: Level, Private
Details
- Additional structures: Garage(s)
- Parcel number: 16413511036
Construction
Type & style
- Home type: SingleFamily
- Architectural style: Two Story
- Property subtype: SingleFamily
Condition
- Year built: 2001
Community & HOA
Community
- Features: Clubhouse, Gated, Pool
- Security: Gated Community
HOA
- Amenities included: Barbecue, Basketball Court, Clubhouse, Gated, Parking, Pool
Location
- Region: Las Vegas
Financial & listing details
- Lease term: 12 Months
Nearby apartments for rent
Price history
| Date | Event | Price |
|---|---|---|
| 9/2/2026 | Price change | $3,125-5.3%$1/sqft |
Source: LVR #2798537 Report a problem | ||
| 8/1/2026 | Price change | $3,300-2.9%$1/sqft |
Source: LVR #2798537 Report a problem | ||
| 7/15/2026 | Price change | $3,400-4.2%$1/sqft |
Source: LVR #2798537 Report a problem | ||
| 7/9/2026 | Listed for rent | $3,550+61.4%$1/sqft |
Source: LVR #2798537 Report a problem | ||
| 11/18/2019 | Sold | $453,400+0.8%$165/sqft |
Source:  LVR #2128154 Report a problem LVR #2128154 Report a problem | ||
| 10/11/2019 | Pending sale | $449,900$163/sqft |
Source: RE/MAX Central #2128154 Report a problem | ||
| 9/18/2019 | Price change | $449,900-4.3%$163/sqft |
Source: RE/MAX CENTRAL #2128154 Report a problem | ||
| 8/22/2019 | Price change | $469,900-2.1%$171/sqft |
Source: RE/MAX CENTRAL #2128154 Report a problem | ||
| 7/29/2019 | Price change | $479,900-2%$174/sqft |
Source: RE/MAX CENTRAL #2096926 Report a problem | ||
| 6/17/2019 | Price change | $489,900-2%$178/sqft |
Source: RE/MAX CENTRAL #2096926 Report a problem | ||
| 5/23/2019 | Price change | $499,900-2.9%$181/sqft |
Source: RE/MAX CENTRAL #2096926 Report a problem | ||
| 5/15/2019 | Listed for sale | $514,900+80.7%$187/sqft |
Source: RE/MAX CENTRAL #2096926 Report a problem | ||
| 5/4/2016 | Listing removed | $2,200-4.3%$1/sqft |
Source: RE/MAX Central #1616073 Report a problem | ||
| 3/16/2016 | Listed for rent | $2,300$1/sqft |
Source: RE/MAX Central #1616073 Report a problem | ||
| 11/28/2012 | Sold | $285,000-5%$103/sqft |
Source: LVR #1282035 Report a problem | ||
| 10/6/2012 | Price change | $299,900-4.8%$109/sqft |
Source: Pathmark Realty, LLC #1282035 Report a problem | ||
| 9/18/2012 | Listed for sale | $315,000+32.4%$114/sqft |
Source: Pathmark Realty, LLC #1282035 Report a problem | ||
| 8/10/2012 | Sold | $237,950-34.2%$86/sqft |
Source: Public Record Report a problem | ||
| 3/22/2006 | Sold | $361,500+47.1%$131/sqft |
Source: Public Record Report a problem | ||
| 6/13/2001 | Sold | $245,814$89/sqft |
Source: Public Record Report a problem | ||
Neighborhood: Summerlin South
Nearby schools
GreatSchools rating
- 9/10Judy & John L Goolsby Elementary SchoolGrades: PK-5Distance: 1 mi
- 7/10Victoria Fertitta Middle SchoolGrades: 6-8Distance: 2.8 mi
- 7/10Spring Valley High SchoolGrades: 9-12Distance: 3.4 mi