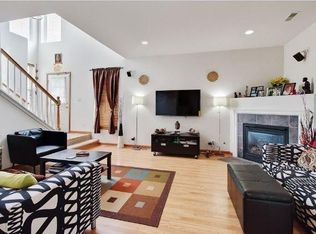
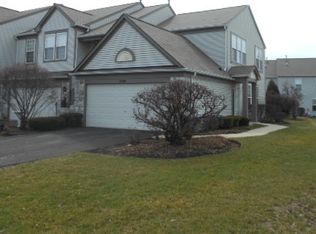
Rarely available & beautifully updated end unit ranch in Ashton Pointe. Your south & east facing living & dining rooms, both bedrooms & private patio overlook a luxurious landscaped private yard with bushes & trees. The updated kitchen has granite counters, a full-height pantry closet, a custom extra deep & wide stainless undermount sink and newer smudge-proof SS appliances. The huge primary suite easily holds a king bed w/plenty of room for furniture. You'll enjoy the walk-in closet and the private master bath too. The 2nd bedroom is currently used as an office but it has a large closet. All new mechanicals, roof, triple pane windows. Enter the attached garage through your laundry/mud room. The garage is fully drywalled & the floor has been treated too. All attached shelving in the garage stays. Smarthome technology updates are also staying with the house! A quick close is possible if you'd like to move-in before the cold weather. This house is in the highly acclaimed Naperville School District 204! Excellent access to Metra, major highways, shopping and all that Aurora/Naperville have to offer. Ranches in Ashton Pointe are rarely available and this one will check all your boxes!
Closed
Zillow last checked:
Listing updated:
Bought with:
Angela Beatrice
ERA Naper Realty, Inc.
Source: MRED as distributed by MLS GRID,MLS#: 11907160
Price history
| Date | Event | Price |
|---|---|---|
| 10/27/2023 | Sold | $270,000+1.9%$225/sqft |
Source:  MRED as distributed by MLS GRID #11907160 Report a problem MRED as distributed by MLS GRID #11907160 Report a problem | ||
| 10/18/2023 | Contingent | $265,000$221/sqft |
Source: MRED as distributed by MLS GRID #11907160 Report a problem | ||
| 10/12/2023 | Listed for sale | $265,000-10.2%$221/sqft |
Source: MRED as distributed by MLS GRID #11907160 Report a problem | ||
| 10/12/2023 | Listing removed | -- |
Source: MRED as distributed by MLS GRID #11887212 Report a problem | ||
| 9/22/2023 | Listed for sale | $295,000+118.5%$246/sqft |
Source: MRED as distributed by MLS GRID #11887212 Report a problem | ||
| 5/10/2013 | Sold | $135,000$113/sqft |
Source: MRED as distributed by MLS GRID #08288728 Report a problem | ||


Get a cash offer in 3 minutes
Find out how much your home could sell for in as little as 3 minutes with a no-obligation cash offer.
Estimated market value
$312,600
