Look no further!! A stunning home nestled in the gated community of Stonegate. This 4 Bedroom, 3 Bath, 3 Car Garage with over 2,400 square feet of meticulously designed living space, situated on one of the best lots in the community. Experience the ultimate Florida lifestyle with your private, fully-screened brick paver lanai and custom built in-ground spa. No rear neighbors with views of the pond and wooded conservation area. The living space offers 10-foot-high ceilings, crown molding, a refined touch of tray ceilings in the family room and formal dining room, setting the stage for memorable gatherings. A 12-foot wide, triple slider in the family room provides abundant sunlight and can be opened to provide combined indoor / outdoor entertaining space with the lanai. A separate spacious double-doored office with closet can be used as a 5th bedroom to accommodate the growing family. The bright and open floor plan creates a warm and inviting atmosphere throughout the home. The heart of this home is the expansive kitchen, featuring granite counters, an abundance of cabinet space, pantry, and gas cooktop. This incredible space is perfect for entertaining, offering both a casual dining area and convenient counter seating. This magnificent Southern Crafted Home offers four spacious bedrooms and three well-appointed bathrooms, providing ample space for family and guests. The master suite is a true retreat, with a 19 x 12 bedroom and on-suite offering two closets, double sink, soaker tub, and frameless glass door shower. A spacious three-car garage provides plenty of room for vehicles and storage. The home provides a monitored security system for all doors, windows, and motion detection. Plus, camera coverage in the front and rear. Recent updates include a new roof, gas fired spa heater, disposal, and clothes washer in 2025, and a new hot water heater in 2022. As a Stonegate resident, enjoy private access to a resort-style pool, elegant clubhouse, state-of-the-art fitness center, playgrounds, and a peaceful catch-and-release fishing lake. The HOA provides internet and Direct TV cable service, as part of the HOA fee. The location is close to everything! Just 4 miles from the Suncoast Expressway, commuting to Tampa or coastal destinations is effortless. This is more than just a house; it's a lifestyle. Don't miss this rare opportunity to own a piece of paradise in one of the most sought-after communities. 24-hour notice needed for all showings. Buyer agents welcome.
Sold for $587,500
$587,500
3347 DIAMOND FALLS CIRCLE, LAND O LAKES, FL 34638
4beds
2,422sqft
Single Family Residence
Built in 2012
10,379 Square Feet Lot
$585,400 Zestimate®
$243/sqft
$2,849 Estimated rent
Home value
$585,400
$533,000 - $644,000
$2,849/mo
Zestimate® history
Owner options
List your home for rent
$2,849/mo
Rent Zestimate®
Find your next renter with Zillow Rental Manager. Plus, with online applications, you can quickly screen prospective tenants – for free.
$2,849/mo
Rent Zestimate®
Refinance and save
$4,246/mo
Est. payment
Refinancing to a lower rate could help reduce your monthly payments and save thousands over the life of the loan.
$4,246/mo
Est. payment
Explore your selling options
Work with a Zillow partner agent
Leverage their expertise and Zillow's premium Showcase listings to get your home seen by more buyers.
Get startedList with your own agent
Get your home in front of millions of buyers by listing it on Zillow.
Learn how to do itSell it yourself
Take full control of how buyers see your home on Zillow by listing For Sale by Owner (FSBO).
List your homeWhat's special
Zillow last checked:
Listing updated:
Listed by:
Stephen Hachey 813-642-6030,
FLAT FEE MLS REALTY 813-642-6030
Bought with:
Walter Southard, Jr, 3278295
WEICHERT REALTORS EXCLUSIVE PROPERTIES
Source: Stellar MLS,MLS#: TB8478828 Originating MLS: Suncoast Tampa
Originating MLS: Suncoast Tampa
Facts & features
Interior
Bedrooms & bathrooms
- Bedrooms: 4
- Bathrooms: 3
- Full bathrooms: 3
Rooms
- Room types: Den/Library/Office, Dining Room, Great Room
Primary bedroom
- Features: No Closet
- Level: First
- Area: 228 Square Feet
- Dimensions: 19x12
Bedroom 2
- Features: No Closet
- Level: First
- Area: 144 Square Feet
- Dimensions: 12x12
Bedroom 3
- Features: No Closet
- Level: First
- Area: 144 Square Feet
- Dimensions: 12x12
Bedroom 4
- Features: No Closet
- Level: First
- Area: 144 Square Feet
- Dimensions: 12x12
Dining room
- Level: First
- Area: 176 Square Feet
- Dimensions: 16x11
Kitchen
- Level: First
- Area: 180 Square Feet
- Dimensions: 15x12
Living room
- Level: First
- Area: 416 Square Feet
- Dimensions: 26x16
Office
- Level: First
- Area: 204 Square Feet
- Dimensions: 17x12
Heating
- Natural Gas
Cooling
- Central Air
Appliances
- Included: Oven, Cooktop, Dishwasher, Disposal, Dryer, Exhaust Fan, Freezer, Gas Water Heater, Ice Maker, Microwave, Range Hood, Refrigerator, Washer, Water Filtration System, Water Softener
- Laundry: Laundry Room
Features
- Attic Fan, Ceiling Fan(s), Crown Molding, Eating Space In Kitchen, High Ceilings, Open Floorplan, Pest Guard System, Solid Wood Cabinets, Split Bedroom, Stone Counters, Thermostat
- Flooring: Carpet, Laminate, Tile, Hardwood
- Doors: Sliding Doors
- Windows: Blinds, ENERGY STAR Qualified Windows, Window Treatments
- Has fireplace: Yes
- Fireplace features: Gas
Interior area
- Total structure area: 2,422
- Total interior livable area: 2,422 sqft
Property
Parking
- Total spaces: 3
- Parking features: Garage Door Opener, Off Street
- Attached garage spaces: 3
- Details: Garage Dimensions: 28x21
Features
- Levels: One
- Stories: 1
- Patio & porch: Covered, Rear Porch, Screened
- Exterior features: Irrigation System, Rain Gutters, Sidewalk
- Has spa: Yes
- Spa features: Heated, In Ground
- Has view: Yes
- View description: Trees/Woods, Water
- Water view: Water
Lot
- Size: 10,379 Square Feet
- Features: Level, Sidewalk
- Residential vegetation: Trees/Landscaped
Details
- Parcel number: 1826230070014000130
- Zoning: MPUD
- Special conditions: None
Construction
Type & style
- Home type: SingleFamily
- Property subtype: Single Family Residence
- Attached to another structure: Yes
Materials
- Block, Stucco
- Foundation: Slab
- Roof: Shingle
Condition
- New construction: No
- Year built: 2012
Utilities & green energy
- Sewer: Public Sewer
- Water: Public
- Utilities for property: BB/HS Internet Available, Cable Connected, Electricity Connected, Natural Gas Connected, Public, Sewer Connected, Street Lights, Underground Utilities
Community & HOA
Community
- Features: Deed Restrictions, Fitness Center, Gated Community - Guard, Golf Carts OK, Park, Playground, Sidewalks
- Security: Fire Alarm, Gated Community, Security System, Security System Owned, Smoke Detector(s)
- Pet fee: $0 monthly
- Subdivision: STONEGATE PH 02
HOA
- Has HOA: Yes
- Amenities included: Clubhouse, Fitness Center, Gated, Playground, Pool
- Services included: Cable TV, Community Pool, Insurance, Internet, Maintenance Grounds, Manager, Pool Maintenance, Recreational Facilities
- HOA fee: $242 monthly
- HOA name: Betty Matheus
- HOA phone: 813-936-4125
Location
- Region: Land O Lakes
Financial & listing details
- Price per square foot: $243/sqft
- Tax assessed value: $510,699
- Annual tax amount: $7,065
- Date on market: 2/24/2026
- Cumulative days on market: 13 days
- Listing terms: Cash,Conventional,FHA,VA Loan
- Ownership: Fee Simple
- Total actual rent: 0
- Electric utility on property: Yes
- Road surface type: Paved
Price history
| Date | Event | Price |
|---|---|---|
| 5/1/2026 | Sold | $587,500-1.3%$243/sqft |
Source:  Stellar MLS #TB8478828 Report a problem Stellar MLS #TB8478828 Report a problem | ||
| 3/10/2026 | Pending sale | $595,000$246/sqft |
Source: Stellar MLS #TB8478828 Report a problem | ||
| 2/24/2026 | Listed for sale | $595,000+26.6%$246/sqft |
Source: Stellar MLS #TB8478828 Report a problem | ||
| 6/7/2021 | Sold | $470,000-1.1%$194/sqft |
Source: Public Record Report a problem | ||
| 4/15/2021 | Pending sale | $475,000$196/sqft |
Source: Owner Report a problem | ||
| 4/14/2021 | Listed for sale | $475,000+40%$196/sqft |
Source: Owner Report a problem | ||
| 7/19/2012 | Sold | $339,200$140/sqft |
Source: Public Record Report a problem | ||
Public tax history
| Year | Property taxes | Tax assessment |
|---|---|---|
| 2024 | $6,904 +3.7% | $436,200 |
| 2023 | $6,658 +11.1% | $436,200 +3% |
| 2022 | $5,992 +36.1% | $423,500 +38.5% |
| 2021 | $4,402 +1.6% | $305,710 +1.4% |
| 2020 | $4,335 +1.6% | $301,490 +2.3% |
| 2019 | $4,266 | $294,720 +1.9% |
| 2018 | $4,266 +1.8% | $289,234 |
| 2017 | $4,190 +0.4% | $289,234 +4.2% |
| 2016 | $4,174 +4.1% | $277,458 +3.9% |
| 2015 | $4,010 +2.7% | $267,138 -5.9% |
| 2014 | $3,903 | $283,800 +9.4% |
| 2013 | -- | $259,509 +1.1% |
| 2012 | -- | $256,680 +619% |
| 2011 | -- | $35,699 |
| 2010 | -- | $35,699 -7.9% |
| 2009 | -- | $38,770 -10.3% |
| 2008 | -- | $43,220 |
| 2007 | -- | $43,220 |
Find assessor info on the county website
Neighborhood: Stonegate
Nearby homes
- $693,000-- bd4 ba3.3k sqft3343 Diamond Falls Cir, Land O Lakes, FL 34638Off Market
- $698,800-- bd4 ba3.2k sqft3351 Diamond Falls Cir, Land O Lakes, FL 34638Off Market
- $810,0004 bd4 ba3.2k sqft3339 Diamond Falls Cir, Land O Lakes, FL 34638Sold
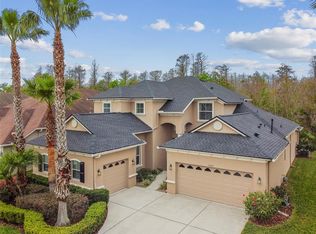
- $695,0004 bd3 ba2.6k sqft3355 Diamond Falls Cir, Land O Lakes, FL 34638Sold

- $760,4004 bd4 ba3.3k sqft3344 Diamond Falls Cir, Land O Lakes, FL 34638Off Market
- $737,0004 bd4 ba3.3k sqft3331 Diamond Falls Cir, Land O Lakes, FL 34638Off Market
- $763,500-- bd3 ba3.2k sqft3401 Diamond Falls Cir, Land O Lakes, FL 34638Off Market
- $517,3004 bd3 ba2.2k sqft3332 Diamond Falls Cir, Land O Lakes, FL 34638Off Market
Nearby schools
GreatSchools rating
- 7/10Oakstead Elementary SchoolGrades: PK-5Distance: 0.7 mi
- 7/10Charles S. Rushe Middle SchoolGrades: 6-8Distance: 1.6 mi
- 7/10Sunlake High SchoolGrades: 9-12Distance: 1.8 mi
Get a cash offer in 3 minutes
Find out how much your home could sell for in as little as 3 minutes with a no-obligation cash offer.
Estimated market value
$585,400
Get a cash offer in 3 minutes
Find out how much your home could sell for in as little as 3 minutes with a no-obligation cash offer.
Estimated market value
$585,400
- Florida
- Pasco County
- Land O Lakes
- 34638
- Stonegate
- 3347 DIAMOND FALLS CIRCLE
Nearby cities
Nearby neighborhoods
Nearby zip codes
Other Land O Lakes Topics
