Skip main navigation
Off market
  • $913,700

    3347 E Geddes Dr, Centennial, CO 80122

    4beds
    3,179sqft
    SingleFamily
    Built in 1972
    9,801 Square Feet Lot
    $913,700 Zestimate®
    $287/sqft
    $4,016 Estimated rent

    Home value

    $913,700

    $859,000 - $978,000

    $4,016/mo

    Zestimate® history
    Loading
    Loading...

    Owner options

    List your home for rent

    $4,016/mo

    Rent Zestimate®

    Find your next renter with Zillow Rental Manager. Plus, with online applications, you can quickly screen prospective tenants – for free.

    Learn more

    $4,016/mo

    Rent Zestimate®

    Refinance and save

    $5,311/mo

    Est. payment

    Refinancing to a lower rate could help reduce your monthly payments and save thousands over the life of the loan.

    See today's rates

    $5,311/mo

    Est. payment

    Explore your selling options

    Work with a Zillow partner agent

    Leverage their expertise and Zillow's premium Showcase listings to get your home seen by more buyers.

    Get started

    List with your own agent

    Get your home in front of millions of buyers by listing it on Zillow.

    Learn how to do it

    Sell it yourself

    Take full control of how buyers see your home on Zillow by listing For Sale by Owner (FSBO).

    List your home

    What's special

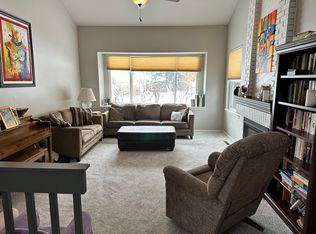
    This spacious and updated two-story in The Knolls community is a remarkable find! Accommodating floorplan with wide-plank flooring that graces the main level and plantation shutters, all new carpet, and fresh paint throughout. At the heart of the home, the stunning kitchen has been beautifully remodeled, showcasing new shaker-style cabinetry, slab granite countertops with undermount sink, custom subway tile backsplash, an expansive peninsula, modern finishes, and stainless steel appliances. Adjoining is the inviting family room, featuring a vaulted ceiling detailed with rustic pine planks and a cozy fireplace encased in beautiful wall-to-wall brick. Entertain large parties in style with adjacent formal dining and living rooms. Flex space off the formal living room is ideal as a main-floor office niche. Four generous bedrooms, including the master suite, and an updated full hall bathroom reside on the upper level. The generous master maintains vaulted ceilings, a cedar-lined walk-in closet, and a luxurious en suite bath complete with a tall, comfort-height vanity with his-and-her sinks, a granite countertop, elegant finishes, and custom tile throughout. Professionally finished basement with all new drywall, insulation, and carpet comprises a rec room that can easily be used as a fifth bedroom, flex space, and plentiful storage. Washer and dryer remain in the convenient main-floor laundry room. Beautifully landscaped lot on nearly a quarter-acre offers an expansive paver-patio with a pergola, built-in benches, raised flower beds, mature trees, a sprinkler system, and lush foliage in the summer. The covered front porch is the perfect place to take in the peaceful community. Rest easy with a new roof, furnace, and radon system. Established neighborhood that offers a wonderful sense of community with a private pool, tennis courts, holiday events, summer food trucks, and more! Fantastic location, just steps to the pool and Big Dry Creek Trail and close to Sandburg Elementary, the 24-acre Cherry Knolls Park, and shopping, dining, and entertainment at Streets at SouthGlenn. Residents are well-served by award-winning Littleton schools. This is a must see!

    This property is not currently displayed as for sale or rent on Zillow. This may be different from what's on other websites or public sources.
    Facts & features

    Interior

    Bedrooms & bathrooms
    • Bedrooms: 4
    • Bathrooms: 3
    • Full bathrooms: 2
    • 1/2 bathrooms: 1
    Heating
    • Forced air, Gas
    Cooling
    • Central
    Appliances
    • Included: Dishwasher, Dryer, Garbage disposal, Microwave, Range / Oven, Refrigerator, Washer
    Features
    • Flooring: Tile, Carpet, Laminate, Linoleum / Vinyl
    • Basement: Finished
    • Has fireplace: Yes
    Interior area
    • Total interior livable area: 3,179 sqft

    Property

    Parking
    • Parking features: Garage - Attached
    Features
    • Exterior features: Wood, Brick
    Lot
    • Size: 9,801 Square Feet
    Details
    • Parcel number: 207725407003

    Construction

    Type & style
    • Home type: SingleFamily
    Materials
    • Wood
    • Roof: Composition
    Condition
    • Year built: 1972

    Community & HOA

    HOA
    • Has HOA: Yes
    • HOA fee: $8 monthly
    Location
    • Region: Centennial

    Financial & listing details

    • Price per square foot: $287/sqft
    • Tax assessed value: $947,600
    • Annual tax amount: $6,499

    Price history

    DateEventPrice
    3/31/2018Sold$605,000-1.6%$190/sqft
    Source: Public Record Report a problem
    3/5/2018Pending sale$615,000$193/sqft
    Source: Denver Tech Center #8251376 Report a problem
    2/21/2018Price change$615,000-1.6%$193/sqft
    Source: Denver Tech Center #8251376 Report a problem
    2/9/2018Listed for sale$625,000+16.8%$197/sqft
    Source: Keller Williams DTC #8251376 Report a problem
    10/24/2017Listing removed$535,000$168/sqft
    Source: Kentwood Real Estate #2160275 Report a problem
    10/12/2017Pending sale$535,000$168/sqft
    Source: Kentwood Real Estate #2160275 Report a problem
    10/12/2017Listed for sale$535,000$168/sqft
    Source: Kentwood Real Estate #2160275 Report a problem
    10/7/2017Pending sale$535,000$168/sqft
    Source: Kentwood Real Estate #2160275 Report a problem
    10/5/2017Listed for sale$535,000$168/sqft
    Source: Kentwood Real Estate #2160275 Report a problem
    9/22/2017Pending sale$535,000$168/sqft
    Source: Kentwood Real Estate #2160275 Report a problem
    9/17/2017Price change$535,000-2.7%$168/sqft
    Source: Kentwood Real Estate #2160275 Report a problem
    8/14/2017Price change$550,000-3.5%$173/sqft
    Source: Kentwood Real Estate #2160275 Report a problem
    8/7/2017Listed for sale$569,900+22.6%$179/sqft
    Source: Kentwood Real Estate #2160275 Report a problem
    8/13/2015Sold$465,000-2.1%$146/sqft
    Source: Public Record Report a problem
    6/30/2015Pending sale$475,000$149/sqft
    Source: LIV Sotheby's International Realty #2088227 Report a problem
    6/25/2015Listed for sale$475,000+131.7%$149/sqft
    Source: LIV Sotheby's International Realty #2088227 Report a problem
    7/21/1997Sold$205,000$64/sqft
    Source: Public Record Report a problem

    Public tax history

    YearProperty taxesTax assessment
    2025$6,499 +6.6%$59,225 +2.7%
    2024$6,095 +24.6%$57,694 -8.3%
    2023$4,891 +0%$62,949 +44.6%
    2022$4,889 $43,542 -2.8%
    2021-- $44,795 +0%
    2020$4,885 +29.8%$44,773
    2019$3,764 $44,773 +22.2%
    2018$3,764 +8.5%$36,648
    2017$3,470 $36,648 +20.7%
    2016-- $30,351
    2015-- $30,351 +17.4%
    2014$2,991 $25,862 +7.8%
    2013-- $23,990
    2012-- $23,990
    2011$2,683 +11%$23,990 -11.7%
    2010$2,416 +6.2%$27,160
    2009$2,275 $27,160 +7.1%
    2008-- $25,352
    2007-- $25,352 +9.8%
    2006-- $23,092
    2005-- $23,092 -2.8%
    2002$1,869 +8.7%$23,760 +17.6%
    2001$1,719 $20,200
    Find assessor info on the county website

    Neighborhood: 80122

    Nearby schools

    GreatSchools rating
    Schools provided by the listing agent
    • Elementary: Sandburg
    • Middle: Newton
    • High: Arapahoe
    • District: Littleton 6

    Source: The MLS. This data may not be complete. We recommend contacting the local school district to confirm school assignments for this home.

    Get a cash offer in 3 minutes
    Find out how much your home could sell for in as little as 3 minutes with a no-obligation cash offer.
    Estimated market value
    $913,700
    Get a cash offer in 3 minutes
    Find out how much your home could sell for in as little as 3 minutes with a no-obligation cash offer.
    Estimated market value
    $913,700