Skip main navigation
Sold
  • $585,000

    3347 Eden Way Cir, Carmel, IN 46033

    4beds
    3,621sqft
    Residential, Single Family Residence
    Built in 1978
    0.33 Acres Lot
    $606,600 Zestimate®
    $162/sqft
    $3,424 Estimated rent

    Home value

    $606,600

    $570,000 - $643,000

    $3,424/mo

    Zestimate® history
    Loading
    Loading...

    Owner options

    List your home for rent

    $3,424/mo

    Rent Zestimate®

    Find your next renter with Zillow Rental Manager. Plus, with online applications, you can quickly screen prospective tenants – for free.

    Learn more

    $3,424/mo

    Rent Zestimate®

    Refinance and save

    $2,912/mo

    Est. payment

    Refinancing to a lower rate could help reduce your monthly payments and save thousands over the life of the loan.

    See today's rates

    $2,912/mo

    Est. payment

    Explore your selling options

    Work with a Zillow partner agent

    Leverage their expertise and Zillow's premium Showcase listings to get your home seen by more buyers.

    Get started

    List with your own agent

    Get your home in front of millions of buyers by listing it on Zillow.

    Learn how to do it

    Sell it yourself

    Take full control of how buyers see your home on Zillow by listing For Sale by Owner (FSBO).

    List your home

    What's special

    Automatic pool coverDouble leaded glass doorsDown-draft exhaustGranite countertopsLarge home officeCustom cherry cabinetryMovable kitchen island
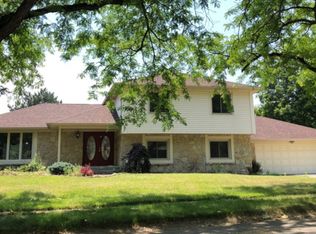
    Well-maintained Tudor 2-story w/ finished basement and 20'X40' pool. Deep end of pool is 9-1/2 ft. with diving board. Automatic pool cover new 2020. Pool liner new 2024. Backyard living experience enhanced by 6' cedar fence and 630 sq. ft. two-level deck. Open concept kitchen to family room. Custom cherry cabinetry. Granite countertops and induction cooktop new 2019. Down-draft exhaust. Movable kitchen island. Master bath and bedroom remodeled 2017. Large home office features double, leaded glass doors. Custom built bar in Basement. HVAC new 2015; new heat exchanger 2024. New sump pump and back-up pump 2024. New water heater 2023. New water softener 2023. New windows 2023. New garage door springs 2024. Irrigation system w/ private well (well is for irrigation only). Garage features 18' of floor-to-ceiling shelving plus an alcove. 10'X12' mini-barn has a loft. Quiet cul-de-sac street. Just 1.5 mi from Carmel High School.

    Zillow last checked:

    Listing updated:

    Listing Provided by:

    John Andis 317-501-9672,

    Platinum Key Properties, LLC

    Bought with:

    Stevanne Steadman

    Keller Williams Indy Metro NE

    Source: MIBOR as distributed by MLS GRID,MLS#: 22000672MLS Logo

    Facts & features

    Interior

    Bedrooms & bathrooms
    • Bedrooms: 4
    • Bathrooms: 4
    • Full bathrooms: 3
    • 1/2 bathrooms: 1
    • Main level bathrooms: 1
    Primary bedroom
    • Features: Hardwood
    • Level: Upper
    • Area: 204 Square Feet
    • Dimensions: 17x12
    Bedroom 2
    • Features: Carpet
    • Level: Upper
    • Area: 130 Square Feet
    • Dimensions: 13x10
    Bedroom 3
    • Features: Carpet
    • Level: Upper
    • Area: 168 Square Feet
    • Dimensions: 14x12
    Bedroom 4
    • Features: Hardwood
    • Level: Upper
    • Area: 110 Square Feet
    • Dimensions: 11x10
    Bonus room
    • Features: Laminate Hardwood
    • Level: Basement
    • Area: 119 Square Feet
    • Dimensions: 17x7
    Dining room
    • Features: Hardwood
    • Level: Main
    • Area: 132 Square Feet
    • Dimensions: 12x11
    Family room
    • Features: Hardwood
    • Level: Main
    • Area: 260 Square Feet
    • Dimensions: 20x13
    Foyer
    • Features: Tile-Ceramic
    • Level: Main
    • Area: 96 Square Feet
    • Dimensions: 12x8
    Kitchen
    • Features: Tile-Ceramic
    • Level: Main
    • Area: 260 Square Feet
    • Dimensions: 20x13
    Laundry
    • Features: Tile-Ceramic
    • Level: Main
    • Area: 64 Square Feet
    • Dimensions: 8x8
    Office
    • Features: Hardwood
    • Level: Main
    • Area: 165 Square Feet
    • Dimensions: 15x11
    Play room
    • Features: Carpet
    • Level: Basement
    • Area: 456 Square Feet
    • Dimensions: 24x19
    Workshop
    • Features: Other
    • Level: Basement
    • Area: 126 Square Feet
    • Dimensions: 14x9
    Heating
    • Forced Air
    Cooling
    • Has cooling: Yes
    Appliances
    • Included: Electric Cooktop, Dishwasher, Down Draft, Dryer, Electric Water Heater, Disposal, Humidifier, Microwave, Oven, Convection Oven, Refrigerator, Washer, Water Heater, Water Softener Owned
    • Laundry: Main Level
    Features
    • Attic Pull Down Stairs, Breakfast Bar, Bookcases, Tray Ceiling(s), Kitchen Island, Entrance Foyer, Hardwood Floors, High Speed Internet, Eat-in Kitchen, Smart Thermostat, Walk-In Closet(s), Wet Bar
    • Flooring: Hardwood
    • Windows: Windows Thermal, Wood Frames, WoodWorkStain/Painted
    • Basement: Daylight,Finished,Full
    • Attic: Pull Down Stairs
    • Number of fireplaces: 1
    • Fireplace features: Family Room, Masonry, Wood Burning
    Interior area
    • Total structure area: 3,621
    • Total interior livable area: 3,621 sqft
    • Finished area below ground: 1,131

    Property

    Parking
    • Total spaces: 2
    • Parking features: Attached, Concrete, Side Load Garage
    • Attached garage spaces: 2
    • Details: Garage Parking Other(Finished Garage, Garage Door Opener, Keyless Entry, Service Door)
    Features
    • Levels: Two
    • Stories: 2
    • Patio & porch: Deck
    • Exterior features: Sprinkler System
    • Pool features: In Ground
    • Fencing: Fenced,Fence Full Rear,Gate
    Lot
    • Size: 0.33 Acres
    • Features: Curbs, Sidewalks, Storm Sewer, Street Lights, Mature Trees
    Details
    • Additional structures: Barn Mini
    • Parcel number: 291031202014000018
    • Special conditions: None,Sales Disclosure On File
    • Horse amenities: None

    Construction

    Type & style
    • Home type: SingleFamily
    • Architectural style: Tudor
    • Property subtype: Residential, Single Family Residence
    Materials
    • Brick, Wood
    • Foundation: Concrete Perimeter, Full
    Condition
    • New construction: No
    • Year built: 1978

    Utilities & green energy

    • Electric: 200+ Amp Service, Circuit Breakers, Underground
    • Water: Municipal/City
    • Utilities for property: Electricity Connected, Sep Electric Meter, Sep Gas Meter

    Community & neighborhood

    Location
    • Region: Carmel
    • Subdivision: Eden Park

    Price history

    DateEventPrice
    2/7/2025Sold$585,000-2.5%$162/sqft
    Source: MIBOR as distributed by MLS GRID #22000672 Report a problem
    11/14/2024Pending sale$599,900$166/sqft
    Source: MIBOR as distributed by MLS GRID #22000672 Report a problem
    9/19/2024Listed for sale$599,900+50%$166/sqft
    Source: MIBOR as distributed by MLS GRID #22000672 Report a problem
    9/2/2020Sold$399,900$110/sqft
    Source: MIBOR as distributed by MLS GRID #21717098 Report a problem
    7/9/2020Pending sale$399,900$110/sqft
    Source: Platinum Key Properties, LLC #21717098 Report a problem
    7/2/2020Price change$399,900-4.6%$110/sqft
    Source: Platinum Key Properties, LLC #21717098 Report a problem
    6/29/2020Price change$419,000-2.1%$116/sqft
    Source: Platinum Key Properties, LLC #21717098 Report a problem
    6/22/2020Price change$427,900-2.7%$118/sqft
    Source: Platinum Key Properties, LLC #21717098 Report a problem
    6/13/2020Listed for sale$439,900$121/sqft
    Source: Platinum Key Properties, LLC #21717098 Report a problem

    Public tax history

    YearProperty taxesTax assessment
    2025$4,941 +19.8%$458,600 +3.4%
    2024$4,124 +7.2%$443,700 +17.7%
    2023$3,847 +32.8%$377,100 +13.8%
    2022$2,898 0%$331,500 +29.1%
    2021$2,898 +5.1%$256,800
    2020$2,758 -1%$256,800 +3.5%
    2019$2,785 +6.6%$248,200 -1.6%
    2018$2,612 -1.2%$252,200 +5%
    2017$2,643 +3.3%$240,100 -0.2%
    2016$2,558 +5.4%$240,500 +3.8%
    2014$2,426 +0.3%$231,800 +2.2%
    2013$2,420 -4.5%$226,700 -3%
    2012$2,535 +4%$233,700 -0.9%
    2011$2,437 -4.4%$235,800
    2010$2,548 +18.4%$235,800
    2009$2,153 -5.4%$235,800
    2007$2,276 -15.2%$235,800 -2%
    2006$2,683 $240,700 +8.4%
    2005-- $222,100 +72%
    2002$2,444 -1%$129,100 +200%
    2001$2,469 $43,040

    Find assessor info on the county website

    Neighborhood: 46033

    Nearby schools

    GreatSchools rating
    Schools provided by the listing agent
    • Elementary: Mohawk Trails Elementary School
    • Middle: Clay Middle School

    Source: MIBOR as distributed by MLS GRID. This data may not be complete. We recommend contacting the local school district to confirm school assignments for this home.

    Get a cash offer in 3 minutes
    Find out how much your home could sell for in as little as 3 minutes with a no-obligation cash offer.
    Estimated market value
    $606,600
    Get a cash offer in 3 minutes
    Find out how much your home could sell for in as little as 3 minutes with a no-obligation cash offer.
    Estimated market value
    $606,600