Welcome to your forever home on an acre lot in a quiet neighborhood with no HOA. Completely taken down to the studs and fully renovated in 2016 with a new roof added in 2023, this home blends modern comfort with functional design. Step into the expansive open-concept layout featuring a spacious kitchen with a butcher block countertop, double oven and wine refrigerator—perfect for entertaining. The oversized great room flows into the bright and airy Florida Room. The guest bedrooms are generously sized, offering comfort and privacy. The master bedroom includes a huge walk-in closet. The bath is newly remodeled with a stand-alone tiled shower, a separate tub, a double vanity, and modern lighting. A bonus room is privately situated away from the other bedrooms and living area and can serve as an office, playroom, home gym or be converted into a fourth bedroom. The large laundry and utility area includes a utility sink, folding station, doggie shower, loads of storage and an expansive walk-in pantry. The covered patio, added in 2020, provides shaded relaxation beside the saltwater vinyl pool (16x32, 8 feet deep). The spacious backyard is perfect for outdoor barbecues and offers ample room for storing a boat and RV. Enjoy full privacy with a fenced-in backyard. There's storage galore with an attached storage room next to the covered carport that's ideal for storing a lawnmower, tools, kayak or a golf cart. Larger items can stored in the insulated metal garage/workshop with electric. With a massive amount of storage inside and out, this home has a place for everything. Centrally located near Navy Federal, Escambia County Equestrian Center, and Beulah Regional Park, you’ll enjoy nearby playgrounds, walking paths, and sports courts. Commutes are a breeze with only one traffic light to Interstate 10 and 10 miles or less to NAS Pensacola and all three major hospitals. Schedule to see this beautifully renovated, move-in ready pool home today!
Sold for $475,000
$475,000
3347 Fridinger Dr, Pensacola, FL 32526
3beds
2,643sqft
Single Family Residence
Built in 1975
1.02 Acres Lot
$477,400 Zestimate®
$180/sqft
$3,022 Estimated rent
Home value
$477,400
$430,000 - $530,000
$3,022/mo
Zestimate® history
Owner options
List your home for rent
$3,022/mo
Rent Zestimate®
Find your next renter with Zillow Rental Manager. Plus, with online applications, you can quickly screen prospective tenants – for free.
$3,022/mo
Rent Zestimate®
Refinance and save
$3,147/mo
Est. payment
Refinancing to a lower rate could help reduce your monthly payments and save thousands over the life of the loan.
$3,147/mo
Est. payment
Explore your selling options
Work with a Zillow partner agent
Leverage their expertise and Zillow's premium Showcase listings to get your home seen by more buyers.
Get startedList with your own agent
Get your home in front of millions of buyers by listing it on Zillow.
Learn how to do itSell it yourself
Take full control of how buyers see your home on Zillow by listing For Sale by Owner (FSBO).
List your homeWhat's special
Modern lightingAcre lotSaltwater vinyl poolBonus roomSpacious backyardOpen-concept layoutAttached storage room
Zillow last checked:
Listing updated:
Listed by:
Malinda Metzger 334-804-7272,
KELLER WILLIAMS REALTY GULF COAST
Bought with:
Sherlyn Waghalter
Berkshire Hathaway Home Services PenFed Realty
Source: PAR,MLS#: 666381
Facts & features
Interior
Bedrooms & bathrooms
- Bedrooms: 3
- Bathrooms: 2
- Full bathrooms: 2
Rooms
- Room types: Bonus Room, Sun Room, Office
Primary bedroom
- Level: First
- Area: 117
- Dimensions: 9 x 13
Bedroom
- Level: First
- Area: 110
- Dimensions: 10 x 11
Bedroom 1
- Level: First
- Area: 121
- Dimensions: 11 x 11
Kitchen
- Level: First
- Area: 200
- Dimensions: 20 x 10
Living room
- Level: First
- Area: 110
- Dimensions: 11 x 10
Heating
- Central
Cooling
- Central Air, Ceiling Fan(s)
Appliances
- Included: Electric Water Heater, Wine Cooler, Dishwasher, Disposal, Double Oven, Microwave, Refrigerator, Oven
- Laundry: Inside, W/D Hookups
Features
- Storage, Baseboards, Cathedral Ceiling(s), Ceiling Fan(s), Crown Molding, High Ceilings, High Speed Internet, Recessed Lighting
- Flooring: Tile, Carpet
- Windows: Blinds, Shutters
- Has basement: No
Interior area
- Total structure area: 2,643
- Total interior livable area: 2,643 sqft
Property
Parking
- Total spaces: 4
- Parking features: 2 Car Carport, Boat, Front Entrance, Golf Cart Garage, Guest, RV Access/Parking
- Carport spaces: 2
Features
- Levels: One
- Stories: 1
- Patio & porch: Covered
- Exterior features: Rain Gutters
- Has private pool: Yes
- Pool features: In Ground, Vinyl, Salt Water
- Fencing: Back Yard,Privacy
Lot
- Size: 1.02 Acres
- Dimensions: 187x236
- Features: Central Access
Details
- Parcel number: 231s311000003003
- Zoning description: Res Single
Construction
Type & style
- Home type: SingleFamily
- Architectural style: Ranch
- Property subtype: Single Family Residence
Materials
- Brick, Frame
- Foundation: Slab
- Roof: Shingle
Condition
- Resale
- New construction: No
- Year built: 1975
Utilities & green energy
- Electric: Circuit Breakers
- Sewer: Public Sewer
- Utilities for property: Cable Available
Green energy
- Energy efficient items: Insulation, Insulated Walls
Community & HOA
Community
- Security: Security System, Smoke Detector(s)
- Subdivision: Pine Valley Estates
HOA
- Has HOA: No
- Services included: None
Location
- Region: Pensacola
Financial & listing details
- Price per square foot: $180/sqft
- Tax assessed value: $366,407
- Annual tax amount: $2,850
- Price range: $475K - $475K
- Date on market: 6/20/2025
- Cumulative days on market: 49 days
- Road surface type: Paved
Price history
| Date | Event | Price |
|---|---|---|
| 9/26/2025 | Sold | $475,000-8.7%$180/sqft |
Source:  PAR #666381 Report a problem PAR #666381 Report a problem | ||
| 8/8/2025 | Contingent | $520,000$197/sqft |
Source: PAR #666381 Report a problem | ||
| 7/16/2025 | Listed for sale | $520,000$197/sqft |
Source: PAR #666381 Report a problem | ||
| 7/7/2025 | Contingent | $520,000$197/sqft |
Source: PAR #666381 Report a problem | ||
| 6/20/2025 | Listed for sale | $520,000+85.7%$197/sqft |
Source: PAR #666381 Report a problem | ||
| 12/28/2018 | Sold | $280,000-8.2%$106/sqft |
Source: PAR #545191 Report a problem | ||
| 11/14/2018 | Listed for sale | $305,000+160.7%$115/sqft |
Source: Levin Rinke Realty #545191 Report a problem | ||
| 1/21/2016 | Sold | $117,000-2.4%$44/sqft |
Source: PAR #485820 Report a problem | ||
| 12/18/2015 | Price change | $119,900-7.7%$45/sqft |
Source: Homepath #485820 Report a problem | ||
| 11/15/2015 | Price change | $129,900-7.5%$49/sqft |
Source: Homepath #485820 Report a problem | ||
| 10/11/2015 | Price change | $140,500-9.9%$53/sqft |
Source: Homepath #485820 Report a problem | ||
| 9/9/2015 | Price change | $155,900-9.6%$59/sqft |
Source: Homepath #485820 Report a problem | ||
| 8/5/2015 | Price change | $172,500-9.2%$65/sqft |
Source: Homepath #485820 Report a problem | ||
| 7/31/2015 | Listed for sale | $189,900+10.4%$72/sqft |
Source: RE/MAX HORIZONS REALTY #485820 Report a problem | ||
| 1/16/2007 | Sold | $172,000$65/sqft |
Source: Public Record Report a problem | ||
Public tax history
| Year | Property taxes | Tax assessment |
|---|---|---|
| 2024 | $2,850 +0.8% | $366,407 +4% |
| 2023 | $2,827 +2.4% | $352,403 +10.7% |
| 2022 | $2,760 +0.1% | $318,225 +22.1% |
| 2021 | $2,758 +4.3% | $260,598 +13.2% |
| 2020 | $2,646 +1.8% | $230,302 +5.1% |
| 2019 | $2,600 | $219,129 +23.7% |
| 2018 | $2,600 +30.3% | $177,081 +57.4% |
| 2017 | $1,995 +78.9% | $112,503 -8.7% |
| 2016 | $1,115 -42% | $123,213 -0.3% |
| 2015 | $1,921 | $123,585 +14.8% |
| 2014 | $1,921 | $107,640 +1.5% |
| 2013 | -- | $106,050 |
| 2012 | -- | $106,050 -4.2% |
| 2011 | -- | $110,713 -3.3% |
| 2010 | -- | $114,453 -4% |
| 2009 | -- | $119,259 -4.4% |
| 2008 | -- | $124,716 -3.6% |
| 2007 | -- | $129,410 +64.5% |
| 2006 | -- | $78,670 +3% |
| 2005 | -- | $76,380 +3% |
| 2004 | -- | $74,160 +1.9% |
| 2003 | -- | $72,780 +2.4% |
| 2002 | -- | $71,070 +1.6% |
| 2001 | -- | $69,950 +3% |
| 2000 | -- | $67,910 +2.7% |
| 1999 | -- | $66,120 |
Find assessor info on the county website
Neighborhood: 32526
Nearby homes
- $271,000-- bd6 ba2k sqft3357 Fridinger Dr, Pensacola, FL 32526Off Market
- $319,9003 bd2 ba1.6k sqft3337 Fridinger Dr, Pensacola, FL 32526Off Market
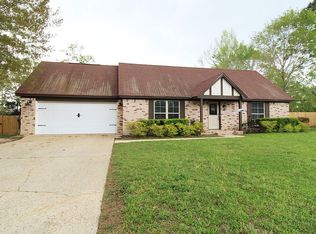
- $190,0003 bd2 ba1.5k sqft3350 Fridinger Dr, Pensacola, FL 32526Sold
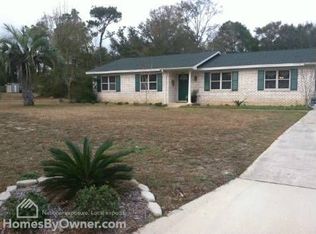
- $257,100-- bd3 ba1.9k sqft3360 Fridinger Dr, Pensacola, FL 32526Off Market
- $284,9003 bd2 ba2k sqft3340 Fridinger Dr, Pensacola, FL 32526Off Market
- $280,300-- bd6 ba1.9k sqft3327 Fridinger Dr, Pensacola, FL 32526Off Market
- $360,600-- bd6 ba2.3k sqft3367 Fridinger Dr, Pensacola, FL 32526Off Market
- $317,400-- bd8 ba1.7k sqft7342 Eight Mile Creek Rd, Pensacola, FL 32526Off Market
Nearby schools
GreatSchools rating
- 7/10Beulah Elementary SchoolGrades: PK-5Distance: 2.2 mi
- 5/10Beulah Middle SchoolGrades: 6-8Distance: 4.5 mi
- 2/10Pine Forest High SchoolGrades: 9-12Distance: 1.9 mi
Schools provided by the listing agent
- Elementary: Beulah
- Middle: BELLVIEW
- High: Pine Forest
Source: PAR. This data may not be complete. We recommend contacting the local school district to confirm school assignments for this home.


Get pre-qualified for a loan
At Zillow Home Loans, we can pre-qualify you in as little as 5 minutes with no impact to your credit score.An equal housing lender. NMLS #10287.
Sell for more on Zillow
Get a Zillow Showcase℠ listing at no additional cost and you could sell for .
$477,400
2% more
+$9,548
With Zillow Showcase(estimated)
$486,948
- Florida
- Escambia County
- Pensacola
- 32526
- 3347 Fridinger Dr
Nearby cities
Nearby neighborhoods
Nearby zip codes
Other Pensacola Topics
