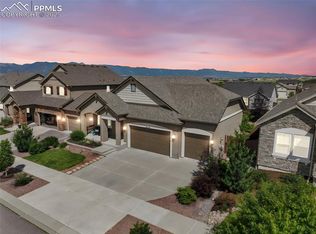
Set in North Fork at Briargate, this like new ranch home pairs a newer neighborhood setting w/ a prime position along the community greenway, creating a wide-open feel w/ Pikes Peak framed in the backdrop. Sidewalks, trails, parks, pet stations, D20 schools, & quick access to Powers, Old Ranch Road, USAFA, InterQuest shopping, dining, theaters, Life Time, VillaSport, Costco, Target, King Soopers, & more all add to the day-to-day convenience. Inside, the open-concept layout delivers easy main-level living w/ 10'ceilings, tons of windows, great natural light, & mountain views from both the front porch & backyard. Luxury vinyl plank flooring flow throughout the main level, while the great room is anchored by a modern gas FP & opens directly to the dining area & gourmet kitchen. The kitchen is finished w/ upgraded quartz counters, SS appliances, a double-oven, pro 6-burner gas range, deep farmhouse-style sink, island w/seating, pantry storage, & clean modern finishes. The main-level laundry is already dialed in w/ full-size Samsung units, while included window treatments add an immediate sense of privacy. The main-level primary suite is spacious & well designed w/a large walk-in closet & an upgraded bath featuring double vanities, a lux walk-in shower w/fllor to ceiling tile, glass door, & dual shower heads. A 2nd main-level bedroom sits nearby, creating flexible space for guests or office use w/ easy access to hallway full bath. Downstairs, the bsmnt w/9' ceilings, a large entertaining area, wet bar, wine fridge, 3 large bedrms, a full bath, & a finished storage room. This layout actually functions well for everyday living. Outside, the front covered patio has views of the open space, fenced backyard, extended-depth two-car garage, EV charger/240V outlet, & central A/C. Clean, updated, & well positioned in one of the most convenient pockets of Briargate, this is a strong ranch plan w/ the right mix of views, finish level, & usable space.
Sold for $660,000
$660,000
3347 Golden Meadow Way, Colorado Springs, CO 80908
5beds
3,186sqft
Single Family Residence
Built in 2019
7,187 Square Feet Lot
$658,500 Zestimate®
$207/sqft
$3,255 Estimated rent
Home value
$658,500
$626,000 - $691,000
$3,255/mo
Zestimate® history
Owner options
List your home for rent
$3,255/mo
Rent Zestimate®
Find your next renter with Zillow Rental Manager. Plus, with online applications, you can quickly screen prospective tenants – for free.
$3,255/mo
Rent Zestimate®
Refinance and save
$3,100/mo
Est. payment
Refinancing to a lower rate could help reduce your monthly payments and save thousands over the life of the loan.
$3,100/mo
Est. payment
Explore your selling options
Work with a Zillow partner agent
Leverage their expertise and Zillow's premium Showcase listings to get your home seen by more buyers.
Get startedList with your own agent
Get your home in front of millions of buyers by listing it on Zillow.
Learn how to do itSell it yourself
Take full control of how buyers see your home on Zillow by listing For Sale by Owner (FSBO).
List your homeWhat's special
Fenced backyardClean modern finishesFinished storage roomDeep farmhouse-style sinkFront porchWet barLarge walk-in closet
Zillow last checked:
Listing updated:
Listed by:
Edward Behr CRS GRI 719-338-7038,
The Platinum Group,
Brandon Behr 719-238-4912
Bought with:
Marquesa Hobbs CNE MRP
The Platinum Group
Source: elevateMLS,MLS#: 6106145
Facts & features
Interior
Bedrooms & bathrooms
- Bedrooms: 5
- Bathrooms: 3
- Full bathrooms: 3
Other
- Level: Main
- Area: 240 Square Feet
- Dimensions: 15 x 16
Heating
- Forced Air, Natural Gas
Cooling
- Ceiling Fan(s), Central Air
Appliances
- Included: 220v in Kitchen, Dishwasher, Disposal, Dryer, Gas in Kitchen, Oven, Range, Refrigerator, Self Cleaning Oven, Washer
- Laundry: Electric Hook-up, Main Level
Features
- 5-Pc Bath, 9Ft + Ceilings, Great Room, Other, See Prop Desc Remarks, Breakfast Bar, High Speed Internet, Pantry
- Flooring: Carpet, Tile, Luxury Vinyl
- Windows: Window Coverings
- Basement: Full,Partially Finished
- Number of fireplaces: 1
- Fireplace features: Gas, One
Interior area
- Total structure area: 3,186
- Total interior livable area: 3,186 sqft
- Finished area above ground: 1,593
- Finished area below ground: 1,593
Property
Parking
- Total spaces: 2
- Parking features: Attached, Garage Door Opener, Oversized, Garage Amenities (Other), See Remarks, Concrete Driveway
- Attached garage spaces: 2
Features
- Patio & porch: Concrete, Covered
- Exterior features: Auto Sprinkler System
- Fencing: Back Yard
Lot
- Size: 7,187 Square Feet
- Features: Level, Meadow, See Remarks, Hiking Trail, Near Hospital, Near Park, Near Schools, Near Shopping Center, HOA Required $, Landscaped
Details
- Parcel number: 6222106025
Construction
Type & style
- Home type: SingleFamily
- Architectural style: Ranch
- Property subtype: Single Family Residence
Materials
- Masonite, Stone, Frame
- Roof: Composite Shingle
Condition
- Existing Home
- New construction: No
- Year built: 2019
Utilities & green energy
- Electric: 220 Volts in Garage
- Water: Municipal
- Utilities for property: Cable Connected, Electricity Connected, Natural Gas Connected, Phone Available
Community & HOA
Community
- Features: Hiking or Biking Trails, Parks or Open Space, See Prop Desc Remarks
HOA
- Has HOA: Yes
- Services included: Covenant Enforcement, Management, Trash Removal
- HOA fee: $62 monthly
Location
- Region: Colorado Springs
Financial & listing details
- Price per square foot: $207/sqft
- Tax assessed value: $671,738
- Annual tax amount: $2,473
- Date on market: 3/21/2026
- Listing terms: Cash,Conventional,FHA,VA Loan
- Electric utility on property: Yes
Price history
| Date | Event | Price |
|---|---|---|
| 5/5/2026 | Sold | $660,000$207/sqft |
Source:  elevateMLS #6106145 Report a problem elevateMLS #6106145 Report a problem | ||
| 5/3/2026 | Pending sale | $660,000$207/sqft |
Source: elevateMLS #6106145 Report a problem | ||
| 4/3/2026 | Contingent | $660,000$207/sqft |
Source: elevateMLS #6106145 Report a problem | ||
| 3/21/2026 | Listed for sale | $660,000+29.9%$207/sqft |
Source: elevateMLS #6106145 Report a problem | ||
| 1/5/2023 | Listing removed | -- |
Source: Zillow Rentals Report a problem | ||
| 12/31/2022 | Price change | $3,499-2.8%$1/sqft |
Source: Zillow Rentals Report a problem | ||
| 12/27/2022 | Listed for rent | $3,600$1/sqft |
Source: Zillow Rentals Report a problem | ||
| 9/20/2019 | Sold | $508,000$159/sqft |
Source: Public Record Report a problem | ||
Public tax history
| Year | Property taxes | Tax assessment |
|---|---|---|
| 2024 | $2,452 +10.4% | $45,010 |
| 2023 | $2,222 -10% | $45,010 +34% |
| 2022 | $2,469 | $33,580 -2.8% |
| 2021 | -- | $34,550 +93.1% |
| 2020 | $2,587 +89.8% | $17,890 |
| 2019 | $1,363 +2106.2% | $17,890 +119.5% |
| 2018 | $62 -90.2% | $8,150 +918.8% |
| 2017 | $632 | $800 |
Find assessor info on the county website
Neighborhood: Briargate
Nearby homes
- $617,8004 bd2 ba1.6k sqft3335 Golden Meadow Way, Colorado Springs, CO 80908Off Market
- $677,5005 bd3 ba1.6k sqft3359 Golden Meadow Way, Colorado Springs, CO 80908Off Market
- $617,1005 bd3 ba2.2k sqft3323 Golden Meadow Way, Colorado Springs, CO 80908Off Market
- $720,0004 bd3 ba3.2k sqft3326 Daydreamer Dr, Colorado Springs, CO 80908Sold
- $660,7004 bd3 ba3.1k sqft3338 Daydreamer Dr, Colorado Springs, CO 80908Off Market
- $695,0004 bd3 ba3.7k sqft3350 Daydreamer Dr, Colorado Springs, CO 80908Sold
- $662,3003 bd3 ba2.6k sqft3314 Daydreamer Dr, Colorado Springs, CO 80908Off Market
- $715,0005 bd4 ba4.2k sqft3311 Golden Meadow Way, Colorado Springs, CO 80908Sold
Nearby schools
GreatSchools rating
- 8/10Encompass Heights Elementary SchoolGrades: PK-5Distance: 0.2 mi
- 9/10Challenger Middle SchoolGrades: 6-8Distance: 1.1 mi
- 10/10Pine Creek High SchoolGrades: 9-12Distance: 0.4 mi
Schools provided by the listing agent
- District: Academy-20
Source: elevateMLS. This data may not be complete. We recommend contacting the local school district to confirm school assignments for this home.
Get a cash offer in 3 minutes
Find out how much your home could sell for in as little as 3 minutes with a no-obligation cash offer.
Estimated market value
$658,500
Get a cash offer in 3 minutes
Find out how much your home could sell for in as little as 3 minutes with a no-obligation cash offer.
Estimated market value
$658,500
- Colorado
- El Paso County
- Colorado Springs
- 80908
- Briargate
- 3347 Golden Meadow Way
Nearby cities
Nearby neighborhoods
- Briargate Real estate
- Central Colorado Springs Real estate
- Cimarron Hills Real estate
- East Colorado Springs Real estate
- Northeast Colorado Springs Real estate
- Northwest Colorado Springs Real estate
- Old Colorado City Real estate
- Powers Real estate
- Southeast Colorado Springs Real estate
- Southwest Colorado Springs Real estate
Nearby zip codes
Other Colorado Springs Topics
- Apartments for Rent in 80908
- Houses for Sale in 80908
- Houses for Rent in 80908
- 80908 Real Estate
- Colorado Springs Condos
- Houses for Sale in Colorado Springs
- Newest Listings in Colorado Springs
- Colorado Springs Home Values
- Colorado Springs Real Estate Agents
- Colorado Springs Refinance
- Colorado Springs Mortgage Rates
