Skip main navigation
Sold for $775,000
  • $775,000

    3347 Highway 297a, Cantonment, FL 32533

    4beds
    3,323sqft
    Single Family Residence
    Built in 1993
    2 Acres Lot
    $775,100 Zestimate®
    $233/sqft
    $2,906 Estimated rent

    Home value

    $775,100

    $736,000 - $822,000

    $2,906/mo

    Zestimate® history
    Loading
    Loading...

    Owner options

    List your home for rent

    $2,906/mo

    Rent Zestimate®

    Find your next renter with Zillow Rental Manager. Plus, with online applications, you can quickly screen prospective tenants – for free.

    Learn more

    $2,906/mo

    Rent Zestimate®

    Refinance and save

    $5,014/mo

    Est. payment

    Refinancing to a lower rate could help reduce your monthly payments and save thousands over the life of the loan.

    See today's rates

    $5,014/mo

    Est. payment

    Explore your selling options

    Work with a Zillow partner agent

    Leverage their expertise and Zillow's premium Showcase listings to get your home seen by more buyers.

    Get started

    List with your own agent

    Get your home in front of millions of buyers by listing it on Zillow.

    Learn how to do it

    Sell it yourself

    Take full control of how buyers see your home on Zillow by listing For Sale by Owner (FSBO).

    List your home

    What's special

    Modern finishesRv power hookupBeautifully updatedTwo separate family roomsGranite countertopsExpansive outdoor spaceThoughtful updates
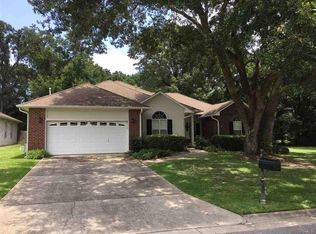
    Welcome to this beautifully updated, spacious home set on 2 picturesque acres, featuring a versatile floor plan, modern finishes, and abundant indoor and outdoor living space. With 4 bedrooms and 3.5 bathrooms, this property combines comfort, functionality, and flexibility to accommodate a variety of lifestyles. Step inside to find a formal living room, two separate family rooms, and a flex space that can easily serve as a home office, media room, hobby area, or study. The newly remodeled kitchen is designed to impress, featuring granite countertops, a stylish tile backsplash, a farmhouse sink, and a ZLINE gas range with matching vent hood. The primary bedroom is generously sized and features two spacious closets along with a fully remodeled en-suite bathroom. Two of the additional bedrooms are connected by a Jack-and-Jill bathroom. The main living area features a gas fireplace, creating a warm and inviting focal point that is perfect for relaxing evenings and gathering with family and friends. Beautiful light fixtures throughout the home add warmth and character, while the absence of carpet creates a clean, cohesive aesthetic and easy maintenance. Outside, the 2-acre property offers ample space for recreation, gardening, outdoor entertaining, and future projects. A new privacy fence enhances the backyard setting, and the outbuilding provides valuable storage and workshop space. For those with recreational vehicles, the property also includes an RV power hookup. With multiple living areas, thoughtful updates, and expansive outdoor space, this property presents a rare opportunity to enjoy modern comforts while enjoying the freedom and possibilities that come with acreage. This move-in ready home features a new roof (2025), new HVAC system, and new septic system, providing exceptional value and long-term confidence for the next owner. Call to schedule your personalized tour of this beautiful home.

    Zillow last checked:

    Listing updated:

    Listed by:

    Vicki Hodges 850-776-9717,

    Levin Rinke Realty

    Bought with:

    Vicki Hodges

    Levin Rinke Realty

    Source: PAR,MLS#: 683804MLS Logo

    Facts & features

    Interior

    Bedrooms & bathrooms
    • Bedrooms: 4
    • Bathrooms: 4
    • Full bathrooms: 3
    • 1/2 bathrooms: 1
    Rooms
    • Room types: Bonus Room
    Primary bedroom
    • Level: First
    • Area: 231.92
    • Dimensions: 21.08 x 11
    Bedroom
    • Level: First
    • Area: 206.67
    • Dimensions: 16 x 12.92
    Bedroom 1
    • Level: First
    • Area: 159.2
    • Dimensions: 14.58 x 10.92
    Bedroom 2
    • Level: First
    • Area: 147.38
    • Dimensions: 13.5 x 10.92
    Kitchen
    • Level: First
    • Area: 301.39
    • Dimensions: 20.67 x 14.58
    Living room
    • Level: First
    • Area: 291
    • Dimensions: 16.17 x 18
    Heating
    • Central, Fireplace(s)
    Cooling
    • Central Air, Ceiling Fan(s)
    Appliances
    • Included: Gas Water Heater, Built In Microwave, Dishwasher, Disposal, Double Oven, Refrigerator, Oven
    • Laundry: Inside, W/D Hookups
    Features
    • Storage, Baseboards, Bookcases, Ceiling Fan(s), Chair Rail, Crown Molding, High Ceilings, High Speed Internet, Recessed Lighting, Vaulted Ceiling(s)
    • Flooring: Bamboo, Tile
    • Windows: Double Pane Windows, Blinds
    • Has basement: No
    • Has fireplace: Yes
    Interior area
    • Total structure area: 3,323
    • Total interior livable area: 3,323 sqft

    Property

    Parking
    • Total spaces: 2
    • Parking features: 2 Car Garage, Side Entrance, Garage Door Opener
    • Garage spaces: 2
    Features
    • Levels: One
    • Stories: 1
    • Patio & porch: Patio, Porch
    • Exterior features: Fire Pit, Irrigation Well, Lawn Pump
    • Pool features: None
    • Fencing: Back Yard
    Lot
    • Size: 2 Acres
    • Features: Central Access, Sprinkler
    Details
    • Parcel number: 361n314401000000
    • Zoning description: Res Single

    Construction

    Type & style
    • Home type: SingleFamily
    • Architectural style: Traditional
    • Property subtype: Single Family Residence
    Materials
    • Brick, Frame
    • Foundation: Slab
    • Roof: Shingle,Gable
    Condition
    • Resale
    • New construction: No
    • Year built: 1993

    Utilities & green energy

    • Electric: Circuit Breakers, Copper Wiring
    • Sewer: Septic Tank
    • Water: Public
    • Utilities for property: Cable Available
    Green energy
    • Energy efficient items: Insulation, Ridge Vent

    Community & HOA

    Community
    • Security: Security System, Smoke Detector(s)
    • Subdivision: None
    HOA
    • Has HOA: No
    • Services included: None
    Location
    • Region: Cantonment

    Financial & listing details

    • Price per square foot: $233/sqft
    • Tax assessed value: $554,900
    • Annual tax amount: $6,723
    • Price range: $775K - $775K
    • Date on market: 6/5/2026
    • Cumulative days on market: 3 days
    • Road surface type: Paved

    Price history

    DateEventPrice
    6/24/2026Sold$775,000-3%$233/sqft
    Source: PAR #683804 Report a problem
    6/17/2026Pending sale$799,000$240/sqft
    Source: PAR #683804 Report a problem
    6/9/2026Contingent$799,000$240/sqft
    Source: PAR #683804 Report a problem
    6/5/2026Listed for sale$799,000+11%$240/sqft
    Source: PAR #683804 Report a problem
    4/21/2025Sold$720,000-7.1%$217/sqft
    Source: PAR #647872 Report a problem
    2/18/2025Contingent$775,000$233/sqft
    Source: PAR #647872 Report a problem
    1/27/2025Price change$775,000-0.6%$233/sqft
    Source: PAR #647872 Report a problem
    10/10/2024Price change$780,000-8.2%$235/sqft
    Source: PAR #647872 Report a problem
    6/24/2024Listed for sale$850,000+36%$256/sqft
    Source: PAR #647872 Report a problem
    3/31/2022Sold$625,000-10.1%$188/sqft
    Source: PAR #603969 Report a problem
    2/25/2022Price change$695,000-3.5%$209/sqft
    Source: PAR #603969 Report a problem
    2/17/2022Listed for sale$719,900+92%$217/sqft
    Source: PAR #603969 Report a problem
    9/16/2021Sold$375,000+962.3%$113/sqft
    Source: Public Record Report a problem
    2/25/1997Sold$35,300$11/sqft
    Source: Public Record Report a problem

    Public tax history

    YearProperty taxesTax assessment
    2024$6,723 +0.6%$554,900 +3.8%
    2023$6,683 +6.7%$534,674 +16.7%
    2022$6,266 +81%$458,331 +20.7%
    2021$3,461 +2.9%$379,747 +10.2%
    2020$3,362 +1.7%$344,580 +4.9%
    2019$3,306 $328,558 +23.7%
    2018$3,306 +0%$265,530 +2.1%
    2017$3,305 +0.1%$260,069 +2.1%
    2016$3,301 +0.6%$254,720 +0.7%
    2015$3,281 $252,950 +0.8%
    2014$3,281 $250,943 +1.5%
    2013-- $247,235 +1.7%
    2012-- $243,103 +0.5%
    2011-- $241,827 +1.5%
    2010-- $238,254 +2.7%
    2009-- $231,991 +0.1%
    2008-- $231,760 +3%
    2007-- $225,010 +2.5%
    2006-- $219,530 +3%
    2005-- $213,140 +3%
    2004-- $206,930 +1.9%
    2003-- $203,070 +2.4%
    2002-- $198,310 +1.6%
    2001-- $195,190 +3%
    2000-- $189,500 +2.7%
    1999-- $184,520
    Find assessor info on the county website

    Neighborhood: 32533

    Nearby schools

    GreatSchools rating
    Schools provided by the listing agent
    • Elementary: Kingsfield Elementary
    • Middle: RANSOM
    • High: Tate

    Source: PAR. This data may not be complete. We recommend contacting the local school district to confirm school assignments for this home.

    Get pre-qualified for a loan
    At Zillow Home Loans, we can pre-qualify you in as little as 5 minutes with no impact to your credit score.

    An equal housing lender. NMLS #10287.

    Sell for more on Zillow
    Get a Zillow Showcase℠ listing at no additional cost and you could sell for .
    $775,100
    2% more
    +$15,502
    With Zillow Showcase(estimated)
    $790,602