Affordable Townhome in the County with all the conveniences of City Living! This is a private end unit with a privacy fenced yard so bring your pets. Spacious living room leading to the eat-in kitchen, half bath, laundry and access to the deck with fenced backyard. Upstairs is the primary bedroom with an attached full bath, and additional 2 bedrooms with another full bath. The full unfinished basement is ready for your creative touch to finish or use for storage. The HOA cover grass mowing, snow removal, and trash pickup for easy living!
Active
Price cut: $5K (8/21)
$279,900
3347 Impression Ct, Harrisonburg, VA 22801
3beds
1,334sqft
Townhouse
Built in 2002
3,484 Square Feet Lot
$279,200 Zestimate®
$210/sqft
$61/mo HOA
What's special
Privacy fenced yardPrivate end unitEat-in kitchenFull unfinished basement
- 34 days
- 987
- 58
Likely to sell faster than
Zillow last checked:
Listing updated:
Listed by:
DANNY MORRIS 540-480-1090,
REAL ESTATE PLUS 540-248-7587
Source: CAAR,MLS#: 680086 Originating MLS: Greater Augusta Association of Realtors Inc
Originating MLS: Greater Augusta Association of Realtors IncFacts & features
Interior
Bedrooms & bathrooms
- Bedrooms: 3
- Bathrooms: 3
- Full bathrooms: 2
- 1/2 bathrooms: 1
- Main level bathrooms: 1
Rooms
- Room types: Bathroom, Bedroom, Full Bath, Half Bath, Kitchen, Living Room, Recreation
Primary bedroom
- Level: Second
Bedroom
- Level: Second
Bedroom
- Level: Second
Primary bathroom
- Level: Second
Bathroom
- Level: Second
Half bath
- Level: First
Kitchen
- Level: First
Living room
- Level: First
Recreation
- Level: Basement
Heating
- Electric, Heat Pump
Cooling
- Central Air, Heat Pump
Appliances
- Included: Dishwasher, Electric Range, Microwave, Refrigerator, Dryer, Washer
Features
- Flooring: Carpet
- Basement: Full,Interior Entry
- Common walls with other units/homes: End Unit
Interior area
- Total structure area: 1,974
- Total interior livable area: 1,334 sqft
- Finished area above ground: 1,334
- Finished area below ground: 0
Property
Parking
- Parking features: On Street
- Has uncovered spaces: Yes
Features
- Levels: Two
- Stories: 2
- Fencing: Privacy,Fenced
- Has view: Yes
- View description: City, Mountain(s)
Lot
- Size: 3,484 Square Feet
Details
- Parcel number: 40747
- Zoning description: R-3 General Residential
Construction
Type & style
- Home type: Townhouse
- Property subtype: Townhouse
- Attached to another structure: Yes
Materials
- Stick Built, Vinyl Siding
- Foundation: Poured
Condition
- New construction: No
- Year built: 2002
Utilities & green energy
- Sewer: Public Sewer
- Water: Public
- Utilities for property: Fiber Optic Available
Community & HOA
Community
- Subdivision: SOUTHSIDE HEIGHTS
HOA
- Has HOA: Yes
- Amenities included: None
- Services included: Common Area Maintenance, Snow Removal, Trash
- HOA fee: $61 monthly
Location
- Region: Harrisonburg
Financial & listing details
- Price per square foot: $210/sqft
- Tax assessed value: $184,800
- Annual tax amount: $1,438
- Date on market: 7/29/2026
- Cumulative days on market: 35 days
Estimated market value
$279,200
$265,000 - $293,000
$1,862/mo
Price history
| Date | Event | Price |
|---|---|---|
| 8/21/2026 | Price change | $279,900-1.8%$210/sqft |
Source:  CAAR #680086 Report a problem CAAR #680086 Report a problem | ||
| 7/29/2026 | Listed for sale | $284,900+70.1%$214/sqft |
Source: CAAR #680086 Report a problem | ||
| 7/19/2019 | Sold | $167,500+1.6%$126/sqft |
Source: HRAR #592097 Report a problem | ||
| 6/22/2019 | Pending sale | $164,900$124/sqft |
Source: Kline May Realty #592097 Report a problem | ||
| 6/19/2019 | Listed for sale | $164,900$124/sqft |
Source: Kline May Realty #592097 Report a problem | ||
Public tax history
| Year | Property taxes | Tax assessment |
|---|---|---|
| 2024 | $1,257 | $184,800 |
| 2023 | $1,257 | $184,800 |
| 2022 | $1,257 +19.8% | $184,800 +30.3% |
| 2021 | $1,049 | $141,800 |
| 2020 | $1,049 | $141,800 |
| 2019 | $1,049 | $141,800 |
| 2018 | $1,049 +8.5% | $141,800 +2.7% |
| 2017 | $967 | $138,100 |
| 2016 | $967 +4.5% | $138,100 |
| 2015 | $925 +4.7% | $138,100 |
| 2014 | $884 | $138,100 -0.2% |
| 2013 | -- | $138,400 |
| 2012 | -- | $138,400 |
| 2011 | -- | $138,400 |
| 2010 | -- | $138,400 |
Find assessor info on the county website
Monthly payment
Est. payment
Payment breakdown
Explore the cost of this home by adjusting the details. Changes won't be saved.Climate risks
Neighborhood: Covenant Drive
Nearby schools
Schools provided by the listing agent
- Elementary: Pleasant Valley
- Middle: Wilbur S. Pence
- High: Turner Ashby
Source: CAAR. This data may not be complete. We recommend contacting the local school district to confirm school assignments for this home.
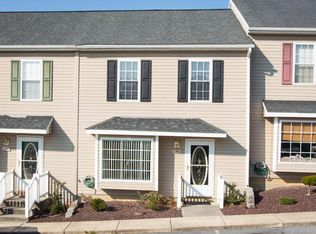
- $251,4003 bd2 ba1.3k sqft3343 Impression Ct, Harrisonburg, VA 22801Off Market
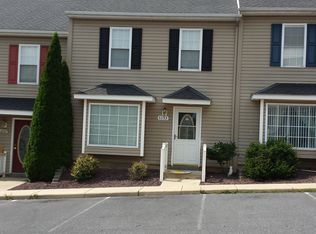
- $255,1003 bd2 ba1.3k sqft3339 Impression Ct, Harrisonburg, VA 22801Off Market
- $255,1003 bd2 ba1.3k sqft3337 Impression Ct, Harrisonburg, VA 22801Off Market
- $253,8003 bd2 ba1.3k sqft3333 Impression Ct, Harrisonburg, VA 22801Off Market
Similar homes
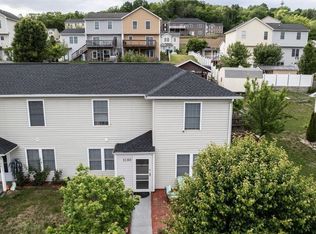
- $266,5003 bd2 ba1.3k sqft3180 Joppa Ct, Harrisonburg, VA 22801For Sale
 MLS ID #677522, Hemen Rasul, Kline May Realty. CAAR
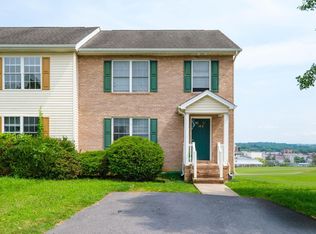
 - $289,9003 bd3 ba1.4k sqft2858 Prairie Ln, Harrisonburg, VA 22801For Sale
 MLS ID #680644, Ashley Swartz, Cottonwood Commercial LLC. CAAR
 - $294,9003 bd3 ba1.9k sqft3125 Bethany Ct, Harrisonburg, VA 22801For Sale
 MLS ID #678815, Saad Al Ghanim, Kline May Realty. CAAR
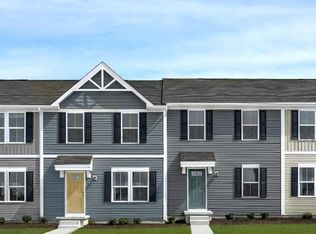
 - $264,9903 bd3 ba1.2k sqft12A Marble Loop, Rockingham, VA 22801New Construction
 MLS ID #681088, Valley Roots Team, Kline May Realty. CAAR
 - $279,9003 bd3 ba1.2k sqft3436 Marble Loop, Rockingham, VA 22801For SaleMLS ID #675688, Nico Iglesias, Rocktown Realty. CAAR
- $295,0003 bd2 ba1.8k sqft2329 Avalon Woods Dr, Harrisonburg, VA 22801For SaleMLS ID #678560, Basu Satyal, Yeti Realty LLC. CAAR
- $324,9003 bd3 ba1.4k sqft2312 Kendall Ln, Harrisonburg, VA 22801For SaleMLS ID #680524, Kozhin Ahmad, Real Broker LLC. CAAR
- $215,0002 bd3 ba1.2k sqft2414 Millwood Loop #15, Harrisonburg, VA 22801For SaleMLS ID #681349, Larry Martin, RE/MAX Performance Realty. CAAR
- $299,0003 bd2 ba1.6k sqft29 Port Republic Rd, Harrisonburg, VA 22801For Sale
 MLS ID #VAHC2000622, Brian Ratliff, Old Dominion Realty. Bright MLS
 - $305,0003 bd3 ba1.8k sqft922 Meadowlark Dr, Harrisonburg, VA 22802For SaleMLS ID #681004, Jeff Marrah, Hive Group Realty. CAAR
- $294,9003 bd3 ba1.4k sqft1338 Old Windmill Cir, Harrisonburg, VA 22802For SaleMLS ID #680128, Zach Koops, Real Broker LLC. CAAR
- $355,0003 bd2 ba1.6k sqft426 Hickory Grove Cir, Harrisonburg, VA 22801For SaleMLS ID #680896, Scott Rogers, Funkhouser Real Estate Group. CAAR
- $249,0002 bd2 ba1.1k sqft122 Cindie Ln, Bridgewater, VA 22812For SaleMLS ID #681195, Norman Domingo, XRealty.NET LLC. CAAR
- $295,9003 bd3 ba1.5k sqft91 Cedar Point Ln, Rockingham, VA 22802For SaleMLS ID #680631, Julie Katykhin, Real Broker LLC. CAAR
- $257,2503 bd2 ba1.2k sqft811 Northfield Ct, Harrisonburg, VA 22802For SaleMLS ID #679262, Melinda Beam, Melinda Beam Shenandoah Valley Real Estate. CAAR
- $333,9003 bd3 ba1.7k sqft1655 Palomino Trl, Rockingham, VA 22801New ConstructionMLS ID #681115, Scott Rogers, Funkhouser Real Estate Group. CAAR
- $333,9003 bd3 ba1.7k sqft1651 Palomino Trl, Rockingham, VA 22801New ConstructionMLS ID #681116, Scott Rogers, Funkhouser Real Estate Group. CAAR
- $333,9003 bd3 ba1.7k sqft1659 Palomino Trl, Rockingham, VA 22801New ConstructionMLS ID #681114, Scott Rogers, Funkhouser Real Estate Group. CAAR
- $343,9003 bd3 ba1.7k sqft1663 Palomino Trl, Rockingham, VA 22801New ConstructionMLS ID #681113, Scott Rogers, Funkhouser Real Estate Group. CAAR
- $305,0002 bd3 ba1.2k sqft113 Willowstone Ct, Harrisonburg, VA 22801New ConstructionMLS ID #VAHC2000652, Colton Mitchell, Old Dominion Realty. Bright MLS
