Under contract-accepting backup offers. Enjoy the best of Florida living just minutes from Clearwater’s renowned Gulf Coast beaches, Honeymoon Island State Park, and the Dunedin Causeway. Nestled within an established neighborhood that reflects true pride of ownership, this beautifully maintained 4-bedroom, 3-bath home with a 2-car garage offers the perfect blend of comfort, style, and convenience. The private backyard is made for entertaining and unwinding, complete with a resort-style heated pool, spa and a spacious, thoughtfully designed patio perfect for hosting friends, family gatherings, or quiet evenings at home. Inside, the home features luxury vinyl plank flooring throughout and a modern kitchen with quartz countertops, creating a fresh and inviting feel. Beyond the interior finishes, the home is equipped with valuable upgrades including a brand-new HVAC system, whole-house water treatment and softener system, reverse osmosis filtration at the kitchen sink, and a durable tile roof. With major improvements already in place and an incredible outdoor living space to enjoy year-round, this home brings together comfort, convenience, and the Florida lifestyle in an exceptional Clearwater location!
Accepting backups
$835,000
3347 LAKE SHORE LANE, CLEARWATER, FL 33761
4beds
2,314sqft
Single Family Residence
Built in 1990
10,751 Square Feet Lot
$819,200 Zestimate®
$361/sqft
$13/mo HOA
What's special
Private backyardBrand-new hvac systemResort-style heated poolDurable tile roofSpacious thoughtfully designed patio
- 30 days
- 1,334
- 94
Likely to sell faster than
Zillow last checked:
Listing updated:
Listed by:
Megan Skaggs 573-760-2337,
LOCALS PROPERTY MANAGEMENT 941-779-3796
Source: Stellar MLS,MLS#: A4702568 Originating MLS: Sarasota - Manatee
Originating MLS: Sarasota - Manatee
Facts & features
Interior
Bedrooms & bathrooms
- Bedrooms: 4
- Bathrooms: 3
- Full bathrooms: 3
Primary bedroom
- Features: Walk-In Closet(s)
- Level: First
Kitchen
- Level: First
Living room
- Level: First
Heating
- Central
Cooling
- Central Air
Appliances
- Included: Oven, Cooktop, Dishwasher, Disposal, Microwave, Range, Range Hood, Refrigerator
- Laundry: Laundry Room
Features
- Ceiling Fan(s), High Ceilings, Open Floorplan, Walk-In Closet(s)
- Flooring: Luxury Vinyl
- Has fireplace: Yes
- Fireplace features: Living Room, Master Bedroom
Interior area
- Total structure area: 3,313
- Total interior livable area: 2,314 sqft
Video & virtual tour
Property
Parking
- Total spaces: 2
- Parking features: Garage - Attached
- Attached garage spaces: 2
Features
- Levels: One
- Stories: 1
- Exterior features: Irrigation System, Private Yard, Sidewalk
- Has private pool: Yes
- Pool features: Child Safety Fence, Heated, In Ground, Salt Water
- Has spa: Yes
- Spa features: In Ground
Lot
- Size: 10,751 Square Feet
- Dimensions: 86 x 125
Details
- Parcel number: 172816992000000420
- Special conditions: None
Construction
Type & style
- Home type: SingleFamily
- Property subtype: Single Family Residence
Materials
- Block, Stucco
- Foundation: Slab
- Roof: Tile
Condition
- New construction: No
- Year built: 1990
Utilities & green energy
- Sewer: Public Sewer
- Water: Public, Well
- Utilities for property: Electricity Connected, Sewer Connected, Water Connected
Community & HOA
Community
- Pet fee: $0 monthly
- Subdivision: WYNWOODS LANDING
HOA
- Has HOA: Yes
- HOA fee: $13 monthly
- HOA name: Wynwoods Landing HOA / Paul Fugate
- HOA phone: 727-771-9600
Location
- Region: Clearwater
Financial & listing details
- Price per square foot: $361/sqft
- Tax assessed value: $706,140
- Annual tax amount: $9,602
- Date on market: 8/10/2026
- Cumulative days on market: 20 days
- Ownership: Fee Simple
- Total actual rent: 0
- Electric utility on property: Yes
- Road surface type: Asphalt
Estimated market value
$819,200
$778,000 - $860,000
$4,162/mo
Price history
| Date | Event | Price |
|---|---|---|
| 8/10/2026 | Listed for sale | $835,000+3.3%$361/sqft |
Source:  Stellar MLS #A4702568 Report a problem Stellar MLS #A4702568 Report a problem | ||
| 2/27/2026 | Sold | $808,500+1.2%$349/sqft |
Source: Stellar MLS #TB8474201 Report a problem | ||
| 2/12/2026 | Pending sale | $799,000$345/sqft |
Source: Stellar MLS #TB8474201 Report a problem | ||
| 2/10/2026 | Listed for sale | $799,000+17.7%$345/sqft |
Source: Stellar MLS #TB8474201 Report a problem | ||
| 11/30/2024 | Listing removed | $679,000+3.7%$293/sqft |
Source: Stellar MLS #U8140888 Report a problem | ||
| 11/30/2023 | Listing removed | -- |
Source: Stellar MLS #U8140888 Report a problem | ||
| 11/30/2021 | Sold | $655,000-3.5%$283/sqft |
Source: Public Record Report a problem | ||
| 10/27/2021 | Pending sale | $679,000$293/sqft |
Source: Stellar MLS #U8140888 Report a problem | ||
| 10/23/2021 | Listed for sale | $679,000+63.6%$293/sqft |
Source: Stellar MLS #U8140888 Report a problem | ||
| 4/29/2016 | Sold | $415,000+33.9%$179/sqft |
Source: Stellar MLS #U7772258 Report a problem | ||
| 7/13/2004 | Sold | $310,000+59%$134/sqft |
Source: Public Record Report a problem | ||
| 1/19/2000 | Sold | $195,000$84/sqft |
Source: Public Record Report a problem | ||
Public tax history
| Year | Property taxes | Tax assessment |
|---|---|---|
| 2025 | $9,603 +5.3% | $538,557 +2.9% |
| 2024 | $9,115 +1.5% | $523,379 +3% |
| 2023 | $8,980 -12.6% | $508,135 -4.1% |
| 2022 | $10,277 +61.4% | $529,948 +49% |
| 2021 | $6,369 +0.3% | $355,629 +1.4% |
| 2020 | $6,352 +1.7% | $350,719 +2.3% |
| 2019 | $6,243 | $342,834 +1.9% |
| 2018 | $6,243 +1.4% | $336,442 +1.4% |
| 2017 | $6,159 -2% | $331,784 +9.3% |
| 2016 | $6,287 +48.3% | $303,421 +25.9% |
| 2015 | $4,238 +0.5% | $241,006 +0.8% |
| 2014 | $4,216 +0.6% | $239,093 +1.5% |
| 2013 | $4,190 +2% | $235,560 +1.7% |
| 2012 | $4,109 | $231,622 -6.2% |
| 2011 | -- | $247,031 +1.5% |
| 2010 | -- | $243,380 -8.5% |
| 2009 | -- | $265,924 +0.1% |
| 2008 | $4,592 | $265,658 +3% |
| 2007 | -- | $257,920 +5.6% |
| 2005 | -- | $244,300 +40.6% |
| 2000 | $3,996 | $173,800 |
Find assessor info on the county website
Monthly payment
Est. payment
Payment breakdown
Explore the cost of this home by adjusting the details. Changes won't be saved.Climate risks
Neighborhood: Wynwoods Landing
- $717,300-- bd2 ba2.3k sqft3353 Lake Shore Ln, Clearwater, FL 33761Off Market
- $743,9004 bd2 ba2.4k sqft3341 Lake Shore Ln, Clearwater, FL 33761Off Market
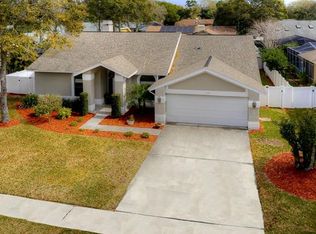
- $814,400-- bd3 ba2.7k sqft3356 E Lake Shore Ln, Clearwater, FL 33761Off Market
- $769,1004 bd3 ba2.5k sqft3362 E Lake Shore Ln, Clearwater, FL 33761Off Market
Similar homes
- $834,9994 bd3 ba2.5k sqft2700 SEDGEFIELD COURT E, CLEARWATER, FL 33761For Sale

 MLS ID #TB8512379, Stephanie Bell, SANCTUARY REAL ESTATE GROUP, LLC. Stellar MLS
 - $775,0004 bd3 ba2.6k sqft207 DUNBRIDGE DRIVE, PALM HARBOR, FL 34684For Sale
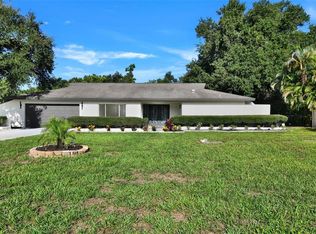 MLS ID #TB8536660, Robert McDugald, FUTURE HOME REALTY INC. Stellar MLS
 - $835,0004 bd2 ba2.5k sqft3969 TALAH DRIVE, PALM HARBOR, FL 34684For Sale
 MLS ID #TB8522671, Silvia Giorgi, KELLER WILLIAMS TAMPA CENTRAL. Stellar MLS
 - $830,7004 bd3 ba2.7k sqft1723 CAPTIVA DRIVE, OLDSMAR, FL 34677For Sale
 MLS ID #TB8538123, Belinda Bishop, COASTAL PROPERTIES GROUP INTERNATIONAL. Stellar MLS
 - $849,5004 bd4 ba3.4k sqft475 HOLLY HILL ROAD, OLDSMAR, FL 34677For SaleMLS ID #TB8529182, Jeffrey Borham, PA, EXP REALTY LLC. Stellar MLS
- $775,0004 bd3 ba2.5k sqft1730 CAPTIVA DRIVE, OLDSMAR, FL 34677For SaleMLS ID #TB8537101, Cathy McCarthy, RE/MAX REALTEC GROUP INC. Stellar MLS
- $1,185,0005 bd3 ba3.2k sqft3119 HYDE PARK DRIVE, CLEARWATER, FL 33761For SaleMLS ID #TB8513061, Matthew Baldwin, PARK PROPERTY GROUP. Stellar MLS
- $675,0004 bd2 ba2.1k sqft1683 OAK PLACE, CLEARWATER, FL 33755For SaleMLS ID #TB8542984, Erin Humphrey, COASTAL PROPERTIES GROUP INTERNATIONAL. Stellar MLS
- $799,9994 bd4 ba3.1k sqft176 MAPLE AVENUE, PALM HARBOR, FL 34684For SaleMLS ID #TB8530629, Teresita Gonzalez, LANTES REAL ESTATE LLC. Stellar MLS
- $829,0004 bd4 ba3.2k sqft2328 WARWICK DRIVE, OLDSMAR, FL 34677For SaleMLS ID #TB8419306, Roberta Celiberti, COASTAL PROPERTIES GROUP INTERNATIONAL. Stellar MLS
- $599,0003 bd3 ba2k sqft212 ARBOR WOODS CIRCLE, OLDSMAR, FL 34677For SaleMLS ID #TB8546900, Mark Fazzini, RE/MAX REALTEC GROUP INC. Stellar MLS
- $879,9003 bd3 ba2.5k sqft2985 BREEZY MEADOWS DRIVE, CLEARWATER, FL 33760For SaleMLS ID #TB8540787, Kimberley Ja Weaver, IMPACT REALTY TAMPA BAY. Stellar MLS
- $739,0004 bd3 ba2.9k sqft470 HICKORYNUT AVENUE, OLDSMAR, FL 34677For SaleMLS ID #TB8485715, Lou Tutko, PARADISE LIFE REALTY. Stellar MLS
- $925,0003 bd3 ba2.6k sqft266 FLORIDA BOULEVARD, CRYSTAL BEACH, FL 34681For SaleMLS ID #TB8445394, Amanda Justus, COLDWELL BANKER REALTY. Stellar MLS
- $669,0004 bd2 ba2.3k sqft10 ARBOR LANE, OLDSMAR, FL 34677For SaleMLS ID #TB8516041, Julio Morales, KELLER WILLIAMS REALTY- PALM HARBOR. Stellar MLS
- $750,0004 bd3 ba2.8k sqft1056 ENISWOOD PKWY, PALM HARBOR, FL 34683For SaleMLS ID #TB8534680, Kelly Dixon, RE/MAX ACTION FIRST OF FLORIDA. Stellar MLS
- $1,099,0004 bd3 ba2.7k sqft2937 HILLCREEK CIRCLE S, CLEARWATER, FL 33759For SaleMLS ID #TB8532193, Lara Champ Mays LLC, REAL BROKER, LLC. Stellar MLS
- $887,0005 bd3 ba2.8k sqft4586 GRAND LAKESIDE DRIVE, PALM HARBOR, FL 34684For SaleMLS ID #W7887963, Matthew Abbott, RE/MAX ALLIANCE GROUP. Stellar MLS
- $819,0004 bd3 ba3.2k sqft3166 STERLING STREET, TARPON SPRINGS, FL 34688For SaleMLS ID #TB8513669, Robert Gawel, CENTURY 21 LISTSMART. Stellar MLS
- $850,0005 bd3 ba3k sqft2862 DEER RUN, TARPON SPRINGS, FL 34688For SaleMLS ID #TB8536748, Jesenia Valdez, BHHS FLORIDA PROPERTIES GROUP. Stellar MLS
