Discover a most welcoming 3 Bedroom, 2.5 Bath timeless colonial home with A+ Curb Appeal within the coveted Mueller Creek community in the heart of Brunswick! The original owners are now offering this desirable corner lot property featuring an oversized 2 car attached garage, expansive, private rear yard with large patio and shed (A/C new in '25) & a floorplan that seamlessly functional. Well appointed and meticulously maintained, the main level is ideal for entertaining as it showcases an oversized Eat-In-Kitchen w/Pella sliders to the rear yard, a vaulted and equally spacious Great Room with handsome fireplace, and adjoining formal Dining Room. Floor coverings, whether it be the granite-hued carpeting or the highly durable laminate, offer a neutral, tasteful foundation suitable for a wide array of decor. The front entrance features a generously sized Foyer that takes center stage for your seasonal decorations, ushers you to the upstairs Bedrooms with its stately staircase, & includes a coat closet, convenient Half Bath & Mudroom (also accessible from the garage) where the First Floor Laundry is conveniently located (washer/dryer included). The oversized Kitchen features a gleaming white appliance package (electric stove new in 2024), a cavernous pantry area, and a great abundance of cabinetry to house all your culinary gear in perfect order. A hand-hewn island, as beautiful as it is functional, completes the kitchen and will convey, together with all appliances. The Bedrooms upstairs all feature plush, neutral carpeting, generous closets, new lighting and well maintained bath accommodations. Comfort height commodes are located in the primary bath and half bath, and the owners suite is vaulted, includes a shower and garden tub in the ensuite bath, and a walk in closet to accommodate any fashionistas on title. The mammoth basement, pristine, unfinished and ready for your gameday dreams, is bone-dry, hosts maintained mechanicals, and completes this beautiful home!
Closed
$400,000
3347 Marpat Ln, Brunswick, OH 44212
3beds
2,118sqft
Single Family Residence
Built in 2001
0.29 Acres Lot
$413,200 Zestimate®
$189/sqft
$2,556 Estimated rent
Home value
$413,200
Estimated sales range
Not available
$2,556/mo
Zestimate® history
Owner options
List your home for rent
$2,556/mo
Rent Zestimate®
Find your next renter with Zillow Rental Manager. Plus, with online applications, you can quickly screen prospective tenants – for free.
$2,556/mo
Rent Zestimate®
Refinance and save
$2,782/mo
Est. payment
Refinancing to a lower rate could help reduce your monthly payments and save thousands over the life of the loan.
$2,782/mo
Est. payment
Explore your selling options
Work with a Zillow partner agent
Leverage their expertise and Zillow's premium Showcase listings to get your home seen by more buyers.
Get startedList with your own agent
Get your home in front of millions of buyers by listing it on Zillow.
Learn how to do itSell it yourself
Take full control of how buyers see your home on Zillow by listing For Sale by Owner (FSBO).
List your homeWhat's special
Handsome fireplaceHand-hewn islandFirst floor laundryGenerously sized foyerLarge patioWell maintained bath accommodationsExpansive private rear yard
Zillow last checked:
Listing updated:
Listed by:
Eva Posza 817-964-7045 evaposza@gmail.com,
RE/MAX Above & Beyond,
Christina Carpadis 216-215-4232,
RE/MAX Above & Beyond
Bought with:
Rich Ganim, 2010001451
Real of Ohio
Source: MLS Now,MLS#: 5157178 Originating MLS: Akron Cleveland Association of REALTORS
Originating MLS: Akron Cleveland Association of REALTORSFacts & features
Interior
Bedrooms & bathrooms
- Bedrooms: 3
- Bathrooms: 3
- Full bathrooms: 2
- 1/2 bathrooms: 1
- Main level bathrooms: 1
Primary bedroom
- Description: Flooring: Carpet
- Level: Second
- Dimensions: 18 x 11
Bedroom
- Description: Flooring: Carpet
- Level: Second
- Dimensions: 12 x 11
Bedroom
- Description: Flooring: Carpet
- Level: Second
- Dimensions: 12 x 11
Primary bathroom
- Description: Flooring: Linoleum
- Level: Second
- Dimensions: 10 x 10
Bathroom
- Description: Flooring: Laminate
- Level: First
- Dimensions: 5 x 3
Bathroom
- Description: Flooring: Linoleum
- Level: Second
- Dimensions: 7 x 5
Dining room
- Description: Flooring: Carpet
- Level: First
- Dimensions: 16 x 11
Eat in kitchen
- Description: Flooring: Laminate
- Level: First
- Dimensions: 26 x 13
Great room
- Description: Flooring: Carpet
- Features: Cathedral Ceiling(s), Fireplace
- Level: First
- Dimensions: 21 x 13
Laundry
- Description: Flooring: Laminate
- Level: First
- Dimensions: 8 x 5
Recreation
- Description: Flooring: Concrete
- Level: Lower
- Dimensions: 28 x 25
Utility room
- Description: Flooring: Concrete
- Level: Lower
- Dimensions: 20 x 11
Heating
- Forced Air
Cooling
- Central Air
Appliances
- Included: Dryer, Dishwasher, Disposal, Microwave, Range, Refrigerator, Washer
- Laundry: Laundry Room
Features
- Cathedral Ceiling(s), Entrance Foyer
- Basement: Full,Unfinished
- Number of fireplaces: 1
Interior area
- Total structure area: 2,118
- Total interior livable area: 2,118 sqft
- Finished area above ground: 2,118
Property
Parking
- Total spaces: 2
- Parking features: Attached, Garage
- Attached garage spaces: 2
Features
- Levels: Two
- Stories: 2
Lot
- Size: 0.29 Acres
- Dimensions: 84 x 152
Details
- Parcel number: 00318B33303
Construction
Type & style
- Home type: SingleFamily
- Architectural style: Colonial
- Property subtype: Single Family Residence
Materials
- Vinyl Siding
- Roof: Asphalt
Condition
- Year built: 2001
Utilities & green energy
- Sewer: Public Sewer
- Water: Public
Community & HOA
Community
- Security: Smoke Detector(s)
- Subdivision: Mueller Creek
HOA
- Has HOA: Yes
- HOA fee: $200 annually
- HOA name: Mueller Creek
Location
- Region: Brunswick
Financial & listing details
- Price per square foot: $189/sqft
- Tax assessed value: $336,470
- Annual tax amount: $5,032
- Date on market: 9/17/2025
- Cumulative days on market: 2 days
- Listing terms: Cash,Conventional,1031 Exchange,FHA
Price history
| Date | Event | Price |
|---|---|---|
| 10/15/2025 | Sold | $400,000+0%$189/sqft |
Source:  MLS Now #5157178 Report a problem MLS Now #5157178 Report a problem | ||
| 9/18/2025 | Pending sale | $399,900$189/sqft |
Source: MLS Now #5157178 Report a problem | ||
| 9/17/2025 | Listed for sale | $399,900+124%$189/sqft |
Source: MLS Now #5157178 Report a problem | ||
| 7/19/2001 | Sold | $178,500+271.9%$84/sqft |
Source:  MLS Now #1040061 Report a problem MLS Now #1040061 Report a problem | ||
| 4/17/2001 | Sold | $48,000$23/sqft |
Source: Public Record Report a problem | ||
Public tax history
| Year | Property taxes | Tax assessment |
|---|---|---|
| 2025 | $5,375 +6.8% | $117,770 +15.7% |
| 2024 | $5,032 +4.6% | $101,770 |
| 2023 | $4,811 +1.1% | $101,770 |
| 2022 | $4,760 +25.5% | $101,770 +26% |
| 2021 | $3,791 | $80,770 |
| 2020 | $3,791 0% | $80,770 |
| 2019 | $3,792 +14.2% | $80,770 +20.4% |
| 2018 | $3,321 -0.1% | $67,080 |
| 2017 | $3,325 +0.1% | $67,080 |
| 2016 | $3,322 +3.5% | $67,080 +7% |
| 2015 | $3,209 +0.3% | $62,680 |
| 2014 | $3,198 +2.3% | $62,680 |
| 2013 | $3,127 +5.3% | $62,680 +1.1% |
| 2012 | $2,970 +1.8% | $61,980 |
| 2011 | $2,918 -0.9% | $61,980 |
| 2010 | $2,945 -2% | $61,980 -7.3% |
| 2009 | $3,005 -3.4% | $66,840 |
| 2008 | $3,110 -0.1% | $66,840 |
| 2007 | $3,114 +5.3% | $66,840 +6.3% |
| 2006 | $2,958 +10.4% | $62,860 |
| 2005 | $2,679 -3.4% | $62,860 |
| 2004 | $2,774 +19.7% | $62,860 +5.3% |
| 2003 | $2,318 +2.2% | $59,720 |
| 2002 | $2,268 +594.7% | $59,720 +255.5% |
| 2001 | $326 | $16,800 |
Find assessor info on the county website
Neighborhood: 44212
Nearby homes
- $387,7003 bd3 ba1.9k sqft3355 Marpat Ln, Brunswick, OH 44212Off Market
- $435,1004 bd2 ba2.2k sqft3329 Marpat Ln, Brunswick, OH 44212Off Market
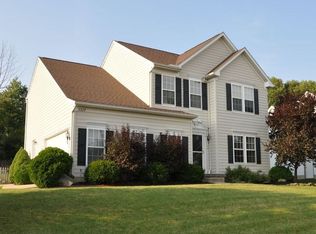
- $400,2004 bd2 ba1.8k sqft3361 Marpat Ln, Brunswick, OH 44212Off Market
- $397,7003 bd2 ba1.7k sqft3340 Marpat Ln, Brunswick, OH 44212Off Market
- $436,2004 bd3 ba2.1k sqft3321 Marpat Ln, Brunswick, OH 44212Off Market
- $376,0003 bd4 ba2.3k sqft3354 Marpat Ln, Brunswick, OH 44212Sold
- $437,4004 bd3 ba2.1k sqft3367 Marpat Ln, Brunswick, OH 44212Off Market
- $373,0003 bd3 ba1.5k sqft3332 Marpat Ln, Brunswick, OH 44212Off Market
Nearby schools
GreatSchools rating
- 7/10Huntington Elementary SchoolGrades: K-5Distance: 1.8 mi
- 7/10Brunswick Middle SchoolGrades: 6-8Distance: 2 mi
- 7/10Brunswick High SchoolGrades: 9-12Distance: 0.8 mi
Schools provided by the listing agent
- District: Brunswick CSD - 5202
Source: MLS Now. This data may not be complete. We recommend contacting the local school district to confirm school assignments for this home.
Get a cash offer in 3 minutes
Find out how much your home could sell for in as little as 3 minutes with a no-obligation cash offer.
Estimated market value
$413,200
Get a cash offer in 3 minutes
Find out how much your home could sell for in as little as 3 minutes with a no-obligation cash offer.
Estimated market value
$413,200
- Ohio
- Medina County
- Brunswick
- 44212
- 3347 Marpat Ln
Nearby cities
Nearby zip codes
Other Brunswick Topics
