Welcome to 3347 McNeel Court, located in the highly desirable Blackthorne subdivision of West Lafayette! Built in 2019, this pristine, move-in ready 4-bedroom, 2.5-bathroom, two-story home offers 2,394 sq ft of living space with premium features throughout. This residence shows true pride of ownership with flawless paint, stunning luxury vinyl plank flooring, and like-new carpeting. The gourmet kitchen features granite counters, stainless steel appliances, a gas range, a powerful range hood, garbage disposal, and a kitchen Reverse Osmosis (RO) filtration system that feeds directly to the refrigerator and ice maker. For exceptional comfort, the home features dual-zone HVAC (upstairs and downstairs) equipped with an upgraded return air system for superior ventilation. Additional updates include a recently installed whole-house water softener and smart motion-sensor lights. Best of all, all appliances—including the washer and dryer—are included. Schedule your tour today to experience everything this beautiful home has to offer.
Closed
$353,000
3347 McNeel Ct, West Lafayette, IN 47906
4beds
2,394sqft
Single Family Residence
Built in 2019
7,113 Square Feet Lot
$353,100 Zestimate®
$--/sqft
$2,728 Estimated rent
Home value
$353,100
$335,000 - $374,000
$2,728/mo
Zestimate® history
Owner options
List your home for rent
$2,728/mo
Rent Zestimate®
Find your next renter with Zillow Rental Manager. Plus, with online applications, you can quickly screen prospective tenants – for free.
$2,728/mo
Rent Zestimate®
Refinance and save
$1,899/mo
Est. payment
Refinancing to a lower rate could help reduce your monthly payments and save thousands over the life of the loan.
$1,899/mo
Est. payment
Explore your selling options
Work with a Zillow partner agent
Leverage their expertise and Zillow's premium Showcase listings to get your home seen by more buyers.
Get startedList with your own agent
Get your home in front of millions of buyers by listing it on Zillow.
Learn how to do itSell it yourself
Take full control of how buyers see your home on Zillow by listing For Sale by Owner (FSBO).
List your homeWhat's special
Granite countersPowerful range hoodSmart motion-sensor lightsStainless steel appliancesFlawless paintGourmet kitchenGas range
Zillow last checked:
Listing updated:
Listed by:
Cheng Lu Agt:217-480-5596,
Trueblood Real Estate
Bought with:
Michelle Wagoner, RB14051654
Keller Williams Lafayette
Source: IRMLS,MLS#: 202619532
Facts & features
Interior
Bedrooms & bathrooms
- Bedrooms: 4
- Bathrooms: 3
- Full bathrooms: 2
- 1/2 bathrooms: 1
Bedroom 1
- Level: Upper
Bedroom 2
- Level: Upper
Dining room
- Level: Main
- Area: 128
- Dimensions: 16 x 8
Family room
- Level: Main
- Area: 210
- Dimensions: 15 x 14
Kitchen
- Level: Main
- Area: 160
- Dimensions: 16 x 10
Living room
- Level: Main
- Area: 273
- Dimensions: 21 x 13
Heating
- Natural Gas, Forced Air
Cooling
- Central Air
Appliances
- Included: Disposal, Range/Oven Hook Up Gas, Dishwasher, Microwave, Refrigerator, Washer, Gas Cooktop, Dryer-Electric, Freezer, Ice Maker, Exhaust Fan, Gas Oven, Gas Range, Water Filtration System, Gas Water Heater, Water Softener Owned
- Laundry: Electric Dryer Hookup, Washer Hookup
Features
- 1st Bdrm En Suite, Bar, Ceiling Fan(s), Walk-In Closet(s), Stone Counters, Entrance Foyer, Kitchen Island, Open Floorplan, Tub/Shower Combination, Formal Dining Room
- Flooring: Carpet, Vinyl
- Windows: Window Treatments, Blinds
- Has basement: No
- Has fireplace: No
Interior area
- Total structure area: 2,394
- Total interior livable area: 2,394 sqft
- Finished area above ground: 2,394
- Finished area below ground: 0
Property
Parking
- Total spaces: 2
- Parking features: Attached, Garage Door Opener, Concrete
- Attached garage spaces: 2
- Has uncovered spaces: Yes
Features
- Levels: Two
- Stories: 2
- Fencing: None
Lot
- Size: 7,113 Square Feet
- Dimensions: 60X118
- Features: Level, Few Trees, City/Town/Suburb
Details
- Parcel number: 790610201055.000022
Construction
Type & style
- Home type: SingleFamily
- Architectural style: Traditional
- Property subtype: Single Family Residence
Materials
- Brick, Vinyl Siding
- Foundation: Slab
- Roof: Asphalt,Shingle
Condition
- New construction: No
- Year built: 2019
Utilities & green energy
- Sewer: Public Sewer
- Water: City
- Utilities for property: Cable Available
Community & HOA
Community
- Subdivision: Blackthorne
HOA
- Has HOA: Yes
- HOA fee: $215 annually
Location
- Region: West Lafayette
Financial & listing details
- Tax assessed value: $367,500
- Annual tax amount: $2,300
- Date on market: 5/21/2026
- Listing terms: Cash,Conventional,FHA,USDA Loan,VA Loan
Price history
| Date | Event | Price |
|---|---|---|
| 7/8/2026 | Sold | $353,000-1.9% |
Source:  IRMLS #202619532 Report a problem IRMLS #202619532 Report a problem | ||
| 6/8/2026 | Pending sale | $359,900 |
Source: IRMLS #202619532 Report a problem | ||
| 5/21/2026 | Listed for sale | $359,900+51.5% |
Source: IRMLS #202619532 Report a problem | ||
| 8/9/2019 | Sold | $237,500$99/sqft |
Source: Agent Provided Report a problem | ||
Public tax history
| Year | Property taxes | Tax assessment |
|---|---|---|
| 2025 | $2,242 +12.5% | $355,000 +12.4% |
| 2024 | $1,993 +7.3% | $315,800 +8% |
| 2023 | $1,857 +23% | $292,500 +12.8% |
| 2022 | $1,510 +3.5% | $259,200 +14.3% |
| 2021 | $1,459 +943% | $226,800 |
| 2020 | $140 | -- |
| 2019 | -- | $42,100 |
Find assessor info on the county website
Neighborhood: 47906
Nearby homes
- $333,7003 bd2 ba1.6k sqft3355 McNeel Ct, West Lafayette, IN 47906Off Market
- $363,6003 bd2 ba1.6k sqft3339 McNeel Ct, West Lafayette, IN 47906Off Market
- $292,0003 bd2 ba1.5k sqft3331 McNeel Ct, West Lafayette, IN 47906Sold
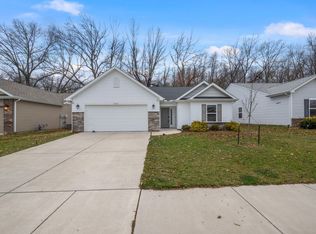
- $340,0004 bd3 ba2.2k sqft3363 McNeel Ct, West Lafayette, IN 47906Sold
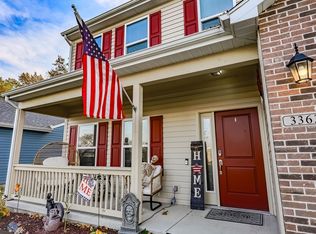
- $340,2003 bd2 ba1.6k sqft3340 McNeel Ct, West Lafayette, IN 47906Off Market
- $320,0003 bd2 ba1.4k sqft3332 McNeel Ct, West Lafayette, IN 47906Sold
- $329,1003 bd2 ba1.7k sqft3348 McNeel Ct, West Lafayette, IN 47906Off Market
- $332,6004 bd2 ba1.6k sqft3371 McNeel Ct, West Lafayette, IN 47906Off Market
Nearby schools
GreatSchools rating
- 8/10Klondike Elementary SchoolGrades: K-5Distance: 0.7 mi
- 8/10Klondike Middle SchoolGrades: 6-8Distance: 0.6 mi
- 10/10William Henry Harrison High SchoolGrades: 9-12Distance: 4.1 mi
Schools provided by the listing agent
- Elementary: Klondike
- Middle: Klondike
- High: William Henry Harrison
- District: Tippecanoe School Corp.
Source: IRMLS. This data may not be complete. We recommend contacting the local school district to confirm school assignments for this home.


Get pre-qualified for a loan
At Zillow Home Loans, we can pre-qualify you in as little as 5 minutes with no impact to your credit score.An equal housing lender. NMLS #10287.
- Indiana
- Tippecanoe County
- West Lafayette
- 47906
- 3347 McNeel Ct
Nearby cities
Nearby neighborhoods
Nearby zip codes
Other West Lafayette Topics
