Welcome to the Ellis plan in Windrose Green, offering 4 bedrooms and 3 baths in a thoughtfully designed single-story layout. The open-concept kitchen, dining, and family room creates a spacious setting for everyday living and entertaining, while a private flex room provides the perfect space for a home office or study. The split-bedroom design offers added privacy, and the primary suite features dual sinks with a separate tub and shower. A covered patio extends the living space outdoors, perfect for relaxing or entertaining. Enjoy lakes, trails, and the community amenities of Windrose Green with convenient access to Hwy 288—schedule your tour today!
New construction
$322,767
3347 Milo Midnight Ln, Angleton, TX 77515
4beds
1,915sqft
Single Family Residence
Built in 2027
5,928 Square Feet Lot
$315,000 Zestimate®
$169/sqft
$69/mo HOA
What's special
Thoughtfully designed single-story layoutPrivate flex room
- 35 days
- 2
- 0
Likely to sell faster than
Zillow last checked:
Listing updated:
Listed by:
Jared Turner 713-909-3040,
Coventry Homes
Source: HAR,MLS#: 52535073
Facts & features
Interior
Bedrooms & bathrooms
- Bedrooms: 4
- Bathrooms: 3
- Full bathrooms: 3
Primary bedroom
- Level: First
- Area: 182
- Dimensions: 13x14
Bedroom
- Level: First
- Area: 120
- Dimensions: 12x10
Bedroom
- Level: First
- Area: 130
- Dimensions: 13x10
Bedroom
- Level: First
- Area: 100
- Dimensions: 10x10
Heating
- Natural Gas
Cooling
- Electric
Appliances
- Included: Disposal, Electric Oven, Microwave, Gas Cooktop, Dishwasher
- Laundry: Electric Dryer Hookup, Gas Dryer Hookup, Washer Hookup
Features
- High Ceilings, Prewired for Alarm System, En-Suite Bath, Primary Bed - 1st Floor, Split Plan, Walk-In Closet(s)
- Flooring: Carpet, Vinyl
- Has fireplace: No
Interior area
- Total structure area: 1,915
- Total interior livable area: 1,915 sqft
Property
Parking
- Total spaces: 2
- Parking features: Attached
- Attached garage spaces: 2
Features
- Stories: 1
- Patio & porch: Patio/Deck, Porch
Lot
- Size: 5,928 Square Feet
- Features: Back Yard, Subdivided, 0 Up To 1/4 Acre
Construction
Type & style
- Home type: SingleFamily
- Architectural style: Traditional
- Property subtype: Single Family Residence
Materials
- Brick
- Foundation: Slab
- Roof: Composition
Condition
- New construction: Yes
- Year built: 2027
Details
- Builder name: Coventry Homes
Utilities & green energy
- Sewer: Public Sewer
- Water: Public, Water District
Green energy
- Green verification: ENERGY STAR Certified Homes, Environments for Living, HERS Index Score
- Energy efficient items: Other Energy Features
Community & HOA
Community
- Security: Prewired for Alarm System
- Subdivision: Windrose Green
HOA
- Has HOA: Yes
- Amenities included: Playground, Splash Pad, Trail(s)
- HOA fee: $825 annually
Location
- Region: Angleton
Financial & listing details
- Price per square foot: $169/sqft
- Date on market: 10/6/2026
- Listing terms: Cash,Conventional,FHA,VA Loan
- Road surface type: Concrete, Curbs, Gutters
Estimated market value
$315,000
$299,000 - $331,000
$2,051/mo
Price history
| Date | Event | Price |
|---|---|---|
| 10/6/2026 | Listed for sale | $322,767$169/sqft |
Source:  HAR #52535073 Report a problem | ||
Public tax history
Tax history is unavailable.
Monthly payment
Est. payment
Payment breakdown
Explore the cost of this home by adjusting the details. Changes won't be saved.Climate risks
Neighborhood: 77515
Nearby schools
Schools provided by the listing agent
- Elementary: Frontier Elementary School
- Middle: Angleton Middle School
- High: Angleton High School
Source: HAR. This data may not be complete. We recommend contacting the local school district to confirm school assignments for this home.
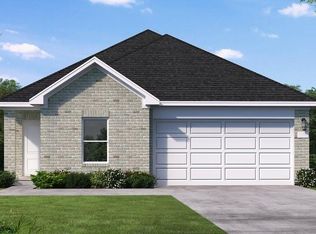
- $294,9904 bd3 ba1.9k sqft1554 Parks Edge Ln, Angleton, TX 77515New Construction
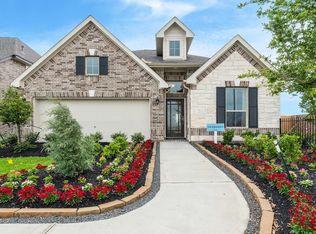
- $291,6003 bd2 ba1.6k sqft3602 Compass Pointe Ct, Angleton, TX 77515Off Market
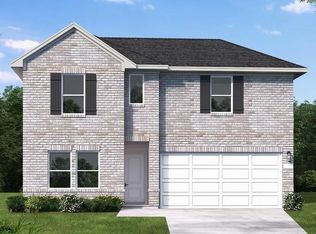
- $269,9904 bd3 ba2.1k sqft1550 Parks Edge Ln, Angleton, TX 77515New Construction
- $371,200-- bd-- ba2.7k sqft3606 Compass Pointe Ct, Angleton, TX 77515Off Market
Similar homes
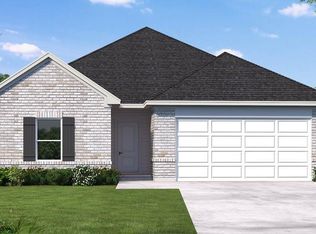
- $342,3674 bd3 ba2k sqft1954 Starlight St, Angleton, TX 77515New Construction
 HAR
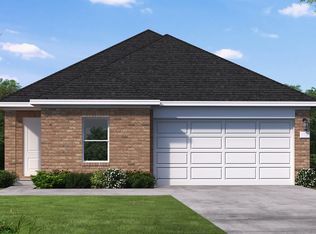
- from $293,9904 bd3 ba1.8k sqftEllis Plan, Windrose Green, Angleton, TX 77515New Construction
 Coventry Homes
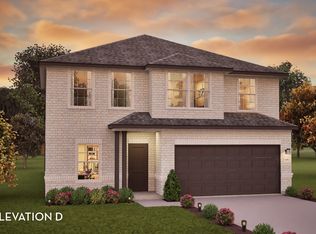
- from $308,9904 bd3 ba2.5k sqftRio Grande Plan, Windrose Green, Angleton, TX 77515New Construction
 Castlerock Communities
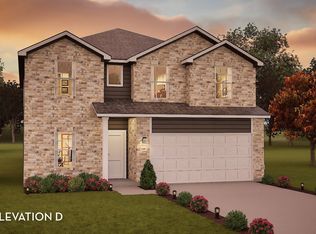
- from $327,9904 bd4 ba2.8k sqftConcho Plan, Windrose Green, Angleton, TX 77515New Construction
 Castlerock Communities
