This recently updated, charming A-frame home is located in the highly sought-after Avondale neighborhood. The home offers 3 bedrooms, 2 full baths, a 2 car garage, and a spacious yard with a fruit-producing peach tree and chiminea fireplace. The property boasts several recent upgrades including brand new siding/roof/gutters (2022) and modern sound-proof windows. Inside, you'll find hardwood floors throughout. The kitchen is complete with floor-to-ceiling subway tile, luxurious marble countertops, and top-of-the-line appliances including a six-burner 36" professional dual fuel range and hood. Other notable features include a counter depth French door refrigerator, and custom open shelving made from reclaimed beams with modern black brackets. Adjacent to the kitchen, a pantry/breakfast nook offers a delightful space filled with natural light and overlooking the yard. On the main floor, you'll find a convenient bedroom located just across from a full bath. The primary bedroom is a true retreat with an organized walk-in closet, an ensuite bathroom with double sinks, and a custom mirror. A washer and dryer are conveniently located just off the primary bedroom. The second bedroom is generously sized and offers two sizable closets. Both bathrooms feature elegant marble floors and ample storage. The home is filled with a combination of modern and vintage lighting fixtures, adding character and charm to every room. The basement includes a large walk-in storage room as well as a second hookup for a washer and dryer. The home is well-insulated for lower utility bills and features an entire-home water filtration system. Additionally, the garage is wired for 220 volts, providing added convenience. Perfectly situated, this home is blocks away from the Addison blue line, the Kennedy Expressway, and the new 312 River Run Trail, connecting residents to 95 acres of parks and green space. Nearby amenities include popular grocery stores Jewel, Target, and Marino's.
Closed
$605,000
3347 N Kedzie Ave, Chicago, IL 60618
3beds
1,587sqft
Single Family Residence
Built in ----
3,101 Square Feet Lot
$728,200 Zestimate®
$381/sqft
$3,567 Estimated rent
Home value
$728,200
$692,000 - $765,000
$3,567/mo
Zestimate® history
Owner options
List your home for rent
$3,567/mo
Rent Zestimate®
Find your next renter with Zillow Rental Manager. Plus, with online applications, you can quickly screen prospective tenants – for free.
$3,567/mo
Rent Zestimate®
Refinance and save
$3,561/mo
Est. payment
Refinancing to a lower rate could help reduce your monthly payments and save thousands over the life of the loan.
$3,561/mo
Est. payment
Explore your selling options
Work with a Zillow partner agent
Leverage their expertise and Zillow's premium Showcase listings to get your home seen by more buyers.
Get startedList with your own agent
Get your home in front of millions of buyers by listing it on Zillow.
Learn how to do itSell it yourself
Take full control of how buyers see your home on Zillow by listing For Sale by Owner (FSBO).
List your homeWhat's special
Zillow last checked:
Listing updated:
Listed by:
Nina Moffa 610-529-6462,
Baird & Warner
Bought with:
Nicole Duran
@properties Christie's International Real Estate
Source: MRED as distributed by MLS GRID,MLS#: 11883665
Facts & features
Interior
Bedrooms & bathrooms
- Bedrooms: 3
- Bathrooms: 2
- Full bathrooms: 2
Rooms
- Room types: Heated Sun Room, Foyer, Storage, Utility Room-Lower Level, Tandem Room, Walk In Closet
Primary bedroom
- Features: Flooring (Hardwood), Window Treatments (Blinds), Bathroom (Full)
- Level: Second
- Area: 198 Square Feet
- Dimensions: 18X11
Bedroom 2
- Features: Flooring (Hardwood), Window Treatments (Blinds)
- Level: Second
- Area: 112 Square Feet
- Dimensions: 14X8
Bedroom 3
- Features: Flooring (Hardwood), Window Treatments (Blinds)
- Level: Main
- Area: 72 Square Feet
- Dimensions: 8X9
Foyer
- Features: Flooring (Hardwood)
- Level: Main
- Area: 28 Square Feet
- Dimensions: 4X7
Other
- Features: Flooring (Hardwood), Window Treatments (Blinds)
- Level: Main
- Area: 60 Square Feet
- Dimensions: 10X6
Kitchen
- Features: Kitchen (Eating Area-Table Space), Flooring (Hardwood), Window Treatments (Blinds)
- Level: Main
- Area: 120 Square Feet
- Dimensions: 10X12
Laundry
- Features: Flooring (Hardwood), Window Treatments (Blinds)
- Level: Second
- Area: 66 Square Feet
- Dimensions: 11X6
Living room
- Features: Flooring (Hardwood), Window Treatments (Blinds)
- Level: Main
- Area: 200 Square Feet
- Dimensions: 10X20
Storage
- Level: Basement
- Area: 24 Square Feet
- Dimensions: 6X4
Other
- Level: Basement
- Area: 90 Square Feet
- Dimensions: 15X6
Other
- Features: Window Treatments (Blinds)
- Level: Basement
- Area: 558 Square Feet
- Dimensions: 18X31
Walk in closet
- Features: Flooring (Hardwood)
- Level: Second
- Area: 42 Square Feet
- Dimensions: 6X7
Heating
- Natural Gas, Forced Air
Cooling
- Central Air
Appliances
- Included: Dishwasher, Refrigerator, Washer, Dryer, Stainless Steel Appliance(s), Range Hood
- Laundry: Upper Level, Gas Dryer Hookup, Multiple Locations
Features
- 1st Floor Bedroom, 1st Floor Full Bath, Built-in Features, Walk-In Closet(s)
- Flooring: Hardwood
- Basement: Unfinished,Full
Interior area
- Total structure area: 2,458
- Total interior livable area: 1,587 sqft
Property
Parking
- Total spaces: 2
- Parking features: On Site, Garage Owned, Detached, Garage
- Garage spaces: 2
Accessibility
- Accessibility features: No Disability Access
Features
- Stories: 1.5
Lot
- Size: 3,101 Square Feet
Details
- Parcel number: 13243100040000
- Special conditions: None
Construction
Type & style
- Home type: SingleFamily
- Architectural style: A-Frame
- Property subtype: Single Family Residence
Condition
- New construction: No
Utilities & green energy
- Sewer: Public Sewer
- Water: Lake Michigan
Community & HOA
Community
- Features: Curbs, Sidewalks, Street Lights, Street Paved
HOA
- Services included: None
Location
- Region: Chicago
Financial & listing details
- Price per square foot: $381/sqft
- Tax assessed value: $560,000
- Annual tax amount: $7,729
- Date on market: 9/12/2023
- Listing terms: Conventional
- Ownership: Fee Simple
Price history
| Date | Event | Price |
|---|---|---|
| 10/16/2023 | Sold | $605,000-2.4%$381/sqft |
Source:  MRED as distributed by MLS GRID #11883665 Report a problem MRED as distributed by MLS GRID #11883665 Report a problem | ||
| 9/15/2023 | Contingent | $620,000$391/sqft |
Source: MRED as distributed by MLS GRID #11883665 Report a problem | ||
| 9/12/2023 | Price change | $620,000-2.7%$391/sqft |
Source: MRED as distributed by MLS GRID #11883665 Report a problem | ||
| 8/17/2023 | Listed for sale | $637,000+28.7%$401/sqft |
Source: MRED as distributed by MLS GRID #11842239 Report a problem | ||
| 11/30/2020 | Sold | $495,000$312/sqft |
Source: Public Record Report a problem | ||
| 9/15/2020 | Sold | $495,000$312/sqft |
Source: MRED as distributed by MLS GRID #10804818 Report a problem | ||
| 8/9/2020 | Pending sale | $495,000$312/sqft |
Source: @properties #10804818 Report a problem | ||
| 8/3/2020 | Listed for sale | $495,000+228.9%$312/sqft |
Source: @properties #10804818 Report a problem | ||
| 5/5/2014 | Sold | $150,500$95/sqft |
Source: Public Record Report a problem | ||
Public tax history
| Year | Property taxes | Tax assessment |
|---|---|---|
| 2024 | -- | $56,000 +34.5% |
| 2023 | $8,116 +2.9% | $41,646 |
| 2022 | $7,889 +2.1% | $41,646 |
| 2021 | $7,730 +58.7% | $41,646 +67.3% |
| 2020 | $4,872 -0.3% | $24,894 -10% |
| 2019 | $4,886 +2.1% | $27,661 |
| 2018 | $4,785 +24% | $27,661 +29.8% |
| 2017 | $3,860 +2.5% | $21,305 |
| 2016 | $3,767 +10% | $21,305 |
| 2015 | $3,423 -3.7% | $21,305 +11.2% |
| 2014 | $3,556 +791.8% | $19,165 |
| 2013 | $399 +6.8% | $19,165 |
| 2012 | $373 -12.7% | $19,165 -25.2% |
| 2011 | $427 +10.6% | $25,619 |
| 2010 | $386 +6.6% | $25,619 |
| 2009 | $363 -9.7% | $25,619 -15.3% |
| 2008 | $401 -13.9% | $30,236 |
| 2007 | $466 -5.8% | $30,236 |
| 2006 | $495 -15.9% | $30,236 +67.6% |
| 2005 | $588 -4.8% | $18,038 |
| 2004 | $618 -11.4% | $18,038 |
| 2003 | $697 -11.6% | $18,038 +46.6% |
| 2002 | $789 -6.6% | $12,305 |
| 2001 | $844 -8.8% | $12,305 |
| 2000 | $925 | $12,305 +29.6% |
| 1999 | $925 | $9,498 |
Find assessor info on the county website
Neighborhood: Avondale
Nearby homes
- $675,7003 bd2 ba1.6k sqft3345 N Kedzie Ave, Chicago, IL 60618Off Market
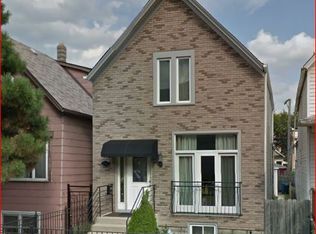
- $565,8004 bd1 ba1.4k sqft3341 N Kedzie Ave, Chicago, IL 60618Off Market
- $425,3002 bd1 ba1k sqft3349 N Kedzie Ave, Chicago, IL 60618Off Market
- $441,100-- bd-- ba-- sqft3353 N Kedzie Ave, Chicago, IL 60618Off Market
- $646,6003 bd2 ba1.6k sqft3339 N Kedzie Ave, Chicago, IL 60618Off Market
- $516,3004 bd2 ba1.4k sqft3355 N Kedzie Ave #1, Chicago, IL 60618Off Market
- $626,2001 bd1 ba1k sqft3337 N Kedzie Ave, Chicago, IL 60618Off Market
- $608,500-- bd-- ba-- sqft3321 W Roscoe St #C, Chicago, IL 60618Off Market
Nearby schools
GreatSchools rating
- 6/10Linne Elementary SchoolGrades: PK-8Distance: 0.3 mi
- 1/10Schurz High SchoolGrades: 9-12Distance: 1.5 mi
Schools provided by the listing agent
- Elementary: Von Linne School
- High: Schurz High School
- District: 299
Source: MRED as distributed by MLS GRID. This data may not be complete. We recommend contacting the local school district to confirm school assignments for this home.
Get a cash offer in 3 minutes
Find out how much your home could sell for in as little as 3 minutes with a no-obligation cash offer.
Estimated market value
$728,200
Get a cash offer in 3 minutes
Find out how much your home could sell for in as little as 3 minutes with a no-obligation cash offer.
Estimated market value
$728,200
- Illinois
- Cook County
- Chicago
- 60618
- Avondale
- 3347 N Kedzie Ave
Nearby cities
Nearby neighborhoods
Nearby zip codes
Other Chicago Topics
