Welcome to this spacious 4-bedroom, 3-bath home in Montgomery's desirable Edgewood neighborhood. Offering approximately 2,480 square feet of living space, this home features a flexible floor plan, generously sized rooms, and plenty of space for everyday living and entertaining. Conveniently located just minutes from Huntingdon College, Maxwell Air Force Base, Gunter Annex, downtown Montgomery, and the charming shops and restaurants. The primary suite offers a comfortable, light-filled retreat, while the en suite bathroom features dual vanities, ample counter space, and a functional layout. The home includes multiple living areas, including a welcoming living room with a fireplace and a bright Florida room that can serve as a sunroom, home office, playroom, or additional living space. A classic staircase with wood treads and traditional white balusters adds timeless character and architectural appeal. The kitchen offers a functional layout with ample cabinetry and workspace, while the adjacent dining area provides a convenient setting for everyday meals and gatherings. Upstairs, you'll find two oversized bedrooms featuring beautiful hardwood flooring and a shared full bath, offering privacy and flexibility for family members or guests. Step outside to a large backyard shaded by mature trees, providing plenty of room for outdoor play, pets, gardening, and entertaining. Create your dream garden, relax in the shade of established trees, or use the detached workshop/storage building for hobbies, projects, or additional storage. The extended driveway accommodates up to three vehicles.
Buyer to verify school zones, square footage, and all items of importance. Some photos are virtually staged. Furnishings and décor are digital renderings and are not included in the sale. Buyers should verify the property's condition and features. Schedule your private showing today!
For sale
Price cut: $10.1K (7/20)
$199,900
3347 Narrow Lane Rd, Montgomery, AL 36111
4beds
2,480sqft
Single Family Residence
Built in 1940
0.34 Acres Lot
$-- Zestimate®
$81/sqft
$-- HOA
What's special
- 145 days
- 329
- 30
Zillow last checked:
Listing updated:
Listed by:
Wehsun V. Joung 334-213-2532,
ARC Realty
Source: MAAR,MLS#: 585981 Originating MLS: Montgomery Area Association Of Realtors
Originating MLS: Montgomery Area Association Of RealtorsFacts & features
Interior
Bedrooms & bathrooms
- Bedrooms: 4
- Bathrooms: 3
- Full bathrooms: 3
Primary bedroom
- Level: First
- Dimensions: 14x12
Bedroom
- Level: Second
- Dimensions: 12x17
Bedroom
- Level: Second
- Dimensions: 13x18
Bathroom
- Level: First
Bathroom
- Level: First
Bathroom
- Level: First
Dining room
- Level: First
- Dimensions: 12x14
Eat in kitchen
- Level: First
- Dimensions: 9'2x8'11
Foyer
- Level: First
Laundry
- Level: First
Living room
- Level: First
- Dimensions: 20'11x14
Office
- Level: First
- Dimensions: 12x10
Sunroom
- Level: First
- Dimensions: 8x12
Heating
- Central, Gas, Multiple Heating Units
Cooling
- Central Air, Ceiling Fan(s), Electric, Multi Units
Appliances
- Included: Dishwasher, Electric Cooktop, Electric Oven, Disposal, Gas Water Heater, Microwave, Refrigerator, Dryer, Washer
- Laundry: Washer Hookup, Dryer Hookup
Features
- Double Vanity, High Ceilings, Shutters, Skylights, Separate Shower, Walk-In Closet(s), Window Treatments
- Flooring: Tile, Wood
- Windows: Plantation Shutters, Skylight(s), Window Treatments
- Number of fireplaces: 1
- Fireplace features: One, Masonry
Interior area
- Total interior livable area: 2,480 sqft
Property
Parking
- Total spaces: 1
- Parking features: Driveway, Detached, Garage, Parking Pad
- Garage spaces: 1
Features
- Levels: One and One Half
- Patio & porch: Patio
- Exterior features: Fence, Patio, Storage
- Pool features: None
- Fencing: Partial
Lot
- Size: 0.34 Acres
- Dimensions: 75 x 200
- Features: City Lot, Mature Trees
Details
- Additional structures: Storage, Workshop
- Parcel number: 0310092901004004000
Construction
Type & style
- Home type: SingleFamily
- Property subtype: Single Family Residence
Materials
- Wood Siding
Condition
- New construction: No
- Year built: 1940
Utilities & green energy
- Sewer: Public Sewer
- Water: Public
- Utilities for property: Cable Available, Electricity Available, Natural Gas Available
Community & HOA
Community
- Subdivision: Edgewood
HOA
- Has HOA: No
Location
- Region: Montgomery
Financial & listing details
- Price per square foot: $81/sqft
- Tax assessed value: $178,700
- Annual tax amount: $1,733
- Date on market: 4/25/2026
- Cumulative days on market: 144 days
- Listing terms: Cash,Conventional,VA Loan
Estimated market value
Not available
Estimated sales range
Not available
Not available
Price history
| Date | Event | Price |
|---|---|---|
| 7/20/2026 | Price change | $199,900-4.8%$81/sqft |
Source:  MAAR #585981 Report a problem MAAR #585981 Report a problem | ||
| 4/25/2026 | Listed for sale | $210,000+7.7%$85/sqft |
Source: MAAR #585981 Report a problem | ||
| 6/23/2023 | Sold | $195,000+2.6%$79/sqft |
Source: Public Record Report a problem | ||
| 5/5/2023 | Contingent | $190,000$77/sqft |
Source: MAAR #534706 Report a problem | ||
| 4/4/2023 | Listed for sale | $190,000$77/sqft |
Source: MAAR #534706 Report a problem | ||
| 3/22/2023 | Contingent | $190,000$77/sqft |
Source: MAAR #534706 Report a problem | ||
| 3/17/2023 | Listed for sale | $190,000+15.2%$77/sqft |
Source: MAAR #534706 Report a problem | ||
| 9/1/2021 | Listing removed | -- |
Source: Zillow Rental Manager Report a problem | ||
| 8/30/2021 | Price change | $1,450-3.3%$1/sqft |
Source: Zillow Rental Manager Report a problem | ||
| 8/14/2021 | Listed for rent | $1,500+15.4%$1/sqft |
Source: Zillow Rental Manager Report a problem | ||
| 6/7/2021 | Listing removed | -- |
Source: MAAR #476837 Report a problem | ||
| 6/5/2021 | Listed for sale | $164,900$66/sqft |
Source: MAAR #476837 Report a problem | ||
| 1/13/2021 | Contingent | $164,900$66/sqft |
Source:  MAAR #476837 Report a problem MAAR #476837 Report a problem | ||
| 1/13/2021 | Pending sale | $164,900$66/sqft |
Source: Paramount Properties, LLC. #476837 Report a problem | ||
| 9/27/2020 | Listed for sale | $164,900$66/sqft |
Source: Beringer Realty, LLC #476837 Report a problem | ||
| 9/23/2020 | Pending sale | $164,900$66/sqft |
Source: Beringer Realty, LLC #476837 Report a problem | ||
| 7/22/2020 | Listed for sale | $164,900-5.7%$66/sqft |
Source: Beringer Realty, LLC #476837 Report a problem | ||
| 8/8/2019 | Listing removed | $1,300$1/sqft |
Source: Beringer Realty, LLC #456822 Report a problem | ||
| 7/15/2019 | Listed for rent | $1,300$1/sqft |
Source: Beringer Realty, LLC #456822 Report a problem | ||
| 8/8/2018 | Listing removed | $1,300$1/sqft |
Source: Beringer Realty, LLC #426340 Report a problem | ||
| 7/17/2018 | Price change | $1,300-7.1%$1/sqft |
Source: Beringer Realty, LLC #426340 Report a problem | ||
| 6/15/2018 | Listed for rent | $1,400$1/sqft |
Source: Beringer Realty, LLC #426340 Report a problem | ||
| 6/15/2018 | Listing removed | $174,900$71/sqft |
Source: Beringer Realty, LLC #435341 Report a problem | ||
| 6/2/2018 | Listed for sale | $174,900$71/sqft |
Source: Beringer Realty, LLC #435341 Report a problem | ||
Public tax history
| Year | Property taxes | Tax assessment |
|---|---|---|
| 2025 | $1,733 -8.7% | $35,740 -8.7% |
| 2024 | $1,898 +23.6% | $39,140 +23.6% |
| 2023 | $1,536 +32.9% | $31,660 |
| 2022 | $1,156 +28% | $31,660 |
| 2021 | $903 | -- |
| 2020 | $903 -1.4% | $24,740 |
| 2019 | $915 -4.1% | -- |
| 2018 | $954 -5.9% | $26,140 -4.8% |
| 2017 | $1,014 | $27,460 +1% |
| 2014 | $1,014 +2.2% | $27,180 +7.1% |
| 2013 | $992 | $25,380 |
| 2011 | -- | -- |
Find assessor info on the county website
Monthly payment
Est. payment
Payment breakdown
Explore the cost of this home by adjusting the details. Changes won't be saved.Climate risks
Neighborhood: 36111
Nearby schools
Schools provided by the listing agent
- Elementary: Dannelly Elementary School
- Middle: McKee Middle School,
- High: Jefferson Davis High School
Source: MAAR. This data may not be complete. We recommend contacting the local school district to confirm school assignments for this home.
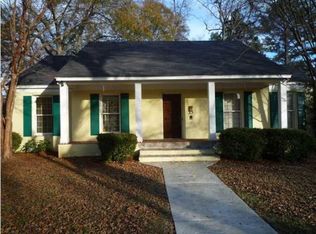
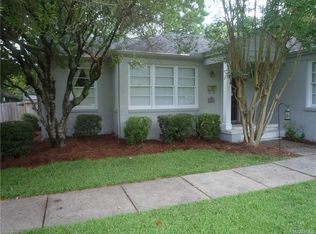
Similar homes
- $218,0003 bd2 ba1.8k sqft2244 Allendale Rd, Montgomery, AL 36111For Sale
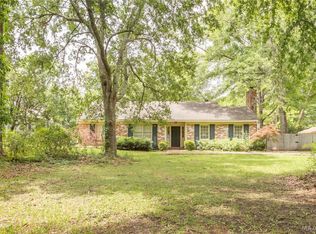 MLS ID #585022, Stephen Dennis, Corwin Realty Group. MAAR
 - $220,0004 bd2 ba2.2k sqft3506 Ramsey Rd, Montgomery, AL 36111For Sale
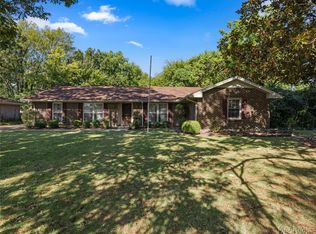 MLS ID #590162, Paige Mock, ARC Realty. MAAR
 - $237,0003 bd2 ba1.9k sqft2136 Campbell Rd, Montgomery, AL 36111For Sale
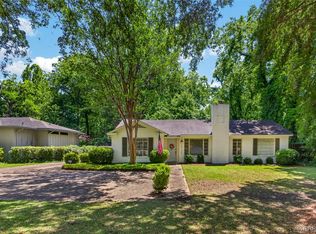 MLS ID #586542, Garrett Smith, Partners Realty. MAAR
 - $199,9004 bd2 ba1.9k sqft3924 Rouse Ridge Ct, Montgomery, AL 36111For Sale
 MLS ID #584870, Zee Simmons, EXIT Garth Realty. MAAR
 - $149,9004 bd2 ba2.1k sqft3031 N Colonial Dr, Montgomery, AL 36111For Sale
 MLS ID #21460505, Yvonne Harris, Trelora Realty, INC. GALMLS
