Skip main navigation
Off market
  • $7,008,100

    3347 Pete Dye Draw, Park City, UT 84098

    5beds
    6,459sqft
    Single Family Residence
    Built in 2012
    1.67 Acres Lot
    $7,008,100 Zestimate®
    $1,085/sqft
    $6,379 Estimated rent

    Home value

    $7,008,100

    $6.10M - $8.06M

    $6,379/mo

    Zestimate® history
    Loading
    Loading...

    Owner options

    List your home for rent

    $6,379/mo

    Rent Zestimate®

    Find your next renter with Zillow Rental Manager. Plus, with online applications, you can quickly screen prospective tenants – for free.

    Learn more

    $6,379/mo

    Rent Zestimate®

    Refinance and save

    $31,922/mo

    Est. payment

    Refinancing to a lower rate could help reduce your monthly payments and save thousands over the life of the loan.

    See today's rates

    $31,922/mo

    Est. payment

    Explore your selling options

    Work with a Zillow partner agent

    Leverage their expertise and Zillow's premium Showcase listings to get your home seen by more buyers.

    Get started

    List with your own agent

    Get your home in front of millions of buyers by listing it on Zillow.

    Learn how to do it

    Sell it yourself

    Take full control of how buyers see your home on Zillow by listing For Sale by Owner (FSBO).

    List your home

    What's special

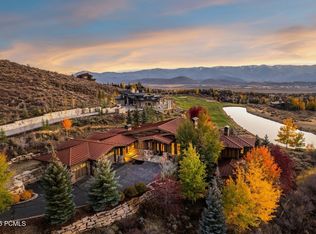
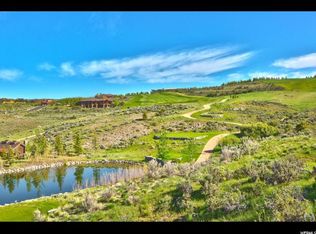
    You will love this home from the moment you see it and the 1.67 acre lot is simply amazing. Rarely does a home like this come on the market. Situated on a very private cul-de-sac this home has it all. Over looking the 1st and 2nd holes of the Pete Dye Golf Course, including views of the large pond on the 2nd hole and the entire valley and the ski areas. It is completely private. A fantastic NEW ADDITION includes a secondary chef's kitchen adjacent to the existing kitchen, a new laundry room, 2 new bedrooms, one a second master suite and the other a 6 bed bunk room, and three new bathrooms! Also new lighting and extensive new landscaping. This home was great before and now with the new addition and other improvements it is simply fabulous! Very dramatic with high end finishes and with a floor plan that feels open and spacious. The outdoor living area is amazing! To say that this is a unique opportunity in Promontory to own and enjoy a home like this is not an over statement!

    This property is off market, which means it's not currently listed for sale or rent on Zillow. This may be different from what's available on other websites or public sources.
    Zillow last checked:

    Listing updated:

    Listed by:

    Peter A Linsey 435-901-8808,

    Summit Sotheby's International Realty ,

    Damon Leake 435-640-8947,

    Summit Sotheby's International Realty

    Bought with:

    Brian Wilson, 5482107-AB00

    Summit Sotheby's International Realty

    Source: PCBR,MLS#: 11703772MLS Logo

    Facts & features

    Interior

    Bedrooms & bathrooms
    • Bedrooms: 5
    • Bathrooms: 8
    • Full bathrooms: 3
    • 3/4 bathrooms: 3
    • 1/2 bathrooms: 2
    Heating
    • Fireplace(s), Forced Air, Radiant Floor, Zoned
    Cooling
    • Air Conditioning
    Appliances
    • Included: Dishwasher, Disposal, Double Oven, Freezer, Gas Range, Indoor Grill, Microwave, Refrigerator, Water Purifier
    • Laundry: Washer Hookup, Gas Dryer Hookup
    Features
    • Storage, Ceiling Fan(s), High Ceilings, Main Level Master Bedroom, Ski Storage, Steam Room/Shower, Vaulted Ceiling(s), Wet Bar, Breakfast Bar, Central Vacuum
    • Flooring: Brick, Marble, Stone, Wood
    • Basement: Walk-Out Access
    • Number of fireplaces: 2
    • Fireplace features: Gas, Gas Starter, Pellet Stove, Wood Burning
    Interior area
    • Total structure area: 6,459
    • Total interior livable area: 6,459 sqft

    Property

    Parking
    • Total spaces: 3
    • Parking features: On Street, Heated Garage, Hose Bibs, Oversized, Garage Door Opener, Heated Driveway
    • Garage spaces: 3
    • Has uncovered spaces: Yes
    Features
    • Exterior features: Drip Irrigation, Lawn Sprinkler - Timer
    • Pool features: Association
    • Has spa: Yes
    • Spa features: Private, Association
    • Has view: Yes
    • View description: Golf Course, Lake, Meadow, Mountain(s), Pond, Ski Area, Valley
    • Has water view: Yes
    • Water view: Lake,Pond
    Lot
    • Size: 1.67 Acres
    • Features: Cul-De-Sac, Adjacent Common Area Land, Gentle Sloping, Native Plants, PUD - Planned Unit Development, Secluded, See Remarks, Other, On Golf Course
    Details
    • Additional structures: None
    • Parcel number: AC6
    • Other equipment: Audio System, Thermostat - Programmable

    Construction

    Type & style
    • Home type: SingleFamily
    • Architectural style: Mountain Contemporary
    • Property subtype: Single Family Residence
    Materials
    • Siding - Reclaimed Wood, Stone, Wood Siding
    • Foundation: Concrete Perimeter
    • Roof: Copper,Metal
    Condition
    • New construction: No
    • Year built: 2012
    • Major remodel year: 2017

    Utilities & green energy

    • Sewer: Public Sewer
    • Water: Private
    • Utilities for property: Cable Available, Electricity Connected, High Speed Internet Available, Natural Gas Connected, Phone Available, Phone Lines/Additional

    Community & HOA

    Community
    • Security: Smoke Alarm
    • Subdivision: Aspen Camp
    HOA
    • Has HOA: Yes
    • Amenities included: Tennis Court(s), Clubhouse, Fire Sprinklers, Fitness Center, Pool, Security System - Entrance, Shuttle Service, Steam Room, Spa/Hot Tub
    • Services included: Com Area Taxes, Insurance, Maintenance Structure, Maintenance Grounds, Reserve Fund, Security, Snow Removal
    • HOA fee: $250 monthly
    • HOA phone: 435-333-4000
    Location
    • Region: Park City

    Financial & listing details

    • Price per square foot: $1,085/sqft
    • Annual tax amount: $10,833
    • Date on market: 9/8/2017
    • Cumulative days on market: 23 days
    • Listing terms: Cash,Conventional
    • Electric utility on property: Yes
    • Road surface type: Paved

    Price history

    Price history is unavailable.

    Public tax history

    Tax history is unavailable.

    Neighborhood: East Basin

    Nearby schools

    GreatSchools rating
    Get a cash offer in 3 minutes
    Find out how much your home could sell for in as little as 3 minutes with a no-obligation cash offer.
    Estimated market value
    $7,008,100
    Get a cash offer in 3 minutes
    Find out how much your home could sell for in as little as 3 minutes with a no-obligation cash offer.
    Estimated market value
    $7,008,100