This lovely upscale home in Preston Lake has it all; an end unit situated across from the lake featuring a rooftop terrace with views, lighting, water spigot, and natural gas hookup for grill or fireplace, spiral staircase, wrap around porches, courtyard with natural gas hookup for grill. Hardwood flooring throughout the main level, custom cabinetry, stainless appliances, backsplash, plantation shutters, gas fireplace, updated powder room, gym, single car garage, security system, water softener. The entire upper level features the spacious primary suite with hardwood flooring, gas fireplace, French doors to sitting area, crown & chair molding, large walk-in closet with built-ins, laundry room, updated primary bathroom with heated tile floors, walk-in shower, double marble vanities, access to rooftop terrace as well as wrap around porch. The basement level has updated tile flooring throughout and features a second primary suite with a tile shower and tub, guest bedroom, living room, and utility room. Enjoy all the amenities that Preston Lake has to offer including a community clubhouse overlooking the lake, community pool, play areas, dog park, beautiful views of Massanutten mountain, and annual community activities for all ages.
Closed
$625,000
3347 Preston Shore Dr, Harrisonburg, VA 22801
3beds
3,452sqft
Townhouse
Built in 2008
3,920 Square Feet Lot
$642,100 Zestimate®
$181/sqft
$2,793 Estimated rent
Home value
$642,100
$610,000 - $674,000
$2,793/mo
Zestimate® history
Owner options
List your home for rent
$2,793/mo
Rent Zestimate®
Find your next renter with Zillow Rental Manager. Plus, with online applications, you can quickly screen prospective tenants – for free.
$2,793/mo
Rent Zestimate®
Refinance and save
$3,904/mo
Est. payment
Refinancing to a lower rate could help reduce your monthly payments and save thousands over the life of the loan.
$3,904/mo
Est. payment
Explore your selling options
Work with a Zillow partner agent
Leverage their expertise and Zillow's premium Showcase listings to get your home seen by more buyers.
Get startedList with your own agent
Get your home in front of millions of buyers by listing it on Zillow.
Learn how to do itSell it yourself
Take full control of how buyers see your home on Zillow by listing For Sale by Owner (FSBO).
List your homeWhat's special
Zillow last checked:
Listing updated:
Listed by:
Tina Regan 540-578-5282,
Funkhouser Real Estate Group
Bought with:
The Harrisonburg Homes Team, 0226023438
Nest Realty Group LLC
Source: CAAR,MLS#: 655427 Originating MLS: Harrisonburg-Rockingham Area Association of REALTORS
Originating MLS: Harrisonburg-Rockingham Area Association of REALTORSFacts & features
Interior
Bedrooms & bathrooms
- Bedrooms: 3
- Bathrooms: 3
- Full bathrooms: 2
- 1/2 bathrooms: 1
- Main level bathrooms: 1
Rooms
- Room types: Bathroom, Bedroom, Dining Room, Eat-in Kitchen, Exercise Room, Full Bath, Foyer, Half Bath, Kitchen, Laundry, Primary Bathroom, Primary Bedroom, Utility Room
Primary bedroom
- Level: Second
Bedroom
- Level: Basement
Bathroom
- Level: Second
Bathroom
- Level: Basement
Half bath
- Level: First
Heating
- Heat Pump, Natural Gas
Cooling
- Ductless, Heat Pump
Appliances
- Included: Dishwasher, Disposal, Gas Range, Microwave, Refrigerator, Dryer, Water Softener, Washer
- Laundry: Washer Hookup, Dryer Hookup
Features
- Double Vanity, Multiple Primary Suites, Remodeled, Walk-In Closet(s), Entrance Foyer, Eat-in Kitchen, Recessed Lighting, Utility Room
- Flooring: Ceramic Tile, Hardwood
- Basement: Finished,Heated
- Number of fireplaces: 2
- Fireplace features: Two, Gas Log
- Common walls with other units/homes: End Unit
Interior area
- Total structure area: 3,552
- Total interior livable area: 3,452 sqft
- Finished area above ground: 2,552
- Finished area below ground: 900
Property
Parking
- Total spaces: 1
- Parking features: Asphalt, Attached, Garage, Garage Door Opener
- Attached garage spaces: 1
Features
- Levels: Two
- Stories: 2
- Patio & porch: Deck, Front Porch, Porch, Side Porch
- Exterior features: Courtyard
- Pool features: Association
- Has view: Yes
- View description: Mountain(s), Residential
Lot
- Size: 3,920 Square Feet
Details
- Parcel number: 125A(3)5E
- Zoning description: R-5 Planned Residential District
Construction
Type & style
- Home type: Townhouse
- Property subtype: Townhouse
- Attached to another structure: Yes
Materials
- Fiber Cement, Stick Built
- Foundation: Poured
- Roof: Metal,Other
Condition
- Updated/Remodeled
- New construction: No
- Year built: 2008
Utilities & green energy
- Sewer: Public Sewer
- Water: Public
- Utilities for property: Cable Available, Natural Gas Available
Community & HOA
Community
- Features: Sidewalks
- Security: Surveillance System
- Subdivision: PRESTON LAKE
HOA
- Has HOA: Yes
- Amenities included: Clubhouse, Fitness Center, Pool, Trail(s), Water
- HOA fee: $250 monthly
Location
- Region: Harrisonburg
Financial & listing details
- Price per square foot: $181/sqft
- Tax assessed value: $510,800
- Annual tax amount: $2,983
- Date on market: 7/30/2024
- Cumulative days on market: 57 days
- Exclusions: Porch Swing, Mirror in powder room (mirror will be replaced with one comparable)
Price history
| Date | Event | Price |
|---|---|---|
| 10/23/2024 | Sold | $625,000-8.8%$181/sqft |
Source:  CAAR #655427 Report a problem CAAR #655427 Report a problem | ||
| 9/25/2024 | Pending sale | $685,000$198/sqft |
Source: HRAR #655427 Report a problem | ||
| 7/30/2024 | Listed for sale | $685,000+44.2%$198/sqft |
Source: HRAR #655427 Report a problem | ||
| 12/7/2016 | Sold | $475,000$138/sqft |
Source: Public Record Report a problem | ||
| 11/14/2016 | Pending sale | $475,000$138/sqft |
Source: RE/MAX Performance Realty #554353 Report a problem | ||
| 11/14/2016 | Listed for sale | $475,000$138/sqft |
Source: RE/MAX Performance Realty #554353 Report a problem | ||
| 11/14/2016 | Pending sale | $475,000$138/sqft |
Source: RE/MAX Performance Realty #554353 Report a problem | ||
| 11/14/2016 | Listed for sale | $475,000+13.1%$138/sqft |
Source: RE/MAX Performance Realty #554353 Report a problem | ||
| 8/14/2008 | Sold | $420,000$122/sqft |
Source: Public Record Report a problem | ||
Public tax history
| Year | Property taxes | Tax assessment |
|---|---|---|
| 2024 | $3,552 +2.3% | $510,800 |
| 2023 | $3,473 | $510,800 |
| 2022 | $3,473 +22.1% | $510,800 +32.9% |
| 2021 | $2,845 | $384,400 |
| 2020 | $2,845 +8% | $384,400 +8% |
| 2019 | $2,633 +100% | $355,800 |
| 2018 | $1,316 -43.8% | $355,800 +6.3% |
| 2017 | $2,344 | $334,800 |
| 2016 | $2,344 +4.5% | $334,800 |
| 2015 | $2,243 +4.7% | $334,800 |
| 2014 | $2,143 | $334,800 -11.4% |
| 2013 | -- | $377,800 |
| 2012 | -- | $377,800 |
| 2011 | -- | $377,800 |
| 2010 | -- | $377,800 |
Find assessor info on the county website
Neighborhood: 22801
Nearby homes
- $516,4002 bd3 ba2.1k sqft3343 Preston Shore Dr, Harrisonburg, VA 22801Off Market
- $592,3003 bd3 ba2.2k sqft3357 Preston Shore Dr, Harrisonburg, VA 22801Off Market
- $558,0003 bd3 ba2.7k sqft3144 Preston Lake Blvd, Rockingham, VA 22801Sold
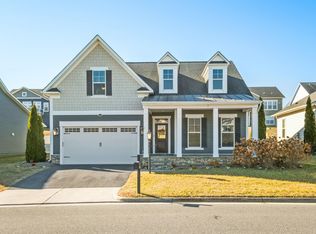
- $482,8002 bd4 ba2.6k sqft3339 Preston Shore Dr, Harrisonburg, VA 22801Off Market
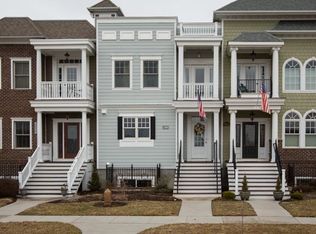
- $502,9002 bd3 ba2.3k sqft3361 Preston Shore Dr, Harrisonburg, VA 22801Off Market
- $532,0003 bd4 ba2.9k sqft3335 Preston Shore Dr, Harrisonburg, VA 22801Off Market
- $533,6004 bd4 ba3.4k sqft3365 Preston Shore Dr, Harrisonburg, VA 22801Off Market
- $513,6003 bd4 ba3.3k sqft3331 Preston Shore Dr, Rockingham, VA 22801Off Market
Nearby schools
GreatSchools rating
- 3/10Cub Run Elementary SchoolGrades: PK-5Distance: 4.4 mi
- 6/10Montevideo Middle SchoolGrades: 6-8Distance: 4.2 mi
- 7/10Spotswood High SchoolGrades: 9-12Distance: 4.4 mi
Schools provided by the listing agent
- Elementary: Cub Run (Rockingham)
- Middle: Montevideo
- High: Spotswood
Source: CAAR. This data may not be complete. We recommend contacting the local school district to confirm school assignments for this home.


Get pre-qualified for a loan
At Zillow Home Loans, we can pre-qualify you in as little as 5 minutes with no impact to your credit score.An equal housing lender. NMLS #10287.
Sell for more on Zillow
Get a Zillow Showcase℠ listing at no additional cost and you could sell for .
$642,100
2% more
+$12,842
With Zillow Showcase(estimated)
$654,942
- Virginia
- Rockingham County
- Harrisonburg
- 22801
- 3347 Preston Shore Dr
Nearby cities
Nearby neighborhoods
Nearby zip codes
Other Harrisonburg Topics
