Skip main navigation
Sold for $960,000
  • $960,000

    3347 S Utica Ave, Tulsa, OK 74105

    3beds
    2,773sqft
    Single Family Residence
    Built in 2004
    7,797 Square Feet Lot
    $963,600 Zestimate®
    $346/sqft
    $3,501 Estimated rent

    Home value

    $963,600

    $915,000 - $1.01M

    $3,501/mo

    Zestimate® history
    Loading
    Loading...

    Owner options

    List your home for rent

    $3,501/mo

    Rent Zestimate®

    Find your next renter with Zillow Rental Manager. Plus, with online applications, you can quickly screen prospective tenants – for free.

    Learn more

    $3,501/mo

    Rent Zestimate®

    Refinance and save

    $4,867/mo

    Est. payment

    Refinancing to a lower rate could help reduce your monthly payments and save thousands over the life of the loan.

    See today's rates

    $4,867/mo

    Est. payment

    Explore your selling options

    Work with a Zillow partner agent

    Leverage their expertise and Zillow's premium Showcase listings to get your home seen by more buyers.

    Get started

    List with your own agent

    Get your home in front of millions of buyers by listing it on Zillow.

    Learn how to do it

    Sell it yourself

    Take full control of how buyers see your home on Zillow by listing For Sale by Owner (FSBO).

    List your home

    What's special

    Charming courtyardRemovable safety fencingPrivate fenced lotCentral vacuum systemPentair pump systemWood-burning exterior fireplaceGas log interior fireplace
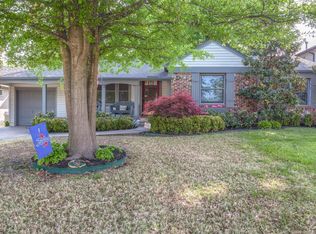
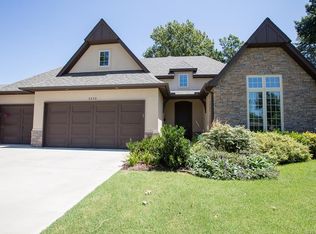
    Tucked into the heart of midtown Tulsa, this thoughtfully designed 3-bedroom, 3.5-bath home blends timeless architecture with modern comfort and effortless indoor-outdoor living. Designed by renowned architect Alan Madewell, the residence offers 2,773 square feet (CH Record) of well-curated space across two stories on a private, fenced lot. The main level welcomes you with stained concrete floors, recessed dimmer lighting, and beautiful French doors that open to a charming courtyard and pool—perfect for entertaining or quiet evenings at home. The kitchen is a standout, featuring granite countertops, premium Thermador and Monogram appliances, a six-burner gas range with griddle, double ovens, two dishwashers, a full-size refrigerator, wine fridge, and dual beverage drawers—ideal for hosting with ease. The downstairs primary suite offers a private retreat, complete with a fully renovated bathroom that feels spa-like and serene. Upstairs, engineered wood flooring leads to comfortable secondary bedrooms. Multiple HVAC zones with well-maintained Lennox systems, Wi-Fi thermostats, and a central vacuum system add everyday convenience. Outdoor living truly shines with a private courtyard, wood-burning exterior fireplace, and a heated/cooled detached two-car garage equipped with a Trane mini-split system. The inground gunite pool is perfectly sized for low-maintenance enjoyment and is complemented by removable safety fencing and a Pentair pump system. Additional highlights include a freshly painted exterior (2023), gas log interior fireplace, built-in surround sound throughout most of the home, updated garage springs (2025), a 2024 AO Smith hot water heater, and a Wi-Fi–controlled sprinkler system. Located near Eliot Elementary and Edison Prep, with no HOA, this home offers style, function, and an exceptional Midtown lifestyle. A rare opportunity to own a thoughtfully designed home where quality, comfort, and location come together beautifully. Schedule your tour today!

    Zillow last checked:

    Listing updated:

    Listed by:

    Rachel Close 918-698-6022,

    McGraw, REALTORS

    Bought with:

    JP Hewitt, 183779

    Coldwell Banker Select

    Source: MLS Technology, Inc.,MLS#: 2604647MLS LogoOriginating MLS: MLS Technology

    Facts & features

    Interior

    Bedrooms & bathrooms
    • Bedrooms: 3
    • Bathrooms: 4
    • Full bathrooms: 3
    • 1/2 bathrooms: 1
    Primary bedroom
    • Description: Master Bedroom,Private Bath,Walk-in Closet
    • Level: First
    Bedroom
    • Description: Bedroom,Private Bath,Walk-in Closet
    • Level: Second
    Bedroom
    • Description: Bedroom,Walk-in Closet
    • Level: Second
    Primary bathroom
    • Description: Master Bath,Bathtub,Double Sink,Full Bath,Separate Shower
    • Level: First
    Bathroom
    • Description: Hall Bath,Half Bath
    • Level: First
    Dining room
    • Description: Dining Room,Combo w/ Living
    • Level: First
    Game room
    • Description: Game/Rec Room,
    • Level: Second
    Kitchen
    • Description: Kitchen,
    • Level: First
    Living room
    • Description: Living Room,Combo,Fireplace
    • Level: First
    Utility room
    • Description: Utility Room,Inside,Sink
    • Level: First
    Heating
    • Gas, Multiple Heating Units, Zoned
    Cooling
    • Central Air, 2 Units, Zoned
    Appliances
    • Included: Double Oven, Dishwasher, Disposal, Gas Water Heater, Microwave, Oven, Range, Refrigerator, Stove, Wine Refrigerator, Plumbed For Ice Maker
    • Laundry: Washer Hookup, Electric Dryer Hookup
    Features
    • Central Vacuum, Dry Bar, Granite Counters, High Ceilings, High Speed Internet, Other, Vaulted Ceiling(s), Wired for Data, Ceiling Fan(s), Gas Range Connection, Gas Oven Connection, Programmable Thermostat
    • Flooring: Concrete, Other, Tile, Wood Veneer
    • Windows: Vinyl
    • Basement: None
    • Number of fireplaces: 1
    • Fireplace features: Insert, Gas Log, Outside
    Interior area
    • Total structure area: 2,773
    • Total interior livable area: 2,773 sqft

    Property

    Parking
    • Total spaces: 2
    • Parking features: Detached, Garage, Other
    • Garage spaces: 2
    Features
    • Levels: Two
    • Stories: 2
    • Patio & porch: Covered, Other, Patio
    • Exterior features: Concrete Driveway, Fire Pit, Sprinkler/Irrigation, Landscaping, Rain Gutters
    • Pool features: Gunite, In Ground
    • Fencing: Full,Privacy
    Lot
    • Size: 7,797 Square Feet
    • Features: Corner Lot, Mature Trees
    Details
    • Additional structures: None
    • Parcel number: 00825931900360

    Construction

    Type & style
    • Home type: SingleFamily
    • Architectural style: Spanish/Mediterranean
    • Property subtype: Single Family Residence
    Materials
    • Stucco, Wood Frame
    • Foundation: Slab
    • Roof: Asphalt,Fiberglass
    Condition
    • Year built: 2004

    Utilities & green energy

    • Sewer: Public Sewer
    • Water: Public
    • Utilities for property: Electricity Available, Natural Gas Available, Water Available

    Community & HOA

    Community
    • Features: Gutter(s)
    • Security: No Safety Shelter, Security System Owned, Smoke Detector(s)
    • Subdivision: Adams Estates
    HOA
    • Has HOA: No
    Location
    • Region: Tulsa

    Financial & listing details

    • Price per square foot: $346/sqft
    • Tax assessed value: $640,579
    • Annual tax amount: $9,443
    • Date on market: 2/13/2026
    • Cumulative days on market: 5 days
    • Listing terms: Conventional,Other,VA Loan
    • Exclusions: restoration hardware upstairs built in bookshelves, two exterior plant potters on either side of fireplace, deep freeze children's bedroom black out curtains and 1 upper curtain rod, all fabric curtains in home, washer & dryer

    Price history

    DateEventPrice
    4/7/2026Sold$960,000-1.5%$346/sqft
    Source: MLS Technology, Inc. #2604647 Report a problem
    2/19/2026Pending sale$975,000$352/sqft
    Source: MLS Technology, Inc. #2604647 Report a problem
    2/13/2026Listed for sale$975,000+62.5%$352/sqft
    Source: MLS Technology, Inc. #2604647 Report a problem
    9/26/2017Sold$600,000-2.4%$216/sqft
    Source: MLS Technology, Inc. #1731326 Report a problem
    8/22/2017Pending sale$615,000$222/sqft
    Source: McGraw, REALTORS #1731326 Report a problem
    8/15/2017Listed for sale$615,000+18.3%$222/sqft
    Source: McGraw, REALTORS #1731326 Report a problem
    11/20/2012Sold$520,000-5.3%$188/sqft
    Source: Public Record Report a problem
    9/20/2012Price change$549,000-6.8%$198/sqft
    Source: McGraw Realtors #1218316 Report a problem
    7/14/2012Price change$589,000-4.8%$212/sqft
    Source: McGraw Realtors #1218316 Report a problem
    6/14/2012Listed for sale$619,000+26.6%$223/sqft
    Source: McGraw Realtors #1218316 Report a problem
    6/30/2004Sold$489,000+414.2%$176/sqft
    Source: Public Record Report a problem
    12/23/2003Sold$95,100$34/sqft
    Source: Public Record Report a problem

    Public tax history

    YearProperty taxesTax assessment
    2025$9,443 +8.7%$70,463 +5%
    2024$8,691 -4.8%$67,109 -6.7%
    2023$9,125 -4.8%$71,899
    2022$9,586 +6%$71,899 +5%
    2021$9,043 +1.4%$68,475
    2020$8,920 -1.4%$68,475 +3.8%
    2019$9,043 +0%$66,000
    2018$9,043 -0.2%$66,000 +4.3%
    2017$9,064 +11.7%$63,267 +3%
    2016$8,112 $61,424 +2.3%
    2015$8,112 +2.1%$60,060
    2014$7,944 $60,060 +5%
    2013-- $57,200 +3.6%
    2012-- $55,220
    2011-- $55,220
    2010-- $55,220
    2009-- $55,220
    2008-- $55,220 +0.7%
    2007-- $54,857 +2%
    2006-- $53,790
    2005-- $53,790 +417.5%
    2004$1,228 $10,395 +10.7%
    2003-- $9,394
    2002-- $9,394 +3.2%
    2001-- $9,104
    2000-- $9,104
    Find assessor info on the county website

    Neighborhood: Brookside

    Nearby schools

    GreatSchools rating
    Schools provided by the listing agent
    • Elementary: Eliot
    • High: Edison
    • District: Tulsa - Sch Dist (1)

    Source: MLS Technology, Inc.. This data may not be complete. We recommend contacting the local school district to confirm school assignments for this home.

    Get pre-qualified for a loan
    At Zillow Home Loans, we can pre-qualify you in as little as 5 minutes with no impact to your credit score.

    An equal housing lender. NMLS #10287.

    Sell for more on Zillow
    Get a Zillow Showcase℠ listing at no additional cost and you could sell for .
    $963,600
    2% more
    +$19,272
    With Zillow Showcase(estimated)
    $982,872