Skip main navigation
Sold for $565,000
  • $565,000

    3347 S Xenia Street, Denver, CO 80231

    3beds
    1,650sqft
    Single Family Residence
    Built in 1969
    10,100 Square Feet Lot
    $583,000 Zestimate®
    $342/sqft
    $2,806 Estimated rent

    Home value

    $583,000

    $554,000 - $618,000

    $2,806/mo

    Zestimate® history
    Loading
    Loading...

    Owner options

    List your home for rent

    $2,806/mo

    Rent Zestimate®

    Find your next renter with Zillow Rental Manager. Plus, with online applications, you can quickly screen prospective tenants – for free.

    Learn more

    $2,806/mo

    Rent Zestimate®

    Refinance and save

    $3,251/mo

    Est. payment

    Refinancing to a lower rate could help reduce your monthly payments and save thousands over the life of the loan.

    See today's rates

    $3,251/mo

    Est. payment

    Explore your selling options

    Work with a Zillow partner agent

    Leverage their expertise and Zillow's premium Showcase listings to get your home seen by more buyers.

    Get started

    List with your own agent

    Get your home in front of millions of buyers by listing it on Zillow.

    Learn how to do it

    Sell it yourself

    Take full control of how buyers see your home on Zillow by listing For Sale by Owner (FSBO).

    List your home

    What's special

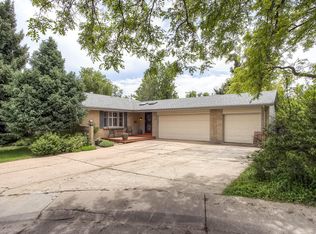
    Priced to sell! Welcome to this fully-renovated home in Hampton Heights AND a Mechanics dream! Open-concept kitchen with slab granite counters, renovated bathrooms with tile floors and granite countertops, oversized Master closet. Heated 2-car garage is set up as mechanics workshop with wall-to-wall cabinets and a craftsmen wall of drawers. This garage even has a built-in refrigerator and TV to be a gathering place to watch the game. Over-sized yard has potential for garden, RV parking, or volleyball games. New roof, gutters, microwave, induction cooktop, and oven. New in last five years: windows, water heater, fridge, furnace, washer, and dryer. Attic insulation upgraded to R49. Giant shade tree in the fenced backyard. Sprinkling system and radon-mitigation system installed. Basement was renovated to add third bedroom and half-bath downstairs, and has lots of storage closets. Family room on lower level has wood-burning fireplace with custom craftsman built-in cabinetry. This home is convenient to everything - next to walking path to Elementary and Middle schools, close to dining, Whole Foods, shopping and easy access to DTC, I25 and I225.

    Zillow last checked:

    Listing updated:

    Listed by:

    Pam Bent 303-981-8811 Pam@PamBent.com,

    RE/MAX Professionals

    Bought with:

    Marlene Espinoza, 100077310

    Colorado Home Specialists

    Source: REcolorado as distributed by MLS GRID,MLS#: 1632047MLS Logo

    Facts & features

    Interior

    Bedrooms & bathrooms
    • Bedrooms: 3
    • Bathrooms: 3
    • Full bathrooms: 1
    • 3/4 bathrooms: 1
    • 1/2 bathrooms: 1
    Primary bedroom
    • Level: Upper
    Bedroom
    • Level: Upper
    Bedroom
    • Level: Lower
    Bathroom
    • Level: Upper
    Bathroom
    • Level: Upper
    Bathroom
    • Level: Lower
    Dining room
    • Level: Main
    Family room
    • Level: Lower
    Kitchen
    • Level: Main
    Laundry
    • Level: Lower
    Living room
    • Level: Main
    Heating
    • Forced Air
    Cooling
    • Central Air
    Appliances
    • Included: Cooktop, Dishwasher, Disposal, Gas Water Heater, Microwave, Oven, Refrigerator, Self Cleaning Oven, Washer
    Features
    • Eat-in Kitchen, Entrance Foyer, Granite Counters, Kitchen Island, Open Floorplan, Pantry, Primary Suite, Radon Mitigation System, Smoke Free, Walk-In Closet(s)
    • Flooring: Carpet, Tile, Wood
    • Windows: Double Pane Windows
    • Basement: Finished,Partial
    • Number of fireplaces: 1
    • Fireplace features: Family Room, Wood Burning
    Interior area
    • Total structure area: 1,650
    • Total interior livable area: 1,650 sqft
    • Finished area above ground: 1,650
    • Finished area below ground: 0

    Property

    Parking
    • Total spaces: 2
    • Parking features: Concrete, Dry Walled, Exterior Access Door, Heated Garage, Storage
    • Attached garage spaces: 2
    Features
    • Levels: Tri-Level
    • Patio & porch: Covered, Patio
    • Exterior features: Private Yard, Rain Gutters
    • Fencing: Full
    Lot
    • Size: 10,100 Square Feet
    • Features: Level, Sprinklers In Front
    Details
    • Parcel number: 633413003
    • Zoning: S-SU-F
    • Special conditions: Standard

    Construction

    Type & style
    • Home type: SingleFamily
    • Property subtype: Single Family Residence
    Materials
    • Brick, Frame, Stone
    • Foundation: Slab
    • Roof: Composition
    Condition
    • Updated/Remodeled
    • Year built: 1969

    Utilities & green energy

    • Sewer: Public Sewer
    • Water: Public

    Community & HOA

    Community
    • Security: Carbon Monoxide Detector(s), Smoke Detector(s)
    • Subdivision: Hampden Heights
    HOA
    • Has HOA: No
    Location
    • Region: Denver

    Financial & listing details

    • Price per square foot: $342/sqft
    • Tax assessed value: $622,300
    • Annual tax amount: $2,945
    • Date on market: 7/13/2024
    • Listing terms: 1031 Exchange,Cash,Conventional,FHA,VA Loan
    • Exclusions: Sellers Staging And Personal Property
    • Ownership: Corporation/Trust
    • Road surface type: Paved

    Price history

    DateEventPrice
    10/24/2024Sold$565,000-2.4%$342/sqft
    Source: REcolorado as distributed by MLS GRID #1632047 Report a problem
    9/23/2024Pending sale$579,000$351/sqft
    Source: REcolorado as distributed by MLS GRID #1632047 Report a problem
    8/22/2024Price change$579,000-3.3%$351/sqft
    Source: REcolorado as distributed by MLS GRID #1632047 Report a problem
    8/8/2024Price change$599,000-3.4%$363/sqft
    Source: REcolorado as distributed by MLS GRID #1632047 Report a problem
    7/13/2024Listed for sale$620,000+63.2%$376/sqft
    Source: REcolorado as distributed by MLS GRID #1632047 Report a problem
    9/10/2019Sold$380,000+49.1%$230/sqft
    Source: Public Record Report a problem
    7/14/2008Sold$254,900+1.4%$154/sqft
    Source: Public Record Report a problem
    7/12/2005Sold$251,500+5%$152/sqft
    Source: Public Record Report a problem
    10/30/2001Sold$239,500$145/sqft
    Source: Public Record Report a problem

    Public tax history

    YearProperty taxesTax assessment
    2024$2,945 +29.1%$38,010 -7.5%
    2023$2,282 +3.6%$41,090 +43.2%
    2022$2,203 +9.3%$28,690 -2.8%
    2021$2,015 +2.9%$29,520 +8.7%
    2020$1,959 +6.9%$27,163 -0.7%
    2019$1,833 $27,352 +15.5%
    2018$1,833 +0.3%$23,690
    2017$1,827 +4.5%$23,690 +5.8%
    2016$1,749 +22.7%$22,390
    2015$1,426 0%$22,390 +30.4%
    2014$1,427 -4.4%$17,170
    2013$1,493 +17.9%$17,170 -3.3%
    2012$1,266 +2.6%$17,760 +0%
    2011$1,235 +2.2%$17,758 -4.2%
    2010$1,208 -5.6%$18,540
    2009$1,279 -0.2%$18,540 -3.2%
    2008$1,281 +11%$19,150
    2007$1,154 +1.1%$19,150 +11.1%
    2006$1,141 -4.2%$17,240
    2005$1,191 +11.5%$17,240 -9.3%
    2003$1,069 +1.9%$19,010 +6.4%
    2002$1,049 $17,860 +24.5%
    2001-- $14,340
    Find assessor info on the county website

    Neighborhood: Hampden

    Nearby schools

    GreatSchools rating
    Schools provided by the listing agent
    • Elementary: Holm
    • Middle: Hamilton
    • High: Thomas Jefferson
    • District: Denver 1

    Source: REcolorado as distributed by MLS GRID. This data may not be complete. We recommend contacting the local school district to confirm school assignments for this home.

    Get a cash offer in 3 minutes
    Find out how much your home could sell for in as little as 3 minutes with a no-obligation cash offer.
    Estimated market value
    $583,000
    Get a cash offer in 3 minutes
    Find out how much your home could sell for in as little as 3 minutes with a no-obligation cash offer.
    Estimated market value
    $583,000