Skip main navigation
Off market
  • $1,186,100

    3347 Sheffield Ct, Falls Church, VA 22042

    5beds
    2,700sqft
    SingleFamily
    Built in 1960
    0.34 Acres Lot
    $1,186,100 Zestimate®
    $439/sqft
    $4,437 Estimated rent

    Home value

    $1,186,100

    $1.13M - $1.25M

    $4,437/mo

    Zestimate® history
    Loading
    Loading...

    Owner options

    List your home for rent

    $4,437/mo

    Rent Zestimate®

    Find your next renter with Zillow Rental Manager. Plus, with online applications, you can quickly screen prospective tenants – for free.

    Learn more

    $4,437/mo

    Rent Zestimate®

    Refinance and save

    $7,499/mo

    Est. payment

    Refinancing to a lower rate could help reduce your monthly payments and save thousands over the life of the loan.

    See today's rates

    $7,499/mo

    Est. payment

    Explore your selling options

    Work with a Zillow partner agent

    Leverage their expertise and Zillow's premium Showcase listings to get your home seen by more buyers.

    Get started

    List with your own agent

    Get your home in front of millions of buyers by listing it on Zillow.

    Learn how to do it

    Sell it yourself

    Take full control of how buyers see your home on Zillow by listing For Sale by Owner (FSBO).

    List your home

    What's special

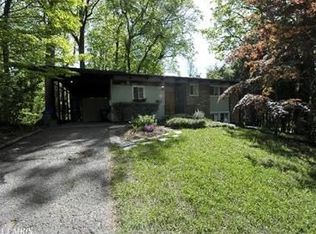
    Open House by Appointment on Sunday, 5/31 from 1-3 pm. Contact listing agent. Offers Due on Monday, June 1 at 3 pm. Come tour the Washington Post's "House of the Week." Stunning renovation by Michael Cook, AIA, and the team at award-winning Cook Architecture of this 1960 Andre Bodor-developed mid-century modern backing to Holmes Run Valley Stream Park. The 5 bed/3 bathroom home is 2,700 square feet and sits on a .34 acre lot. The walls of glass on the back of the house allow for direct views of the stream. The Cook Architecture team expanded the house, finishing off part of the carport to create an expansive and open living-dining-kitchen area, which features the original wood beamed Douglas fir ceilings, new exposed steel beam, refinished hardwood oak floors and large brick fireplace. The ceilings are a design element carried over from residences in Holmes Run Acres. The dramatic kitchen features Poggenpohl cabinetry from Germany, Miele suite of appliances, including 36-inch gas cooktop, and 10-foot island made of ash wood and mahogany. Countertops are Caesarstone and the backsplash is Heath, the California ceramics company started in 1948.The house includes vintage and new lighting fixtures including a custom pegboard valances in the kitchen-living area, which includes. The vintage pegboard theme is carried through in other touches in the space. In addition to the kitchen-living-dining space, the main level includes a flexible office/study area and three bedrooms and two full bathrooms. The bathrooms feature Italian wall tile with Heath tile accents, modernist rain shower heads and slot drains in the showers, custom vanities with Silestone countertops and Italian ceramic flooring. The master bathroom has a full glass enclosed walk-in shower and custom mirrors and storage. The lower level includes two more bedrooms, the third full bathroom and large family room that opens to the back patio and view of Holmes Run. The lower-level rooms feature mid-century appropriate cork flooring. The 5th bedroom has concrete floors and a custom wet bar area and LED lighting valance. Beyond the aesthetic changes, the house has undergone major system and structural improvements, including newly buried power lines, new gravel driveway, new electrical panel and heavy up, new plumbing, new furnace, recessed lighting, new CertainTeed Flintlastic SA roofing membrane with 4 inches of insulation and repointed chimney. Most windows have been replaced with low-e glass, insulated and double-paned windows. New landscaping and hardscaping were incorporated including stone walkway around the house. The patio and carport concrete foundations were reinforced with rebar and new concrete.Located just minutes from the Beltway, the neighborhood provides easy access to George Mason University, Tysons Corner, downtown Fairfax, INOVA Fairfax Hospital and the Mosaic entertainment district.

    This property is off market, which means it's not currently listed for sale or rent on Zillow. This may be different from what's available on other websites or public sources.
    Facts & features

    Interior

    Bedrooms & bathrooms
    • Bedrooms: 5
    • Bathrooms: 3
    • Full bathrooms: 3
    Heating
    • Forced air
    Cooling
    • Central
    Features
    • Kitchen Island, Open Floorplan, Wood Floors, Master Bath(s), Combination Dining/Living, Upgraded Countertops, Kitchen - Gourmet, Combination Kitchen/Dining, Combination Kitchen/Living
    • Flooring: Hardwood
    • Basement: Y
    • Has fireplace: Yes
    Interior area
    • Total interior livable area: 2,700 sqft
    • Finished area below ground: 1212

    Property

    Parking
    • Parking features: Carport
    Features
    • Exterior features: Brick
    Lot
    • Size: 0.34 Acres
    Details
    • Parcel number: 0601240010
    • Special conditions: Standard

    Construction

    Type & style
    • Home type: SingleFamily
    • Architectural style: Contemporary, Post & Beam
    Materials
    • Wood
    • Roof: Other
    Condition
    • Year built: 1960

    Community & HOA

    Location
    • Region: Falls Church

    Financial & listing details

    • Price per square foot: $439/sqft
    • Tax assessed value: $855,430
    • Annual tax amount: $10,661

    Price history

    DateEventPrice
    6/1/2023Sold$1,150,000+16.2%$426/sqft
    Source: Public Record Report a problem
    7/1/2020Sold$990,000+4.3%$367/sqft
    Source: Public Record Report a problem
    6/2/2020Pending sale$949,000$351/sqft
    Source: Compass #VAFX1123684 Report a problem
    5/28/2020Listed for sale$949,000+78.4%$351/sqft
    Source: Compass #VAFX1123684 Report a problem
    9/12/2019Sold$532,000$197/sqft
    Source: Public Record Report a problem

    Public tax history

    YearProperty taxesTax assessment
    2025$10,661 +0.3%$855,430
    2024$10,628 +4.6%$855,430 +0.9%
    2023$10,158 +1.7%$847,710 +3%
    2022$9,986 $823,090 +5.8%
    2021-- $777,710 +38.8%
    2020$7,068 +1.5%$560,290 +1.8%
    2019$6,964 +9.9%$550,290 +10%
    2018$6,338 -0.1%$500,470 -2%
    2017$6,342 +1.5%$510,820 +1.5%
    2016$6,251 +3.5%$503,260
    2015$6,037 +5.1%$503,260 +5.2%
    2014$5,741 $478,190 +5.4%
    2013-- $453,740 +7.6%
    2012-- $421,760 +15.5%
    2011-- $365,050 +8.1%
    2010-- $337,600 -14.5%
    2009-- $394,740 -29.3%
    2008-- $558,660 +5.2%
    2007-- $531,260 +71%
    2003-- $310,710 +15%
    2002-- $270,180 +17.4%
    2001-- $230,070
    Find assessor info on the county website

    Neighborhood: 22042

    Nearby schools

    GreatSchools rating
    Schools provided by the listing agent
    • District: FAIRFAX COUNTY PUBLIC SCHOOLS

    Source: The MLS. This data may not be complete. We recommend contacting the local school district to confirm school assignments for this home.

    Get a cash offer in 3 minutes
    Find out how much your home could sell for in as little as 3 minutes with a no-obligation cash offer.
    Estimated market value
    $1,186,100
    Get a cash offer in 3 minutes
    Find out how much your home could sell for in as little as 3 minutes with a no-obligation cash offer.
    Estimated market value
    $1,186,100