Welcome to your dream home in the sought-after Castellina subdivision! Enjoy the magnificent screen enclosed patio pool/spa, perfect for enjoying the balmy tropical weather. The open floor plan creates a wonderful entertainment space, while the lakefront location delivers tranquil views. Step inside to discover ceramic tile floors, volume ceilings, & crown molding, creating an ambiance of grandeur. Natural light fills each room, creating an inviting atmosphere. The grand kitchen offers granite island that is perfect for casual dining & entertainment. Also are granite countertops, stainless steel appliances, & a wine cooler. The master bedroom is an owner retreat with a grand bath & large dressing closet. Comfort with a new A/C system & full impact glass windows. A must see home for you UPGRADES INCLUDE:
High-end ceiling-installed speakers in most of the rooms for streaming personal entertainment
3 car extended length garage.
Travertine marble pool deck.
Custom screen enclosure over the pool deck.
Impact glass windows and great room slider.
Unique pool/spa with changeable color-led lighting.
A/C is one year old
l
Sold for $1,175,000
$1,175,000
3347 Siena Circle, Wellington, FL 33414
3beds
2,561sqft
Single Family Residence
Built in 2012
0.45 Acres Lot
$1,337,500 Zestimate®
$459/sqft
$7,632 Estimated rent
Home value
$1,337,500
$1.24M - $1.44M
$7,632/mo
Zestimate® history
Owner options
List your home for rent
$7,632/mo
Rent Zestimate®
Find your next renter with Zillow Rental Manager. Plus, with online applications, you can quickly screen prospective tenants – for free.
$7,632/mo
Rent Zestimate®
Refinance and save
$8,275/mo
Est. payment
Refinancing to a lower rate could help reduce your monthly payments and save thousands over the life of the loan.
$8,275/mo
Est. payment
Explore your selling options
Work with a Zillow partner agent
Leverage their expertise and Zillow's premium Showcase listings to get your home seen by more buyers.
Get startedList with your own agent
Get your home in front of millions of buyers by listing it on Zillow.
Learn how to do itSell it yourself
Take full control of how buyers see your home on Zillow by listing For Sale by Owner (FSBO).
List your homeWhat's special
Zillow last checked:
Listing updated:
Listed by:
Roger Plevin 561-707-7960,
The Keyes Company
Bought with:
Amberlyn Betances, 3490599
Coldwell Banker Realty /Delray Beach
Source: BeachesMLS,MLS#: R10902728 Originating MLS: BeachesMLS
Originating MLS: BeachesMLSFacts & features
Interior
Bedrooms & bathrooms
- Bedrooms: 3
- Bathrooms: 3
- Full bathrooms: 3
- Main level bathrooms: 3
- Main level bedrooms: 3
Heating
- Central, Electric, Heat Pump
Cooling
- Central Air, Ceiling Fan(s), Electric
Appliances
- Included: Dryer, Dishwasher, Electric Range, Disposal, Gas Range, Gas Water Heater, Microwave, Oven, Refrigerator, Water Heater, Washer
- Laundry: Washer Hookup, Inside
Features
- Breakfast Bar, Bathtub, Dining Area, Separate/Formal Dining Room, Dual Sinks, Entrance Foyer, Garden Tub/Roman Tub, High Ceilings, Main Level Primary, Pantry, Split Bedrooms, Soaking Tub, Separate Shower, Walk-In Closet(s)
- Flooring: Carpet, Ceramic Tile
- Windows: Plantation Shutters, Sliding, Storm Window(s)
Interior area
- Total structure area: 3,828
- Total interior livable area: 2,561 sqft
Property
Parking
- Total spaces: 2
- Parking features: Attached, Garage, Garage Door Opener
- Attached garage spaces: 2
Features
- Levels: One
- Stories: 1
- Patio & porch: Covered, Patio, Screened
- Exterior features: Lighting, Outdoor Living Area
- Has private pool: Yes
- Pool features: Gunite, In Ground, Screen Enclosure, Association
- Has spa: Yes
- Spa features: Gunite, Heated, In Ground
- Has view: Yes
- View description: Lake, Pool
- Has water view: Yes
- Water view: Lake
- Waterfront features: Lake Front
Lot
- Size: 0.45 Acres
- Features: Irregular Lot, 1/4 to 1/2 Acre Lot, Sprinklers Automatic, Sprinkler System
Details
- Parcel number: 73414413080001310
- Zoning: PUD RESIDENTIAL
- Special conditions: Listed As-Is
Construction
Type & style
- Home type: SingleFamily
- Architectural style: Colonial
- Property subtype: Single Family Residence
Materials
- Block, Stucco
- Roof: Concrete,Tile
Condition
- Resale
- New construction: No
- Year built: 2012
Details
- Builder model: Dartmouth
- Builder name: DiVosta Homes
Utilities & green energy
- Electric: 3 Phase
- Sewer: Public Sewer
- Water: Public
- Utilities for property: Cable Available, Natural Gas Available, Sewer Available, Water Available
Community & HOA
Community
- Features: Home Owners Association, Gated, Property Manager On-Site, Street Lights, Sidewalks
- Security: Security System, Closed Circuit Camera(s), Gated with Guard, Gated Community, Smoke Detector(s), Security Lights
- Subdivision: CASTELLINA
HOA
- Has HOA: Yes
- Amenities included: Clubhouse, Fitness Center, Picnic Area, Pickleball, Pool, Sidewalks, Tennis Court(s), Trail(s)
- Services included: Common Areas, Insurance, Maintenance Grounds, Recreation Facilities, Security
- HOA fee: $340 monthly
- HOA phone: 561-619-6593
Location
- Region: Wellington
Financial & listing details
- Price per square foot: $459/sqft
- Tax assessed value: $969,100
- Annual tax amount: $11,758
- Date on market: 7/8/2023
- Cumulative days on market: 150 days
- Listing terms: Cash,Conventional
- Road surface type: Paved
Price history
| Date | Event | Price |
|---|---|---|
| 1/3/2024 | Sold | $1,175,000-9.5%$459/sqft |
Source:  BeachesMLS #R10902728 Report a problem BeachesMLS #R10902728 Report a problem | ||
| 12/12/2023 | Pending sale | $1,299,000$507/sqft |
Source: BeachesMLS #RX-10902728 Report a problem | ||
| 12/6/2023 | Contingent | $1,299,000$507/sqft |
Source: BeachesMLS #RX-10902728 Report a problem | ||
| 7/8/2023 | Listed for sale | $1,299,000+175.8%$507/sqft |
Source: BeachesMLS #RX-10902728 Report a problem | ||
| 2/4/2013 | Sold | $470,935$184/sqft |
Source: Public Record Report a problem | ||
Public tax history
| Year | Property taxes | Tax assessment |
|---|---|---|
| 2025 | $18,956 +52.4% | $969,100 +45.8% |
| 2024 | $12,436 +2.5% | $664,511 +3% |
| 2023 | $12,136 +3.2% | $645,156 +4.4% |
| 2022 | $11,758 +0.9% | $617,724 +3% |
| 2021 | $11,657 -16.4% | $599,732 -15.7% |
| 2020 | $13,951 +1.3% | $711,579 +2.3% |
| 2019 | $13,776 | $695,581 +1.9% |
| 2018 | $13,776 +4.7% | $682,611 +2.1% |
| 2017 | $13,161 +1% | $668,571 +2.1% |
| 2016 | $13,035 -0.2% | $654,820 -0.7% |
| 2015 | $13,063 +16.5% | $659,449 +41.8% |
| 2014 | $11,211 +28.1% | $464,994 +20.7% |
| 2013 | $8,752 | $385,225 |
Find assessor info on the county website
Neighborhood: Castellina
Nearby homes
- $1,144,6003 bd3 ba2.5k sqft3373 Siena Cir, Wellington, FL 33414Off Market
- $1,169,3004 bd3 ba3.2k sqft3269 Siena Cir, Wellington, FL 33414Off Market
- $1,350,0003 bd3 ba2.5k sqft3399 Siena Cir, Wellington, FL 33414Sold
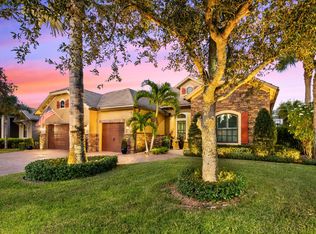
- $1,360,0004 bd4 ba3.2k sqft3243 Siena Cir, Wellington, FL 33414Sold
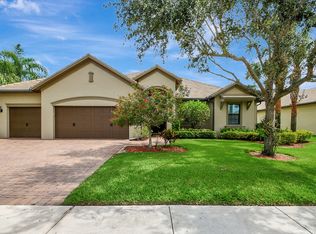
- $1,333,5004 bd3 ba3.2k sqft3352 Siena Cir, Wellington, FL 33414Off Market
- $1,025,2004 bd3 ba3.2k sqft3378 Siena Cir, Wellington, FL 33414Off Market
- $991,1003 bd3 ba2.5k sqft3300 Siena Cir, Wellington, FL 33414Off Market
- $1,223,0004 bd3 ba3.2k sqft3326 Siena Cir, Wellington, FL 33414Off Market
Nearby schools
GreatSchools rating
- 10/10Panther Run Elementary SchoolGrades: PK-5Distance: 1.2 mi
- 8/10Polo Park Middle SchoolGrades: 6-8Distance: 1.6 mi
- 6/10Wellington High SchoolGrades: 9-12Distance: 3.5 mi
Schools provided by the listing agent
- Elementary: Panther Run (Palm Beach)
- Middle: Polo Park
- High: Wellington
Source: BeachesMLS. This data may not be complete. We recommend contacting the local school district to confirm school assignments for this home.
Get a cash offer in 3 minutes
Find out how much your home could sell for in as little as 3 minutes with a no-obligation cash offer.
Estimated market value
$1,337,500
Get a cash offer in 3 minutes
Find out how much your home could sell for in as little as 3 minutes with a no-obligation cash offer.
Estimated market value
$1,337,500
- Florida
- Palm Beach County
- Wellington
- 33414
- Castellina
- 3347 Siena Circle
Nearby cities
Nearby neighborhoods
Nearby zip codes
Other Wellington Topics
