We've done the shopping for you, this is the best for the price (see for yourself). Within walking distance of the elementary school, biking to high school, take advantage all that Highlands Ranch has to offer. Get the biggest Primary bedroom in the area, private back yard with lots of trees and a water feature, a large deck and fully finished walk-out basement. The main level brings the energy with multiple living spaces, wood floors, dining and breakfast areas, a well placed kitchen and YES... Main-level laundry. Upstairs, the primary suite delivers more than just a bedroom, with its own bonus sitting area perfect for coffee, reading, rocking a baby to sleep, working or simply hiding from the rest of the house for five glorious minutes. Two additional bedrooms complete the upper level. Downstairs you ask? The finished walkout basement = options. Guests, game room, gym, office, movie cave, "What's the secret password" territory... you decide. And out back, the water fountain feature brings a little unexpected calm and character to your coffee (or tea) and decompress sanctuary. Space. Convenience. Flexibility. Functionality. Highlands Ranch. Let's GO!!!
Accepting backups
Price cut: $1.1K (9/4)
$673,900
3347 Thistlebrook Circle, Highlands Ranch, CO 80126
4beds
2,783sqft
Single Family Residence
Built in 2000
5,750 Square Feet Lot
$-- Zestimate®
$242/sqft
$57/mo HOA
What's special
- 48 days
- 436
- 5
Zillow last checked:
Listing updated:
Listed by:
Brandon Rossell 720-421-3846 Brandon@REBLhomeTeam.com,
RE/MAX Professionals,
REBL Home Team 720-421-3846,
RE/MAX Professionals
Source: REcolorado as distributed by MLS GRID,MLS#: 2453022
Facts & features
Interior
Bedrooms & bathrooms
- Bedrooms: 4
- Bathrooms: 4
- Full bathrooms: 2
- 3/4 bathrooms: 1
- 1/2 bathrooms: 1
- Main level bathrooms: 1
Bedroom
- Description: Primary Suite With A Private Sitting Room!
- Features: Primary Suite
- Level: Upper
Bedroom
- Level: Upper
Bedroom
- Level: Basement
Bedroom
- Level: Upper
Bathroom
- Features: Primary Suite
- Level: Upper
Bathroom
- Level: Upper
Bathroom
- Level: Basement
Bathroom
- Level: Main
Bonus room
- Level: Basement
Dining room
- Level: Main
Family room
- Level: Main
Kitchen
- Level: Main
Laundry
- Level: Main
Living room
- Level: Main
Heating
- Forced Air
Cooling
- Central Air
Appliances
- Included: Dishwasher, Disposal, Dryer, Refrigerator, Self Cleaning Oven, Washer
Features
- Ceiling Fan(s), Eat-in Kitchen, Entrance Foyer
- Flooring: Carpet, Tile, Wood
- Basement: Finished,Walk-Out Access
- Number of fireplaces: 1
- Fireplace features: Living Room
Interior area
- Total structure area: 2,783
- Total interior livable area: 2,783 sqft
- Finished area above ground: 1,818
- Finished area below ground: 765
Video & virtual tour
Property
Parking
- Total spaces: 2
- Parking features: Garage - Attached
- Attached garage spaces: 2
Features
- Levels: Two
- Stories: 2
- Patio & porch: Deck, Patio
- Exterior features: Balcony, Private Yard, Water Feature
- Fencing: Full
Lot
- Size: 5,750 Square Feet
- Features: Level, Many Trees
Details
- Parcel number: R0411797
- Zoning: PDU
- Special conditions: Standard
Construction
Type & style
- Home type: SingleFamily
- Architectural style: Contemporary
- Property subtype: Single Family Residence
Materials
- Cement Siding, Frame, Stone
- Roof: Composition
Condition
- Year built: 2000
Utilities & green energy
- Sewer: Public Sewer
- Water: Public
Community & HOA
Community
- Subdivision: Highlands Ranch
HOA
- Has HOA: Yes
- Amenities included: Clubhouse, Fitness Center, Park, Playground, Pool, Spa/Hot Tub, Tennis Court(s), Trail(s)
- HOA fee: $171 quarterly
- HOA name: Highlands Ranch Community Association
- HOA phone: 303-791-2500
Location
- Region: Highlands Ranch
Financial & listing details
- Price per square foot: $242/sqft
- Tax assessed value: $653,677
- Annual tax amount: $4,276
- Date on market: 8/19/2026
- Listing terms: Cash,Conventional,FHA,Other,VA Loan
- Exclusions: To Be Determined
- Ownership: Individual
- Road surface type: Paved
Estimated market value
Not available
Estimated sales range
Not available
Not available
Price history
| Date | Event | Price |
|---|---|---|
| 9/15/2026 | Pending sale | $673,900$242/sqft |
Source:  REcolorado as distributed by MLS GRID #2453022 Report a problem REcolorado as distributed by MLS GRID #2453022 Report a problem | ||
| 9/4/2026 | Price change | $673,900-0.2%$242/sqft |
Source: REcolorado as distributed by MLS GRID #2453022 Report a problem | ||
| 8/27/2026 | Price change | $675,000-6%$243/sqft |
Source: REcolorado as distributed by MLS GRID #2453022 Report a problem | ||
| 8/19/2026 | Listed for sale | $718,000+155.1%$258/sqft |
Source: REcolorado as distributed by MLS GRID #2453022 Report a problem | ||
| 7/6/2004 | Sold | $281,500+22.5%$101/sqft |
Source: Public Record Report a problem | ||
| 3/21/2000 | Sold | $229,869$83/sqft |
Source: Public Record Report a problem | ||
Public tax history
| Year | Property taxes | Tax assessment |
|---|---|---|
| 2025 | $4,139 +0.2% | $40,860 -14.2% |
| 2024 | $4,132 +35% | $47,600 -1% |
| 2023 | $3,061 -3.9% | $48,070 +43.5% |
| 2022 | $3,184 | $33,500 -2.8% |
| 2021 | -- | $34,470 +7.5% |
| 2020 | $2,974 +10.2% | $32,070 |
| 2019 | $2,699 | $32,070 +12.3% |
| 2018 | $2,699 +9.8% | $28,560 |
| 2017 | $2,458 +3.1% | $28,560 +5% |
| 2016 | $2,384 -2.1% | $27,190 |
| 2015 | $2,435 +11.8% | $27,190 +21% |
| 2014 | $2,179 | $22,470 |
| 2013 | -- | $22,470 -0.5% |
| 2012 | -- | $22,580 |
| 2011 | -- | $22,580 -4% |
| 2010 | -- | $23,530 -0.3% |
| 2009 | $1,131 | $23,610 |
| 2008 | -- | $23,610 +10.2% |
| 2007 | -- | $21,430 |
| 2006 | $2,050 +1.5% | $21,430 +1.5% |
| 2004 | $2,020 -28.2% | $21,110 +4.4% |
| 2003 | $2,814 | $20,220 |
| 2002 | -- | $20,220 +39.4% |
| 2001 | $1,434 | $14,500 |
Find assessor info on the county website
Monthly payment
Est. payment
Payment breakdown
Explore the cost of this home by adjusting the details. Changes won't be saved.Climate risks
Neighborhood: 80126
Nearby schools
Schools provided by the listing agent
- Elementary: Heritage
- Middle: Mountain Ridge
- High: Mountain Vista
- District: Douglas RE-1
Source: REcolorado as distributed by MLS GRID. This data may not be complete. We recommend contacting the local school district to confirm school assignments for this home.
- $691,6003 bd3 ba2.6k sqft3343 Thistlebrook Cir, Highlands Ranch, CO 80126Off Market
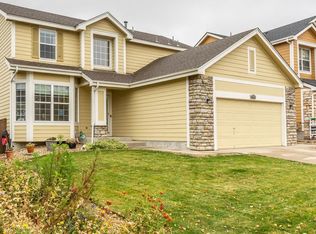
- $660,3003 bd3 ba1.9k sqft3353 Thistlebrook Cir, Highlands Ranch, CO 80126Off Market
- $662,1003 bd2 ba1.5k sqft3337 Thistlebrook Cir, Highlands Ranch, CO 80126Off Market
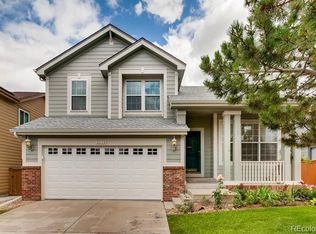
- $660,8004 bd3 ba2.7k sqft3359 Thistlebrook Cir, Highlands Ranch, CO 80126Off Market
Similar homes
- $675,0003 bd4 ba2.3k sqft9352 Wheeler Court, Littleton, CO 80126For Sale

 MLS ID #2868277, Dustin Campbell, HomeSmart Realty. REcolorado as distributed by MLS GRID
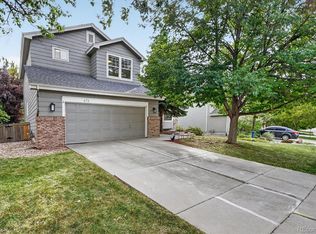
 - $699,9004 bd5 ba3.5k sqft672 English Sparrow Trail, Highlands Ranch, CO 80129For Sale
 MLS ID #3199075, Jessica Carcoana, eXp Realty, LLC. REcolorado as distributed by MLS GRID
 - $645,0005 bd4 ba3.2k sqft8416 S Wildcat Street, Littleton, CO 80126For Sale
 MLS ID #2405728, Carlos Escobar, Keller Williams Realty Downtown LLC. REcolorado as distributed by MLS GRID
 - $665,0004 bd4 ba2.1k sqft11052 Woodhurst Circle, Highlands Ranch, CO 80130For Sale
 MLS ID #9342419, Kathleen Dorram, Keller Williams DTC. REcolorado as distributed by MLS GRID
 - $630,0005 bd4 ba2.6k sqft2212 Hyacinth Road, Littleton, CO 80129For SaleMLS ID #9034172, Mary Ann O'Toole, Coldwell Banker Realty 24. REcolorado as distributed by MLS GRID
- $675,0004 bd4 ba2.9k sqft7039 Pine Hills Way, Littleton, CO 80125For SaleMLS ID #7570572, Jessica Manzano, Keller Williams Advantage Realty LLC. REcolorado as distributed by MLS GRID
- $670,0003 bd4 ba2.4k sqft7703 E Jamison Drive, Centennial, CO 80112For SaleMLS ID #4031009, Chris Lamee, Banyan Real Estate LLC. REcolorado as distributed by MLS GRID
- $599,0003 bd3 ba2k sqft5172 Sydney Avenue, Highlands Ranch, CO 80130For SaleMLS ID #6183273, Pamala Carter, West and Main Homes Inc. REcolorado as distributed by MLS GRID
- $590,0005 bd4 ba2.2k sqft8274 S Ogden Circle, Littleton, CO 80122For SaleMLS ID #9931124, Diane Tran, Forza Realty, LLC. REcolorado as distributed by MLS GRID
- $700,0004 bd4 ba3.2k sqft9832 Amber Rock Drive, Parker, CO 80134For SaleMLS ID #4344405, Jennifer Routon, LIV Sotheby's International Realty. REcolorado as distributed by MLS GRID
- $668,0003 bd4 ba3.3k sqft17558 Gypsum Court, Parker, CO 80134For SaleMLS ID #5402815, Sarah Futa, Keller Williams Action Realty LLC. REcolorado as distributed by MLS GRID
- $663,0004 bd3 ba3.2k sqft11341 S Lost Creek Circle, Parker, CO 80138For SaleMLS ID #9123657, James Mayl, One Avenue Realty. REcolorado as distributed by MLS GRID
- $679,0004 bd3 ba3.1k sqftGray Hawk, Littleton, CO 80123For SaleMLS ID #8411037, Melissa Griffin, Keller Williams Foothills Realty. REcolorado as distributed by MLS GRID
- $750,0004 bd4 ba2.6k sqft7707 E Jamison Drive, Englewood, CO 80112For SaleMLS ID #1726486, Julie Holt, Compass - Denver. REcolorado as distributed by MLS GRID
- $685,0005 bd4 ba3.3k sqft9234 W Hinsdale Place, Littleton, CO 80128For SaleMLS ID #1572530, Cynthia Delaney, Coldwell Banker Realty 54. REcolorado as distributed by MLS GRID
- $589,9503 bd3 ba2k sqft7835 Canvasback Circle, Littleton, CO 80125For SaleMLS ID #5071047, Jared Runyon, RE/MAX Professionals. REcolorado as distributed by MLS GRID
- $684,9004 bd4 ba3k sqft3671 Sunridge Terrace Drive, Castle Rock, CO 80109For SaleMLS ID #5359894, Anthony Geraty, Your Castle Real Estate Inc. REcolorado as distributed by MLS GRID
- $625,0004 bd4 ba2.7k sqft17016 Lamar Drive, Parker, CO 80134For SaleMLS ID #9589559, Mor Zucker, LIV Sotheby's International Realty. REcolorado as distributed by MLS GRID
- $769,9004 bd3 ba2.6k sqft11119 W Tennessee Court, Lakewood, CO 80226For SaleMLS ID #2698373, Lori Anderst, Brokers Guild Real Estate. REcolorado as distributed by MLS GRID
- $689,9004 bd4 ba3.2k sqft9571 W Rice Avenue, Littleton, CO 80123For SaleMLS ID #4755022, Rich Petrone, eXp Realty, LLC. REcolorado as distributed by MLS GRID
