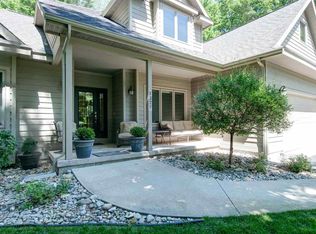
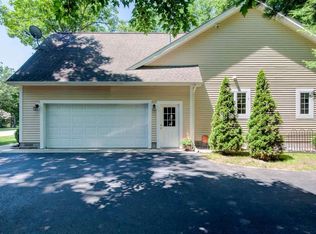
Immaculately maintained and move-in ready, this 5-bedroom, 3-bath ranch in the desirable Holiday Hills neighborhood offers exceptional living space, thoughtful updates, and a beautiful wooded setting. With 145 miles of Holiday Woodlands Natural Area trails right out the back door and Holiday Hills Ski Hill and mountain biking paths just around the corner, every season offers something new to explore. A welcoming entry opens to a cathedral-ceiling great room filled with natural light and overlooking the private, tree-lined backyard. The open-concept design is ideal for both everyday living and entertaining, featuring a gas fireplace in the living room, an updated kitchen with ample workspace and storage, and a dining area with French doors leading to a spacious patio. The primary suite provides a relaxing retreat with a walk-in closet, double vanity, and jetted tub. Two additional generously sized bedrooms, a full bath and main floor laundry complete the main level. The finished lower level expands the living space with a sunlit family room, two additional bedrooms with egress windows, a full bath, dedicated exercise area; perfect for movie nights, guests, or multi-generational living. Outside, enjoy the beautifully landscaped and wooded lot featuring an irrigation system, patio, fenced garden area, and fire pit for gathering with family and friends. Additional highlights include central air conditioning, recently painted cedar siding, and an attached two-car garage offering convenient storage and everyday functionality. This well-cared-for home combines comfort, space, and privacy in one of Traverse City's most established neighborhoods, just minutes from downtown, recreation, and everyday amenities.
For sale
Price cut: $26K (7/14)
$649,000
3347 Village Circle Dr, Traverse City, MI 49686
5beds
3,234sqft
Single Family Residence
Built in 2002
0.44 Acres Lot
$632,100 Zestimate®
$201/sqft
$-- HOA
What's special
Fenced garden areaBeautiful wooded settingPrivate tree-lined backyardDedicated exercise areaCentral air conditioningRecently painted cedar sidingIrrigation system
- 80 days
- 936
- 30
Zillow last checked:
Listing updated:
Listed by:
Ann Porter Cell:231-944-4959,
REO-TCRandolph-233022 231-946-4040
Source: NGLRMLS,MLS#: 1946663
Facts & features
Interior
Bedrooms & bathrooms
- Bedrooms: 5
- Bathrooms: 3
- Full bathrooms: 3
- Main level bathrooms: 2
- Main level bedrooms: 3
Rooms
- Room types: Dining Room, Great Room, Exercise Room
Primary bedroom
- Level: Main
- Area: 217.63
- Dimensions: 13.11 x 16.6
Bedroom 2
- Level: Main
- Area: 137.28
- Dimensions: 10.4 x 13.2
Bedroom 3
- Level: Main
- Area: 111.1
- Dimensions: 10.1 x 11
Bedroom 4
- Level: Lower
- Area: 280.55
- Dimensions: 18.1 x 15.5
Primary bathroom
- Features: Private
Dining room
- Level: Main
- Area: 106.64
- Dimensions: 12.4 x 8.6
Family room
- Level: Lower
- Area: 340.34
- Dimensions: 22.1 x 15.4
Kitchen
- Level: Main
- Area: 143.84
- Dimensions: 12.4 x 11.6
Living room
- Level: Main
- Area: 370
- Dimensions: 18.5 x 20
Heating
- Forced Air, Natural Gas, Fireplace(s)
Cooling
- Central Air
Appliances
- Included: Refrigerator, Oven/Range, Dishwasher, Microwave, Washer, Dryer, Freezer, Gas Water Heater
- Laundry: Main Level
Features
- Cathedral Ceiling(s), Entrance Foyer, Walk-In Closet(s), Mud Room, Drywall, Ceiling Fan(s), Cable TV, High Speed Internet
- Basement: Full,Finished Rooms,Egress Windows
- Has fireplace: Yes
- Fireplace features: Gas, Stove
Interior area
- Total structure area: 3,234
- Total interior livable area: 3,234 sqft
- Finished area above ground: 1,764
- Finished area below ground: 1,470
Property
Parking
- Total spaces: 2
- Parking features: Attached, Garage Door Opener, Paved, Concrete Floors, Concrete, Private
- Attached garage spaces: 2
- Has uncovered spaces: Yes
Accessibility
- Accessibility features: None
Features
- Levels: One
- Stories: 1
- Patio & porch: Patio
- Exterior features: Sprinkler System, Garden
- Waterfront features: None
Lot
- Size: 0.44 Acres
- Dimensions: 103 x 188
- Features: Wooded, Landscaped, Subdivided
Details
- Additional structures: None
- Parcel number: 0350700700
- Zoning description: Residential
Construction
Type & style
- Home type: SingleFamily
- Architectural style: Ranch
- Property subtype: Single Family Residence
Materials
- Frame, Wood Siding
- Roof: Asphalt
Condition
- New construction: No
- Year built: 2002
Utilities & green energy
- Sewer: Public Sewer
- Water: Public
Community & HOA
Community
- Features: None
- Subdivision: Holiday Woods
HOA
- Services included: None
Location
- Region: Traverse City
Financial & listing details
- Price per square foot: $201/sqft
- Tax assessed value: $176,982
- Annual tax amount: $4,947
- Price range: $649K - $649K
- Date on market: 6/16/2026
- Cumulative days on market: 81 days
- Listing agreement: Exclusive Right Sell
- Listing terms: Conventional,Cash,VA Loan
- Ownership type: Private Owner
- Road surface type: Asphalt
Estimated market value
$632,100
$600,000 - $664,000
$4,441/mo
Price history
| Date | Event | Price |
|---|---|---|
| 7/14/2026 | Price change | $649,000-3.9%$201/sqft |
Source:  NGLRMLS #1946663 Report a problem NGLRMLS #1946663 Report a problem | ||
| 6/16/2026 | Listed for sale | $675,000+175.5%$209/sqft |
Source: NGLRMLS #1946663 Report a problem | ||
| 4/16/2009 | Sold | $245,000-18.3%$76/sqft |
Source: NGLRMLS #1698631 Report a problem | ||
| 3/26/2007 | Sold | $299,900+14.2%$93/sqft |
Source: NGLRMLS #1668830 Report a problem | ||
| 8/31/2005 | Sold | $262,500$81/sqft |
Source: Agent Provided Report a problem | ||
Public tax history
| Year | Property taxes | Tax assessment |
|---|---|---|
| 2025 | $4,947 +16.7% | $276,200 +15.6% |
| 2024 | $4,241 +5% | $239,000 +21.5% |
| 2023 | $4,039 +3.6% | $196,700 +1.1% |
| 2022 | $3,898 +1.8% | $194,500 +11% |
| 2021 | $3,830 -0.5% | $175,300 -0.7% |
| 2020 | $3,848 | $176,500 +8.5% |
| 2019 | $3,848 +2.5% | $162,700 +8.8% |
| 2018 | $3,756 | $149,500 +4% |
| 2017 | -- | $143,800 +6.2% |
| 2016 | -- | $135,400 +0.2% |
| 2014 | -- | $135,100 +4.6% |
| 2012 | -- | $129,170 +2.4% |
| 2011 | -- | $126,170 +3.8% |
| 2010 | -- | $121,600 -16.4% |
| 2009 | -- | $145,460 +26.8% |
| 2008 | -- | $114,680 -6.9% |
| 2007 | -- | $123,200 +0.1% |
| 2005 | -- | $123,100 +2.2% |
| 2004 | -- | $120,500 +30.1% |
| 2003 | -- | $92,600 +432.2% |
| 2002 | -- | $17,400 +5.5% |
| 2001 | -- | $16,500 |
Find assessor info on the county website
Monthly payment
Est. payment
Payment breakdown
Explore the cost of this home by adjusting the details. Changes won't be saved.Climate risks
Neighborhood: 49686
Nearby schools
Schools provided by the listing agent
- District: Traverse City Area Public Schools
Source: NGLRMLS. This data may not be complete. We recommend contacting the local school district to confirm school assignments for this home.
- $738,5005 bd5 ba4.2k sqft3323 Village Circle Dr, Traverse City, MI 49686Off Market
- $712,7004 bd4 ba2.7k sqft3371 Village Circle Dr, Traverse City, MI 49686Off Market
- $810,1004 bd3 ba3.6k sqft3299 Village Circle Dr, Traverse City, MI 49686Off Market
- $658,6004 bd4 ba2.7k sqft3395 Village Circle Dr, Traverse City, MI 49686Off Market
Similar homes
- $569,9003 bd3 ba2.3k sqft3552 Lookout Pt, Traverse City, MI 49686For Sale
 MLS ID #1949393, Ann Porter. NGLRMLS
 - $659,9005 bd2 ba2.5k sqft21 High Lake Rd, Traverse City, MI 49696For Sale
 MLS ID #1949263, Karly Wentzloff. NGLRMLS
 - $650,0004 bd2 ba2.3k sqft10159 Council Oak Dr, Traverse City, MI 49686For Sale
 MLS ID #1946079, Erika Nita. NGLRMLS
 - $650,0004 bd3 ba2.4k sqft7370 Maple Terrace Ave, Traverse City, MI 49686For Sale
 MLS ID #1947257, Matthew Dakoske. NGLRMLS
 - $489,0005 bd2 ba2.1k sqft4270 Baywood Dr, Traverse City, MI 49686For Sale
 MLS ID #26041823, Cassidy Munger, Best Homes of Michigan LLC. MichRIC
