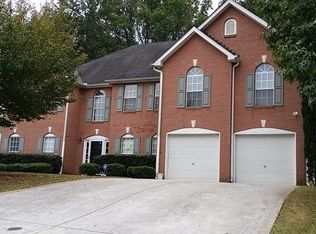
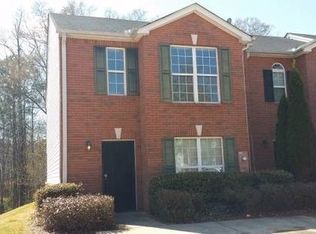
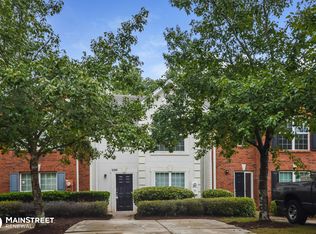
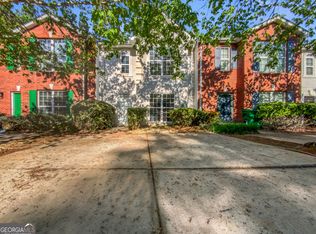
Welcome to Waldrop Station, where space, convenience, and a functional floor plan come together in this 3-bedroom, 2.5-bath townhome offering approximately 1,560 square feet of living space. Step inside to a surprisingly spacious main level featuring a large living room with plenty of room to relax and entertain, an open dining area, and an eat-in kitchen with stainless steel appliances. The open flow between the living and dining spaces gives you flexibility to create a layout that works for everyday living, entertaining, or even a dedicated work-from-home area. Upstairs, the generously sized primary suite is a standout, offering plenty of room for substantial bedroom furniture along with a private en-suite bath. Two additional bedrooms and a second full bath provide options for family, guests, a home office, or flex space. Out back, enjoy your own private patio area with the added convenience of exterior storage. Two-car parking is located directly in front of the home, making coming and going easy. Location adds even more appeal. Waldrop Station offers convenient access to I-285 and I-20, putting Downtown Atlanta, Hartsfield-Jackson Atlanta International Airport, shopping, dining, and everyday necessities within easy reach. With 1,560 square feet, three bedrooms, multiple living spaces, private outdoor space, and an Atlanta-area location that keeps you connected, this townhome offers an opportunity to make the space your own and create a home that fits your style.
Pending
$189,900
3347 Waldrop Trl, Decatur, GA 30034
3beds
1,560sqft
Townhouse
Built in 2004
3,920 Square Feet Lot
$188,900 Zestimate®
$122/sqft
$42/mo HOA
What's special
Private patio areaOpen dining areaPrivate en-suite bathGenerously sized primary suiteSurprisingly spacious main levelExterior storageTwo additional bedrooms
- 37 days
- 96
- 4
Zillow last checked:
Listing updated:
Listed by:
Sharee Boyd 678-522-7785,
Dwelli
Source: GAMLS,MLS#: 10832945
Facts & features
Interior
Bedrooms & bathrooms
- Bedrooms: 3
- Bathrooms: 3
- Full bathrooms: 2
- 1/2 bathrooms: 1
Rooms
- Room types: Foyer
Heating
- Central
Cooling
- Central Air
Appliances
- Included: Dishwasher, Disposal, Microwave
- Laundry: In Hall
Features
- Soaking Tub
- Flooring: Vinyl
- Basement: None
- Attic: Pull Down Stairs
- Has fireplace: No
Interior area
- Total structure area: 1,560
- Total interior livable area: 1,560 sqft
- Finished area above ground: 1,560
- Finished area below ground: 0
Property
Parking
- Parking features: Parking Pad
- Has uncovered spaces: Yes
Features
- Levels: Two
- Stories: 2
Lot
- Size: 3,920 Square Feet
- Features: Level
Details
- Parcel number: 15 071 04 050
Construction
Type & style
- Home type: Townhouse
- Architectural style: Brick Front
- Property subtype: Townhouse
Materials
- Brick, Vinyl Siding
- Roof: Composition
Condition
- Resale
- New construction: No
- Year built: 2004
Utilities & green energy
- Sewer: Public Sewer
- Water: Public
- Utilities for property: Cable Available, Electricity Available, High Speed Internet, Sewer Connected, Water Available
Community & HOA
Community
- Features: Playground
- Subdivision: Waldrop Station
HOA
- Has HOA: Yes
- Services included: Maintenance Grounds
- HOA fee: $500 annually
Location
- Region: Decatur
Financial & listing details
- Price per square foot: $122/sqft
- Tax assessed value: $211,800
- Annual tax amount: $4,150
- Date on market: 8/26/2026
- Cumulative days on market: 37 days
- Listing agreement: Exclusive Right To Sell
- Listing terms: Cash,Conventional,VA Loan
- Electric utility on property: Yes
Estimated market value
$188,900
$179,000 - $198,000
$1,754/mo
Price history
| Date | Event | Price |
|---|---|---|
| 9/8/2026 | Pending sale | $189,900$122/sqft |
Source:  FMLS GA #7826647 Report a problem FMLS GA #7826647 Report a problem | ||
| 8/26/2026 | Listed for sale | $189,900+11.1%$122/sqft |
Source:  GAMLS #10832945 Report a problem GAMLS #10832945 Report a problem | ||
| 6/3/2025 | Sold | $171,000$110/sqft |
Source: GAMLS #10419274 Report a problem | ||
| 5/20/2025 | Pending sale | $171,000$110/sqft |
Source: FMLS GA #7491014 Report a problem | ||
| 5/3/2025 | Price change | $171,000-3.4%$110/sqft |
Source: FMLS GA #7491014 Report a problem | ||
| 4/18/2025 | Listed for sale | $177,000$113/sqft |
Source: FMLS GA #7491014 Report a problem | ||
| 3/22/2025 | Pending sale | $177,000$113/sqft |
Source: FMLS GA #7491014 Report a problem | ||
| 3/13/2025 | Price change | $177,000-4.3%$113/sqft |
Source: FMLS GA #7491014 Report a problem | ||
| 2/27/2025 | Price change | $185,000-5.1%$119/sqft |
Source: FMLS GA #7491014 Report a problem | ||
| 2/10/2025 | Price change | $195,000-3.5%$125/sqft |
Source: FMLS GA #7491014 Report a problem | ||
| 1/18/2025 | Price change | $202,000-3.3%$129/sqft |
Source: FMLS GA #7491014 Report a problem | ||
| 1/3/2025 | Price change | $209,000-4.1%$134/sqft |
Source: GAMLS #10419274 Report a problem | ||
| 12/12/2024 | Price change | $218,000-4.8%$140/sqft |
Source: FMLS GA #7491014 Report a problem | ||
| 11/26/2024 | Listed for sale | $229,000+365.1%$147/sqft |
Source: FMLS GA #7491014 Report a problem | ||
| 11/21/2024 | Listing removed | $1,410-4.1%$1/sqft |
Source: Zillow Rentals Report a problem | ||
| 11/14/2024 | Price change | $1,470-1.7%$1/sqft |
Source: Zillow Rentals Report a problem | ||
| 11/8/2024 | Price change | $1,495-1.6%$1/sqft |
Source: Zillow Rentals Report a problem | ||
| 10/31/2024 | Price change | $1,520-1.6%$1/sqft |
Source: Zillow Rentals Report a problem | ||
| 9/25/2024 | Price change | $1,545-3.1%$1/sqft |
Source: Zillow Rentals Report a problem | ||
| 9/18/2024 | Price change | $1,595-3.3%$1/sqft |
Source: Zillow Rentals Report a problem | ||
| 9/11/2024 | Price change | $1,650-4.3%$1/sqft |
Source: Zillow Rentals Report a problem | ||
| 9/4/2024 | Price change | $1,725-4.2%$1/sqft |
Source: Zillow Rentals Report a problem | ||
| 8/29/2024 | Price change | $1,800-3%$1/sqft |
Source: Zillow Rentals Report a problem | ||
| 8/21/2024 | Price change | $1,855-2.9%$1/sqft |
Source: Zillow Rentals Report a problem | ||
| 8/14/2024 | Price change | $1,910-3%$1/sqft |
Source: Zillow Rentals Report a problem | ||
| 7/17/2024 | Listed for rent | $1,970$1/sqft |
Source: Zillow Rentals Report a problem | ||
| 3/13/2014 | Sold | $49,235-19%$32/sqft |
Source: Public Record Report a problem | ||
| 2/8/2013 | Sold | $60,750+89.3%$39/sqft |
Source: Public Record Report a problem | ||
| 7/19/2012 | Sold | $32,100-72.6%$21/sqft |
Source: Public Record Report a problem | ||
| 10/13/2004 | Sold | $117,300$75/sqft |
Source: Public Record Report a problem | ||
Public tax history
| Year | Property taxes | Tax assessment |
|---|---|---|
| 2025 | $4,150 +0.1% | $84,719 0% |
| 2024 | $4,147 +5% | $84,720 +4.1% |
| 2023 | $3,948 +28% | $81,400 +29.9% |
| 2022 | $3,085 +26.1% | $62,640 +30.3% |
| 2021 | $2,446 +21% | $48,080 +25.2% |
| 2020 | $2,021 +5.4% | $38,400 +6.5% |
| 2019 | $1,917 +22.8% | $36,040 +29.3% |
| 2018 | $1,562 +8.1% | $27,880 +10.8% |
| 2017 | $1,445 +20.4% | $25,160 +28.6% |
| 2016 | $1,200 | $19,560 +9.6% |
| 2014 | $1,200 | $17,840 +39% |
| 2013 | -- | $12,836 -10.9% |
| 2012 | -- | $14,400 -29.6% |
| 2011 | -- | $20,448 -29.5% |
| 2010 | $1,233 | $29,000 |
| 2009 | $1,233 -35.1% | $29,000 -37.8% |
| 2008 | $1,899 +0.1% | $46,640 |
| 2007 | $1,897 | $46,640 |
| 2006 | $1,897 +4.9% | $46,640 +3.6% |
| 2005 | $1,808 | $45,040 |
Find assessor info on the county website
Monthly payment
Est. payment
Payment breakdown
Explore the cost of this home by adjusting the details. Changes won't be saved.Climate risks
Neighborhood: 30034
Nearby schools
Schools provided by the listing agent
- Elementary: Oak View
- Middle: Columbia
- High: Columbia
Source: GAMLS. This data may not be complete. We recommend contacting the local school district to confirm school assignments for this home.
Similar homes
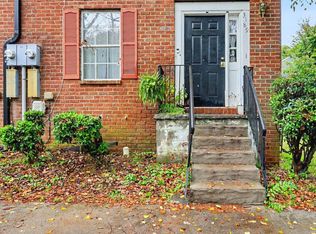
- $225,0003 bd3 ba1.5k sqft3342 Waldrop Trl, Decatur, GA 30034Active

 MLS ID #10833471, Jeff Torres, Best Life Realty. GAMLS
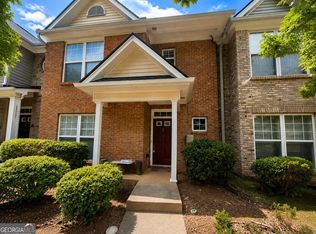
 - $175,0002 bd3 ba1.1k sqft3189 Kingswood Gln, Decatur, GA 30034Active
 MLS ID #10846886, Timothy Gleaton, Keller Williams Realty Atl. Partners. GAMLS
 - $170,0003 bd3 ba1.4k sqft3795 Austin Park Ln, Decatur, GA 30032Active
 MLS ID #10807193, Lourdes Moscoso, eXp Realty. GAMLS
 - $104,9003 bd3 ba1.6k sqft2793 Vining Ridge Ter, Decatur, GA 30034Active
 MLS ID #10793989, Yanni Uriah, Trelora Realty, Inc.. GAMLS
 - $104,9002 bd3 ba1.6k sqft2838 Vining Ridge Ter, Decatur, GA 30034ActiveMLS ID #10794008, Yanni Uriah, Trelora Realty, Inc.. GAMLS
- $104,9003 bd3 ba1.5k sqft2852 Vining Ridge Ter, Decatur, GA 30034ActiveMLS ID #10794039, Yanni Uriah, Trelora Realty, Inc.. GAMLS
- $195,0002 bd2 ba1.4k sqft2805 Norfair Loop, Lithonia, GA 30038ActiveMLS ID #10847487, Naim A Harrison, Kennedy Taylor Realty LLC. GAMLS
- $104,9002 bd3 ba1.5k sqft2850 Vining Ridge Ter, Decatur, GA 30034ActiveMLS ID #10794027, Yanni Uriah, Trelora Realty, Inc.. GAMLS
- $199,9003 bd3 ba1.5k sqft5687 Strathmoor Manor Cir, Lithonia, GA 30058ActiveMLS ID #10824774, Ocie J. Murphy, Ocie J Murphy Realty, LLC. GAMLS
- $215,0004 bd3 ba1.4k sqft738 Dunaire Way, Jonesboro, GA 30238ActiveMLS ID #10856474, David D Wilkes, Keller Williams Realty Atl. Partners. GAMLS
- $270,0003 bd3 ba1.5k sqft2984 Rapids Dr, Decatur, GA 30034ActiveMLS ID #10822518, Mark Spain, Mark Spain Real Estate. GAMLS
- $199,0003 bd4 ba1.5k sqft2959 Stone Crest Ln, Lithonia, GA 30038ActiveMLS ID #10736713, Mark Spain, Mark Spain Real Estate. GAMLS
- $189,9002 bd3 ba1.4k sqft2846 Parkway Close, Lithonia, GA 30058Active Under ContractMLS ID #10829148, Monica Tillman Partlow, Century 21 Results. GAMLS
- $195,0003 bd3 ba1.5k sqft664 Georgetown Ct, Jonesboro, GA 30236ActiveMLS ID #10802347, Mark Spain, Mark Spain Real Estate. GAMLS
- $194,9003 bd3 ba1.4k sqft2795 Deerwood Ln SW, Atlanta, GA 30331ActiveMLS ID #10822200, Regina Baker, Compass. GAMLS
- $204,9004 bd3 ba1.7k sqft3235 Hunters Crossing Point, Lithonia, GA 30038ActiveMLS ID #10779712, Yanni Uriah, Trelora Realty, Inc.. GAMLS
- $189,9003 bd2 ba1.4k sqft103 N Circle Dr, Ellenwood, GA 30294ActiveMLS ID #10582932, Blake Keathley, EveryState. GAMLS
- $212,0004 bd2 ba2.2k sqft3604 Cameron Hills Pl, Ellenwood, GA 30294ActiveMLS ID #10556461, Teresa Homan, Mainstay Brokerage. GAMLS
- $180,0003 bd3 ba1.4k sqft1318 Revelstoke Cv, Riverdale, GA 30296ActiveMLS ID #10818505, Tanya Pickens, Opendoor Brokerage. GAMLS
- $185,0003 bd3 ba1.1k sqft7706 Bernardo Dr, Riverdale, GA 30296ActiveMLS ID #10845394, Monica Bernal, Promanage Solutions. GAMLS
