Exquisite Shaddock Custom Prototype in Light Farms – Rare One-Story with Full Baths for Every Bedroom!
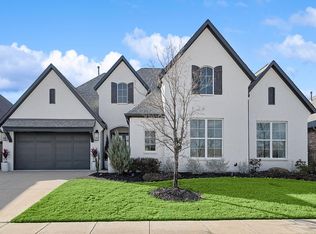
Discover luxury living in this stunning, impeccably designed 4-bed, 4-bath, one-story home in Celina’s sought-after Light Farms community. Situated on a quiet street with no front neighbors and a greenbelt with walking trails behind, this home offers both tranquility and privacy. The .21-acre lot provides a spacious backyard, perfect for relaxation or play. Backyard is large enough for a future pool.
Real hand-scraped hardwoods throughout—a rare find in this neighborhood, where most homes feature carpeted bedrooms. The abundant natural light pours in through an entire wall of rear-facing windows, highlighting the timeless beauty of the floors and the open, airy layout. The gourmet kitchen is a chef’s dream, boasting a double oven, gas cooktop, beverage fridge, and a large pantry. The oversized island and upgraded light fixtures throughout add to the home’s elegant appeal, making it perfect for both entertaining and everyday living.
The thoughtful floor plan ensures ultimate privacy, with no bedroom walls touching, creating serene, secluded retreats. At the front of the home, a private office with a stylish metal sliding door offers the ideal space for remote work or a creative studio. The flexible living spaces allow for 2-3 distinct living areas, offering incredible versatility.
3-car garage —the double bay features a Tesla charger, Rogue squat rack, and storage rack, while the single bay includes a sink, storage rack, weights, and a treadmill, making it perfect for a home gym or workshop. All negotiable.
Beyond the home itself, Light Farms offers exceptional amenities, including a gym, resort-style pools, tennis courts, ponds, fishing, and miles of biking and walking trails. This is easily one of the best-furnished and finished homes you’ll find, blending style, comfort, and functionality with unmatched attention to detail.
Sold
Price Unknown
3347 Waverly Dr, Celina, TX 75009
4beds
3,423sqft
Farm, Single Family Residence
Built in 2019
9,191 Square Feet Lot
$854,600 Zestimate®
$--/sqft
$4,488 Estimated rent
Home value
$854,600
$803,000 - $906,000
$4,488/mo
Zestimate® history
Owner options
List your home for rent
$4,488/mo
Rent Zestimate®
Find your next renter with Zillow Rental Manager. Plus, with online applications, you can quickly screen prospective tenants – for free.
$4,488/mo
Rent Zestimate®
Refinance and save
$135/mo
Est. payment
Refinancing to a lower rate could help reduce your monthly payments and save thousands over the life of the loan.
$135/mo
Est. payment
Explore your selling options
Work with a Zillow partner agent
Leverage their expertise and Zillow's premium Showcase listings to get your home seen by more buyers.
Get startedList with your own agent
Get your home in front of millions of buyers by listing it on Zillow.
Learn how to do itSell it yourself
Take full control of how buyers see your home on Zillow by listing For Sale by Owner (FSBO).
List your homeWhat's special
Spacious backyardAbundant natural lightPrivate officeFlexible living spacesQuiet streetOversized islandGreenbelt with walking trails
Zillow last checked:
Listing updated:
Listed by:
Kristin Smith 0609127 214-522-3838,
Dave Perry Miller Real Estate 214-522-3838
Bought with:
Jerry Thompson
Compass RE Texas, LLC
Source: NTREIS,MLS#: 20877069
Facts & features
Interior
Bedrooms & bathrooms
- Bedrooms: 4
- Bathrooms: 4
- Full bathrooms: 4
Primary bedroom
- Features: Closet Cabinetry, Dual Sinks, Linen Closet, Sitting Area in Primary, Separate Shower, Walk-In Closet(s)
- Level: First
- Dimensions: 17 x 14
Bedroom
- Features: Walk-In Closet(s)
- Level: First
- Dimensions: 13 x 14
Bedroom
- Features: En Suite Bathroom, Walk-In Closet(s)
- Level: First
- Dimensions: 13 x 13
Bedroom
- Features: Walk-In Closet(s)
- Level: First
- Dimensions: 12 x 11
Kitchen
- Features: Breakfast Bar, Built-in Features, Eat-in Kitchen, Kitchen Island, Stone Counters, Walk-In Pantry
- Level: First
- Dimensions: 20 x 12
Living room
- Features: Fireplace
- Level: First
- Dimensions: 20 x 20
Living room
- Features: Ceiling Fan(s)
- Level: First
- Dimensions: 20 x 12
Living room
- Level: First
- Dimensions: 13 x 12
Office
- Level: First
- Dimensions: 13 x 11
Utility room
- Features: Built-in Features, Utility Room
- Level: First
- Dimensions: 10 x 8
Heating
- Central, Natural Gas
Cooling
- Central Air, Electric
Appliances
- Included: Dishwasher, Electric Oven, Gas Cooktop, Disposal, Wine Cooler
- Laundry: Washer Hookup, Electric Dryer Hookup, Laundry in Utility Room
Features
- Built-in Features, Chandelier, Cathedral Ceiling(s), Dry Bar, Decorative/Designer Lighting Fixtures, Double Vanity, Eat-in Kitchen, High Speed Internet, In-Law Floorplan, Kitchen Island, Open Floorplan, Pantry, Cable TV, Vaulted Ceiling(s), Walk-In Closet(s), Wired for Sound
- Flooring: Ceramic Tile, Hardwood
- Windows: Window Coverings
- Has basement: No
- Number of fireplaces: 1
- Fireplace features: Family Room, Gas Log
Interior area
- Total interior livable area: 3,423 sqft
Property
Parking
- Total spaces: 3
- Parking features: Door-Multi, Door-Single, Epoxy Flooring, Electric Vehicle Charging Station(s), Garage Faces Front, Garage, Garage Door Opener, Inside Entrance, Kitchen Level, Lighted
- Attached garage spaces: 3
Features
- Levels: One
- Stories: 1
- Patio & porch: Rear Porch, Screened, Covered
- Exterior features: Lighting, Outdoor Living Area, Private Entrance
- Pool features: None, Community
- Fencing: Back Yard,Fenced,Wood,Wrought Iron
Lot
- Size: 9,191 Square Feet
- Features: Backs to Greenbelt/Park, Greenbelt, Interior Lot, Landscaped, Subdivision, Sprinkler System, Few Trees
Details
- Parcel number: R1146900T01401
Construction
Type & style
- Home type: SingleFamily
- Architectural style: Contemporary/Modern,Farmhouse,Modern,Detached
- Property subtype: Farm, Single Family Residence
Materials
- Brick
- Foundation: Slab
- Roof: Composition
Condition
- Year built: 2019
Utilities & green energy
- Sewer: Public Sewer
- Water: Public
- Utilities for property: Electricity Available, Electricity Connected, Natural Gas Available, Phone Available, Sewer Available, Separate Meters, Underground Utilities, Water Available, Cable Available
Community & HOA
Community
- Features: Clubhouse, Fitness Center, Fishing, Fenced Yard, Lake, Playground, Park, Pickleball, Pool, Tennis Court(s), Trails/Paths, Community Mailbox, Curbs, Sidewalks
- Security: Carbon Monoxide Detector(s)
- Subdivision: Light Farms The Grange Neighborhood Ph 4
HOA
- Has HOA: Yes
- Services included: All Facilities
- HOA fee: $135 monthly
- HOA name: Insight Association Management
- HOA phone: 214-494-6002
Location
- Region: Celina
Financial & listing details
- Tax assessed value: $930,341
- Annual tax amount: $12,480
- Date on market: 3/20/2025
- Cumulative days on market: 36 days
- Electric utility on property: Yes
Price history
| Date | Event | Price |
|---|---|---|
| 5/12/2025 | Sold | -- |
Source: NTREIS #20877069 Report a problem | ||
| 4/25/2025 | Pending sale | $909,000$266/sqft |
Source: NTREIS #20877069 Report a problem | ||
| 3/20/2025 | Listed for sale | $909,000+21.4%$266/sqft |
Source: NTREIS #20877069 Report a problem | ||
| 7/28/2022 | Sold | -- |
Source: NTREIS #20070400 Report a problem | ||
| 7/10/2022 | Contingent | $749,000$219/sqft |
Source: NTREIS #20070400 Report a problem | ||
| 7/5/2022 | Price change | $749,000-6.4%$219/sqft |
Source: NTREIS #20070400 Report a problem | ||
| 6/10/2022 | Price change | $800,000-3%$234/sqft |
Source: NTREIS #20070400 Report a problem | ||
| 6/6/2022 | Price change | $825,000-2.9%$241/sqft |
Source: NTREIS #20070400 Report a problem | ||
| 6/1/2022 | Price change | $850,000-5.6%$248/sqft |
Source: NTREIS #20070400 Report a problem | ||
| 5/28/2022 | Listed for sale | $900,000$263/sqft |
Source: NTREIS #20070400 Report a problem | ||
Public tax history
| Year | Property taxes | Tax assessment |
|---|---|---|
| 2025 | $11,428 -8.4% | $924,000 +10% |
| 2024 | $12,480 -6.6% | $840,000 -6.4% |
| 2023 | $13,358 +30.3% | $897,678 +38.1% |
| 2022 | $10,249 +5.9% | $649,839 +10% |
| 2021 | $9,680 +4.6% | $590,763 +6.6% |
| 2020 | $9,256 +478.1% | $554,361 +531.8% |
| 2019 | $1,601 +15.1% | $87,750 +21.9% |
| 2018 | $1,391 | $72,000 |
Find assessor info on the county website
Neighborhood: 75009
Nearby homes
- $112,5004 bd4 ba3.4k sqft3347 Waverly Dr, Celina, TX 75009Off Market
- $541,3754 bd4 ba3.2k sqft3351 Waverly Dr, Celina, TX 75009Off Market

- $--5 bd4 ba3.2k sqft3351 Waverly Dr, Celina, TX 75009Sold
- $355,9954 bd4 ba4.1k sqft3343 Waverly Dr, Celina, TX 75009Off Market
- $1,057,6004 bd4 ba4.1k sqft3343 Waverly Dr, Celina, TX 75009Off Market
- $112,500-- sqft3355 Waverly Dr, Celina, TX 75009Off Market
- $916,2004 bd4 ba3.4k sqft3355 Waverly Dr, Celina, TX 75009Off Market
- $641,0995 bd6 ba4.6k sqft3354 Bellcrest Way, Celina, TX 75009Off Market
Nearby schools
GreatSchools rating
- 8/10Light Farms Elementary SchoolGrades: PK-5Distance: 0.5 mi
- 9/10Reynolds Middle SchoolGrades: 6-8Distance: 2.6 mi
- 7/10Prosper High SchoolGrades: 9-12Distance: 1.5 mi
Schools provided by the listing agent
- Elementary: Light Farms
- Middle: Reynolds
- High: Prosper
- District: Prosper ISD
Source: NTREIS. This data may not be complete. We recommend contacting the local school district to confirm school assignments for this home.
Get a cash offer in 3 minutes
Find out how much your home could sell for in as little as 3 minutes with a no-obligation cash offer.
Estimated market value
$854,600
Get a cash offer in 3 minutes
Find out how much your home could sell for in as little as 3 minutes with a no-obligation cash offer.
Estimated market value
$854,600
- Texas
- Collin County
- Celina
- 75009
- 3347 Waverly Dr
Nearby cities
Nearby neighborhoods
Nearby zip codes
Other Celina Topics
