Skip main navigation
Closed
  • Listing Provided by: ReeceNichols Real Estate
    Bought with: Coldwell Banker Realty - Gundaker
    Price Unknown

    3347 Wilderness Trl, Pacific, MO 63069

    4beds
    2,900sqft
    Single Family Residence
    Built in 2008
    3.21 Acres Lot
    $535,900 Zestimate®
    $--/sqft
    $4,325 Estimated rent

    Home value

    $535,900

    $498,000 - $579,000

    $4,325/mo

    Zestimate® history
    Loading
    Loading...

    Owner options

    List your home for rent

    $4,325/mo

    Rent Zestimate®

    Find your next renter with Zillow Rental Manager. Plus, with online applications, you can quickly screen prospective tenants – for free.

    Learn more

    $4,325/mo

    Rent Zestimate®

    Refinance and save

    Refinancing to a lower rate could help reduce your monthly payments and save thousands over the life of the loan.

    See today's rates

    Explore your selling options

    Work with a Zillow partner agent

    Leverage their expertise and Zillow's premium Showcase listings to get your home seen by more buyers.

    Get started

    List with your own agent

    Get your home in front of millions of buyers by listing it on Zillow.

    Learn how to do it

    Sell it yourself

    Take full control of how buyers see your home on Zillow by listing For Sale by Owner (FSBO).

    List your home

    What's special

    Covered screened in porchCustom bookcases and cabinetsPlenty of storageBroadloom in the bedroomsJetted corner tubDual vanitiesNatural light
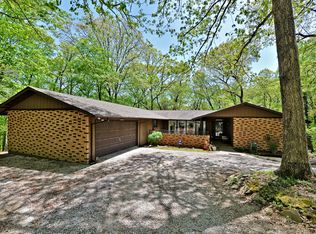
    Nestled amid the rolling hills and lush woodlands of Wildwood, this modern 3 (or 4) bedroom 2-1/2 bath atrium ranch home invites you to experience a lifestyle of tranquil private charm. This stunning residence, situated on expansive, picturesque 3.1 acres, offers an extraordinary blend of natural beauty, and modern comforts—presenting a perfect retreat from the bustle of everyday life. Living areas feature handsome wood floors and broadloom in the bedrooms, resilient neutral ceramic tile flooring in the kitchen baths and main floor laundry room. Cathedral ceiling open up the light filled living room with custom bookcases and cabinets added by the current owner. An oversize kitchen with plenty of cabinets and outfitted walk-in pantry opens to the laundry room pass through to the 3-car oversized garage with high ceilings. The large kitchen space has plenty of room for a large eat-in area or expansion of the existing island. Glass doors for that area open to the covered screened in porch high above the rear forest and lower deck that features a modern oversize 16 ft swim spa all added by the current owner, The front room currently a bedroom could double as an office with storage and double door entry. A powder room and primary suite with jetted corner tub dual vanities separate shower and walk-in closet round out the man level. Downstairs features high ceilings with 2 large bedrooms with walk-in closets and natural light separated by a large naturally lit family room opening to the lower deck added by the current owner. A dual vanity full bath and plenty of storage round out the Lower Level. The main rear yard is surrounded by 8 ft deer fencing and a large concrete drive with ample parking around front. Geothermal HVAC and auxiliary cooling. Sump pump water softener well water. Septic system. New Dishwasher and Electric Stove/range.

    Zillow last checked:

    Listing updated:

    Listing Provided by:

    Diane Patershuk 314-477-7673,

    ReeceNichols Real Estate,

    Rod Patershuk 314-997-7600,

    ReeceNichols Real Estate

    Bought with:

    Jo Ann M Jost, 1999015735

    Coldwell Banker Realty - Gundaker

    Source: MARIS,MLS#: 25053889MLS LogoOriginating MLS: St. Louis Association of REALTORS

    Facts & features

    Interior

    Bedrooms & bathrooms
    • Bedrooms: 4
    • Bathrooms: 3
    • Full bathrooms: 2
    • 1/2 bathrooms: 1
    • Main level bathrooms: 2
    • Main level bedrooms: 2
    Primary bedroom
    • Level: Main
    • Area: 240
    • Dimensions: 15x16
    Bedroom
    • Level: Main
    • Area: 210
    • Dimensions: 14x15
    Bedroom
    • Level: Lower
    • Area: 182
    • Dimensions: 13x14
    Bedroom
    • Level: Lower
    • Area: 182
    • Dimensions: 13x14
    Breakfast room
    • Level: Main
    • Area: 180
    • Dimensions: 12x15
    Dining room
    • Level: Main
    • Area: 156
    • Dimensions: 12x13
    Great room
    • Level: Main
    • Area: 380
    • Dimensions: 19x20
    Kitchen
    • Area: 140
    • Dimensions: 10x14
    Laundry
    • Level: Main
    • Area: 66
    • Dimensions: 6x11
    Recreation room
    • Level: Lower
    • Area: 460
    • Dimensions: 20x23
    Heating
    • Geothermal
    Cooling
    • Ceiling Fan(s), Central Air, Electric
    Appliances
    • Included: Dishwasher, Disposal, Microwave, Electric Oven, Electric Range, Refrigerator, Electric Water Heater, Water Softener
    • Laundry: Main Level
    Features
    • Bookcases, Breakfast Room, Kitchen Island, Open Floorplan, Separate Dining, Special Millwork, Vaulted Ceiling(s), Walk-In Closet(s)
    • Windows: Bay Window(s), Screens
    • Basement: Finished,Full,Sleeping Area,Sump Pump,Walk-Out Access
    • Number of fireplaces: 1
    • Fireplace features: Great Room, Wood Burning
    Interior area
    • Total structure area: 2,900
    • Total interior livable area: 2,900 sqft
    • Finished area above ground: 1,864
    • Finished area below ground: 1,036

    Property

    Parking
    • Total spaces: 3
    • Parking features: Attached, Kitchen Level, Parking Pad
    • Attached garage spaces: 3
    Features
    • Levels: One
    • Patio & porch: Deck, Patio
    • Exterior features: Balcony, Private Yard
    • Pool features: Lap, Outdoor Pool
    Lot
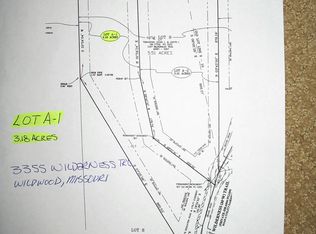
    • Size: 3.21 Acres
    • Dimensions: 139 x 828
    • Features: Adjoins Wooded Area, Cul-De-Sac, Wooded
    Details
    • Parcel number: 25x610155
    • Special conditions: Standard

    Construction

    Type & style
    • Home type: SingleFamily
    • Architectural style: Ranch
    • Property subtype: Single Family Residence
    Materials
    • Brick Veneer, Vinyl Siding
    • Roof: Asphalt
    Condition
    • Year built: 2008

    Utilities & green energy

    • Electric: 220 Volts
    • Sewer: Aerobic Septic
    • Water: Well
    • Utilities for property: Electricity Available

    Community & neighborhood

    Location
    • Region: Pacific
    • Subdivision: Wilderness Ridge Estates

    Other

    Other facts
    • Listing terms: Cash,Conventional,VA Loan

    Price history

    DateEventPrice
    11/25/2025Sold--
    Source: MARIS #25053889 Report a problem
    10/26/2025Pending sale$547,000$189/sqft
    Source: MARIS #25053889 Report a problem
    10/20/2025Price change$547,000-4.9%$189/sqft
    Source: MARIS #25053889 Report a problem
    8/7/2025Listed for sale$575,000+64.3%$198/sqft
    Source: MARIS #25053889 Report a problem
    3/11/2015Sold--
    Source: MARIS #15000049 Report a problem
    12/31/2014Listed for sale$349,900$121/sqft
    Source: Owner Report a problem
    9/4/2008Sold--
    Source: Public Record Report a problem
    10/16/2007Sold--
    Source: Public Record Report a problem

    Public tax history

    YearProperty taxesTax assessment
    2025$6,929 +7.2%$104,230 +10.5%
    2024$6,466 +0.1%$94,340
    2023$6,461 +6.4%$94,340 +14.6%
    2022$6,074 +0.7%$82,350
    2021$6,029 -4.3%$82,350 +0.4%
    2020$6,302 +7.7%$82,060
    2019$5,854 $82,060 +14.6%
    2018$5,854 $71,610
    2017$5,854 +2.5%$71,610 +43.2%
    2016$5,713 +37.7%$50,000 +5.2%
    2015$4,149 $47,530 +0.1%
    2014$4,149 +3.6%$47,480
    2013$4,005 $47,480 -0.9%
    2012-- $47,920
    2011-- $47,920 -22.4%
    2010$4,658 +43.1%$61,750 +35.7%
    2009$3,254 +285%$45,490 +275.3%
    2008$845 -7.3%$12,120
    2007$912 $12,120
    2006$912 -0.9%$12,120
    2005$920 $12,120
    2003-- $12,120 +116.8%
    2002$420 $5,590

    Find assessor info on the county website

    Neighborhood: 63069

    Nearby schools

    GreatSchools rating
    Schools provided by the listing agent
    • Elementary: Pond Elem.
    • Middle: Wildwood Middle
    • High: Eureka Sr. High

    Source: MARIS. This data may not be complete. We recommend contacting the local school district to confirm school assignments for this home.

    Get a cash offer in 3 minutes
    Find out how much your home could sell for in as little as 3 minutes with a no-obligation cash offer.
    Estimated market value
    $535,900
    Get a cash offer in 3 minutes
    Find out how much your home could sell for in as little as 3 minutes with a no-obligation cash offer.
    Estimated market value
    $535,900