Skip main navigation
Sold for $2,400,000
  • Listed by: Bullock Russell RE Services • Gaetano LoGrande • Contact: 949-973-6914
    Bought with: Jeff Joiner
    $2,400,000

    33471 Calle Miramar, San Juan Capistrano, CA 92675

    4beds
    3,190sqft
    Single Family Residence
    Built in 1977
    8,500 Square Feet Lot
    $2,403,700 Zestimate®
    $752/sqft
    $7,942 Estimated rent

    Home value

    $2,403,700

    $2.21M - $2.60M

    $7,942/mo

    Zestimate® history
    Loading
    Loading...

    Owner options

    List your home for rent

    $7,942/mo

    Rent Zestimate®

    Find your next renter with Zillow Rental Manager. Plus, with online applications, you can quickly screen prospective tenants – for free.

    Learn more

    $7,942/mo

    Rent Zestimate®

    Refinance and save

    $15,101/mo

    Est. payment

    Refinancing to a lower rate could help reduce your monthly payments and save thousands over the life of the loan.

    See today's rates

    $15,101/mo

    Est. payment

    Explore your selling options

    Work with a Zillow partner agent

    Leverage their expertise and Zillow's premium Showcase listings to get your home seen by more buyers.

    Get started

    List with your own agent

    Get your home in front of millions of buyers by listing it on Zillow.

    Learn how to do it

    Sell it yourself

    Take full control of how buyers see your home on Zillow by listing For Sale by Owner (FSBO).

    List your home

    What's special

    Sparkling heated poolOcean viewsRefreshing ocean breezesCozy fireplaceOutdoor fireplacePrivate balconyWide hallways
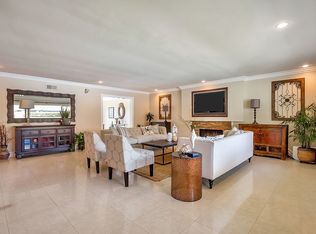
    Located in the highly desirable area of San Juan Coastal within Meredith Canyon, just 1.5 miles to the beach as the crow flies, this home enjoys refreshing ocean breezes and close proximity to Dana Point Harbor, scenic trails, and coastal charm. More than a home—it’s a welcoming retreat where coastal charm meets everyday ease. Every space of this four-bedroom, three-bathroom residence has been thoughtfully designed to bring people together, creating a place that feels warm, familiar, and filled with possibility. From the moment you step inside, natural light pours through plantation shutters onto wide hallways and rich wood floors, setting a tone of comfort and connection. Picture evenings by the fire in the spacious living room, family dinners in the formal dining room with doors open to the patio, or sharing a favorite bottle of wine from your private wine closet as the sun melts into the horizon. The kitchen—finished with sleek quartz countertops and designed for both function and gathering—invites conversation and creativity, whether it’s a quick breakfast before school or a weekend spent cooking together. Upstairs, the primary suite feels like your own coastal hideaway, complete with a cozy fireplace, an oversized walk-in closet with custom cabinetry, and a private balcony where morning coffee comes with ocean views and a soft sea breeze. The spa-inspired bathroom offers a peaceful escape, while the remodeled secondary bath—with its spacious wet room—ensures everyone enjoys a touch of comfort. Step outside and discover a backyard designed for unforgettable moments. Take a dip in the sparkling heated pool, unwind in the spa under starlit skies, or gather around the outdoor fireplace as laughter drifts into the night. The built-in BBQ island with bar seating is perfect for weekend cookouts, while the turf lawn invites friendly games and family fun. Above it all, the expansive upper deck delivers breathtaking vistas—ocean, hills, and endless sunsets—making it the perfect spot for both quiet reflection and lively entertaining. This home offers the ultimate balance of privacy and convenience, with no neighbors behind and easy access to the coast, harbor, and Dana Point’s charming shops and restaurants. Smart-home technology, a full security system, and app-controlled lighting add modern ease to a timeless lifestyle. Homes like this—where location, design, and comfort come together—rarely become available.

    Zillow last checked:

    Listing updated:

    Listed by:

    Gaetano LoGrande DRE #01861815 949-973-6914,

    Bullock Russell RE Services

    Bought with:

    Jeffrey Joiner, DRE #01889505

    Jeff Joiner

    Source: CRMLS,MLS#: OC25248002MLS LogoOriginating MLS: California Regional MLS

    Facts & features

    Interior

    Bedrooms & bathrooms
    • Bedrooms: 4
    • Bathrooms: 3
    • Full bathrooms: 3
    • Main level bathrooms: 1
    • Main level bedrooms: 1
    Rooms
    • Room types: Bedroom, Entry/Foyer, Family Room, Great Room, Kitchen, Laundry, Living Room, Primary Bedroom, Other, Pantry, Dining Room
    Primary bedroom
    • Features: Primary Suite
    Bedroom
    • Features: Bedroom on Main Level
    Bathroom
    • Features: Bathtub, Dual Sinks, Full Bath on Main Level, Remodeled, Separate Shower, Upgraded, Walk-In Shower
    Kitchen
    • Features: Quartz Counters, Walk-In Pantry
    Other
    • Features: Walk-In Closet(s)
    Pantry
    • Features: Walk-In Pantry
    Heating
    • Forced Air
    Cooling
    • None
    Appliances
    • Included: Double Oven, Dishwasher, Electric Oven, Electric Range, Freezer, Disposal, Microwave, Refrigerator, Water Heater, Dryer, Washer
    • Laundry: Gas Dryer Hookup, Inside
    Features
    • Balcony, Separate/Formal Dining Room, Eat-in Kitchen, Pantry, Quartz Counters, Recessed Lighting, Bedroom on Main Level, Primary Suite, Walk-In Pantry, Walk-In Closet(s)
    • Flooring: Carpet, Tile, Vinyl
    • Doors: French Doors, Sliding Doors
    • Windows: Double Pane Windows, Drapes, Plantation Shutters, Roller Shields
    • Has fireplace: Yes
    • Fireplace features: Living Room, Primary Bedroom, Outside
    • Common walls with other units/homes: No Common Walls
    Interior area
    • Total interior livable area: 3,190 sqft

    Property

    Parking
    • Total spaces: 3
    • Parking features: Direct Access, Driveway, Garage Faces Front, Garage, Garage Door Opener, Private
    • Attached garage spaces: 3
    Features
    • Levels: Two
    • Stories: 2
    • Entry location: 1
    • Patio & porch: Covered, Deck, Patio
    • Exterior features: Barbecue
    • Has private pool: Yes
    • Pool features: Heated, In Ground, Private
    • Has spa: Yes
    • Spa features: Heated, In Ground, Private
    • Fencing: Stucco Wall,Wrought Iron
    • Has view: Yes
    • View description: Coastline, Canyon, Ocean
    • Has water view: Yes
    • Water view: Coastline,Ocean
    Lot
    • Size: 8,500 Square Feet
    • Features: Back Yard, Front Yard, Lawn, Landscaped, Rectangular Lot, Sprinkler System
    Details
    • Parcel number: 67515412
    • Special conditions: Standard

    Construction

    Type & style
    • Home type: SingleFamily
    • Property subtype: Single Family Residence
    Materials
    • Stone, Stucco
    • Foundation: Slab
    • Roof: Flat,Mixed,Tile
    Condition
    • New construction: No
    • Year built: 1977

    Utilities & green energy

    • Sewer: Public Sewer
    • Water: Public
    • Utilities for property: Cable Connected, Electricity Connected, Natural Gas Connected, Phone Available, Sewer Connected, Water Connected

    Community & HOA

    Community
    • Features: Curbs, Hiking, Street Lights, Sidewalks
    • Security: Security System
    • Subdivision: Meredith Canyon (Mc)
    Location
    • Region: San Juan Capistrano

    Financial & listing details

    • Price per square foot: $752/sqft
    • Tax assessed value: $793,104
    • Date on market: 10/27/2025
    • Cumulative days on market: 77 days
    • Listing terms: Cash,Cash to New Loan,Conventional,1031 Exchange,FHA,VA Loan
    • Road surface type: Paved

    Price history

    DateEventPrice
    2/25/2026Sold$2,400,000+0%$752/sqft
    Source: CRMLS #OC25248002 Report a problem
    1/13/2026Contingent$2,399,000$752/sqft
    Source: CRMLS #OC25248002 Report a problem
    10/27/2025Listed for sale$2,399,000+182.6%$752/sqft
    Source: CRMLS #OC25248002 Report a problem
    6/20/2009Listing removed$849,000$266/sqft
    Source: Listhub #S563025 Report a problem
    5/17/2009Price change$849,000-5.1%$266/sqft
    Source: Listhub #S563025 Report a problem
    2/11/2009Listed for sale$895,000+82.7%$281/sqft
    Source: Listhub #S563025 Report a problem
    7/6/2000Sold$490,000$154/sqft
    Source: Public Record Report a problem

    Public tax history

    YearProperty taxesTax assessment
    2026-- $793,104 +2%
    2025$8,226 +1.2%$777,553 +2%
    2024$8,132 +2.8%$762,307 +2%
    2023$7,907 +5.5%$747,360 +2%
    2022$7,492 +1.9%$732,706 +2%
    2021$7,353 +0.9%$718,340 +1%
    2020$7,287 $710,975 +7.4%
    2019$7,287 +7.4%$661,888 +2%
    2018$6,788 +2.8%$648,910 +2%
    2017$6,602 $636,187 +2%
    2016$6,602 +1.9%$623,713 +1.5%
    2015$6,480 +3.4%$614,345 +2%
    2014$6,266 $602,311 +0.5%
    2013-- $599,589 +2%
    2012-- $587,833 +2%
    2011-- $576,307 +0.8%
    2010-- $572,000 -0.2%
    2009-- $573,360 +2%
    2008-- $562,118 +2%
    2007-- $551,097 +2%
    2006-- $540,292 +2%
    2005-- $529,699 +2%
    2004-- $519,313 +1.9%
    2003-- $509,796 +2%
    2002-- $499,800 +2%
    2001$5,132 +222.8%$490,000 +214.3%
    2000$1,590 $155,915
    Find assessor info on the county website

    Neighborhood: 92675

    Nearby schools

    GreatSchools rating
    Schools provided by the listing agent
    • Elementary: Palisades
    • Middle: Shorecliff
    • High: San Juan Hills

    Source: CRMLS. This data may not be complete. We recommend contacting the local school district to confirm school assignments for this home.

    Get a cash offer in 3 minutes
    Find out how much your home could sell for in as little as 3 minutes with a no-obligation cash offer.
    Estimated market value
    $2,403,700
    Get a cash offer in 3 minutes
    Find out how much your home could sell for in as little as 3 minutes with a no-obligation cash offer.
    Estimated market value
    $2,403,700