Short Sale. Seller has been approved to participate in a short sale and bank has told us with the proper paperwork and purchase price it should close within 30-45 days. Property was appraised for 395,000 in March of this year. This highly sought-after DR Horton Cali layout—no longer being built in Westgate of Avalon Park West—is a true gem. Offering 4 bedrooms and 2 baths, this beloved and desirable floorplan sits on a spacious corner lot with peaceful front-facing conservation views and beautiful sunsets. Thoughtful upgrades include a fully fenced yard, subway tile backsplash, drop-in sink with a coil spring faucet, custom kitchen island wainscoting, giving this home function and charm. Avalon Park Wesley Chapel is one of the most exciting master-planned communities in Tampa Bay. Enjoy 3 sparkling pools, splash pads, hot tub, clubhouses, dog parks, playgrounds, miles of walking trails, and pickleball courts coming soon—all with lower HOA and CDD fees than most Wesley Chapel communities. Best of all, Avalon Park is built around the vision to Live, Work, Learn, and Play—with a brand-new walkable downtown offering dining, shopping, live music, and festivals just minutes away. This isn’t just a home, it’s your chance to own a highly desirable Cali in one of Wesley Chapel’s most vibrant communities.
Sold for $368,000
$368,000
33471 HAMILTON HILL LN, WESLEY CHAPEL, FL 33545
4beds
1,846sqft
Single Family Residence
Built in 2023
7,318 Square Feet Lot
$355,300 Zestimate®
$199/sqft
$2,994 Estimated rent
Home value
$355,300
$338,000 - $373,000
$2,994/mo
Zestimate® history
Owner options
List your home for rent
$2,994/mo
Rent Zestimate®
Find your next renter with Zillow Rental Manager. Plus, with online applications, you can quickly screen prospective tenants – for free.
$2,994/mo
Rent Zestimate®
Refinance and save
$2,599/mo
Est. payment
Refinancing to a lower rate could help reduce your monthly payments and save thousands over the life of the loan.
$2,599/mo
Est. payment
Explore your selling options
Work with a Zillow partner agent
Leverage their expertise and Zillow's premium Showcase listings to get your home seen by more buyers.
Get startedList with your own agent
Get your home in front of millions of buyers by listing it on Zillow.
Learn how to do itSell it yourself
Take full control of how buyers see your home on Zillow by listing For Sale by Owner (FSBO).
List your homeWhat's special
Fully fenced yardPeaceful front-facing conservation viewsSpacious corner lotCustom kitchen island wainscotingBeautiful sunsetsSubway tile backsplash
Zillow last checked:
Listing updated:
Listed by:
Amanda Clay 813-469-7935,
HOME SWEET TAMPA BAY 813-523-2421,
Sherri Sladek 813-523-2421,
HOME SWEET TAMPA BAY
Bought with:
Vanessa Pesaressi, 3477744
CHARLES RUTENBERG REALTY INC
Source: Stellar MLS,MLS#: TB8420108 Originating MLS: Suncoast Tampa
Originating MLS: Suncoast Tampa
Facts & features
Interior
Bedrooms & bathrooms
- Bedrooms: 4
- Bathrooms: 2
- Full bathrooms: 2
Primary bedroom
- Features: Dual Sinks, En Suite Bathroom, Exhaust Fan, Shower No Tub, Water Closet/Priv Toilet, Walk-In Closet(s)
- Level: First
- Area: 180 Square Feet
- Dimensions: 12x15
Bedroom 2
- Features: Built-in Closet
- Level: First
- Area: 110 Square Feet
- Dimensions: 10x11
Bedroom 3
- Features: Built-in Closet
- Level: First
- Area: 110 Square Feet
- Dimensions: 10x11
Bedroom 4
- Features: Built-in Closet
- Level: First
Kitchen
- Description: Room6
- Features: Granite Counters, Pantry
- Level: First
- Area: 198 Square Feet
- Dimensions: 18x11
Living room
- Description: Room1
- Level: First
- Area: 240 Square Feet
- Dimensions: 15x16
Heating
- Central, Electric
Cooling
- Central Air
Appliances
- Included: Dishwasher, Dryer, Electric Water Heater, Microwave, Range, Refrigerator, Washer
- Laundry: Laundry Room
Features
- Ceiling Fan(s), High Ceilings, Open Floorplan, Pest Guard System, Smart Home, Split Bedroom, Thermostat, Walk-In Closet(s)
- Flooring: Carpet, Ceramic Tile
- Doors: Sliding Doors
- Windows: Window Treatments
- Has fireplace: No
Interior area
- Total structure area: 2,395
- Total interior livable area: 1,846 sqft
Property
Parking
- Total spaces: 2
- Parking features: Driveway, Garage Door Opener
- Attached garage spaces: 2
- Has uncovered spaces: Yes
Features
- Levels: One
- Stories: 1
- Patio & porch: Covered, Patio
- Exterior features: Irrigation System, Private Mailbox, Sidewalk
- Fencing: Vinyl
- Has view: Yes
- View description: Water
- Water view: Water
Lot
- Size: 7,318 Square Feet
- Features: Corner Lot
Details
- Parcel number: 1226200120032000010
- Zoning: MPUD
- Special conditions: Short Sale
Construction
Type & style
- Home type: SingleFamily
- Architectural style: Ranch
- Property subtype: Single Family Residence
Materials
- Block, Concrete, Stucco
- Foundation: Slab
- Roof: Shingle
Condition
- New construction: No
- Year built: 2023
Details
- Builder model: Cali
- Builder name: DR Horton
Utilities & green energy
- Sewer: Public Sewer
- Water: Public
- Utilities for property: BB/HS Internet Available, Cable Connected, Electricity Connected, Fiber Optics, Phone Available, Sewer Connected, Street Lights, Underground Utilities, Water Connected
Community & HOA
Community
- Features: Clubhouse, Community Mailbox, Dog Park, Park, Playground, Pool, Sidewalks
- Security: Closed Circuit Camera(s), Security System, Security System Leased, Smoke Detector(s)
- Pet fee: $0 monthly
- Subdivision: AVALON PARK WEST-NORTH PH 3
HOA
- Has HOA: Yes
- Amenities included: Basketball Court, Clubhouse, Park, Playground, Pool, Spa/Hot Tub
- Services included: Community Pool
- HOA fee: $77 monthly
- HOA name: Alex Gormley
- HOA phone: 813-607-2220
Location
- Region: Wesley Chapel
Financial & listing details
- Price per square foot: $199/sqft
- Annual tax amount: $7,374
- Date on market: 8/21/2025
- Cumulative days on market: 230 days
- Listing terms: Cash,Conventional,FHA,VA Loan
- Ownership: Fee Simple
- Total actual rent: 0
- Electric utility on property: Yes
- Road surface type: Asphalt
Price history
| Date | Event | Price |
|---|---|---|
| 7/24/2026 | Sold | $368,000+2.8%$199/sqft |
Source:  Stellar MLS #TB8420108 Report a problem Stellar MLS #TB8420108 Report a problem | ||
| 7/8/2026 | Contingent | $358,000$194/sqft |
Source: Stellar MLS #TB8420108 Report a problem | ||
| 5/29/2026 | Pending sale | $358,000$194/sqft |
Source: Stellar MLS #TB8420108 Report a problem | ||
| 5/18/2026 | Price change | $358,000-2.5%$194/sqft |
Source: Stellar MLS #TB8420108 Report a problem | ||
| 4/18/2026 | Price change | $367,000-2.1%$199/sqft |
Source: Stellar MLS #TB8420108 Report a problem | ||
| 4/7/2026 | Price change | $375,000-5.1%$203/sqft |
Source: Stellar MLS #TB8420108 Report a problem | ||
| 3/18/2026 | Price change | $395,000+5.3%$214/sqft |
Source: Stellar MLS #TB8420108 Report a problem | ||
| 1/28/2026 | Pending sale | $375,000$203/sqft |
Source: Stellar MLS #TB8420108 Report a problem | ||
| 1/21/2026 | Price change | $375,000-3.8%$203/sqft |
Source: Stellar MLS #TB8420108 Report a problem | ||
| 12/14/2025 | Price change | $389,900-2.5%$211/sqft |
Source: Stellar MLS #TB8420108 Report a problem | ||
| 8/21/2025 | Listed for sale | $399,900+3.9%$217/sqft |
Source: Stellar MLS #TB8420108 Report a problem | ||
| 8/19/2025 | Listing removed | $2,700$1/sqft |
Source: Zillow Rentals Report a problem | ||
| 7/26/2025 | Price change | $2,700-5.3%$1/sqft |
Source: Zillow Rentals Report a problem | ||
| 7/20/2025 | Listed for rent | $2,850$2/sqft |
Source: Zillow Rentals Report a problem | ||
| 5/15/2024 | Sold | $385,000-5.9%$209/sqft |
Source: Stellar MLS #U8233436 Report a problem | ||
| 4/13/2024 | Pending sale | $409,000$222/sqft |
Source: Stellar MLS #U8233436 Report a problem | ||
| 3/19/2024 | Price change | $409,000-2.4%$222/sqft |
Source: Stellar MLS #U8233436 Report a problem | ||
| 3/6/2024 | Listed for sale | $419,000$227/sqft |
Source: Stellar MLS #U8233436 Report a problem | ||
Public tax history
Tax history is unavailable.
Neighborhood: 33545
Nearby homes
- $385,000-- bd2 ba1.8k sqft33471 Hamilton Hill Ln, Wesley Chapel, FL 33545Sold
- $412,9904 bd2 ba2.8k sqft33479 Hamilton Hill Ln, Wesley Chapel, FL 33544Sold
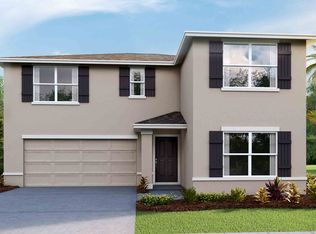
- $417,990-- bd3 ba2.6k sqft33480 Elm Hill Br, Wesley Chapel, FL 33545Sold
- $438,200-- bd3 ba2.6k sqft33493 Hamilton Hill Ln, Wesley Chapel, FL 33545Off Market
- $380,400-- bd2 ba1.6k sqft33451 Hamilton Hill Ln, Wesley Chapel, FL 33545Off Market
- $382,995-- bd2 ba1.8k sqft33488 Elm Hill Br, Wesley Chapel, FL 33545Sold
- $409,9904 bd3 ba2.3k sqft33496 Elm Hill Br, Wesley Chapel, FL 33545Sold
- $359,600-- bd2 ba1.8k sqft33505 Hamilton Hill Ln, Wesley Chapel, FL 33545Off Market
Nearby schools
GreatSchools rating
- 2/10New River Elementary SchoolGrades: PK-5Distance: 1.1 mi
- 6/10Thomas E. Weightman Middle SchoolGrades: 6-8Distance: 3 mi
- 5/10Wesley Chapel High SchoolGrades: 9-12Distance: 3.3 mi
Schools provided by the listing agent
- Elementary: New River Elementary
- Middle: Thomas E Weightman Middle-PO
- High: Wesley Chapel High-PO
Source: Stellar MLS. This data may not be complete. We recommend contacting the local school district to confirm school assignments for this home.
Get a cash offer in 3 minutes
Find out how much your home could sell for in as little as 3 minutes with a no-obligation cash offer.
Estimated market value
$355,300
Get a cash offer in 3 minutes
Find out how much your home could sell for in as little as 3 minutes with a no-obligation cash offer.
Estimated market value
$355,300
- Florida
- Pasco County
- Wesley Chapel
- 33545
- 33471 HAMILTON HILL LN
Nearby cities
Nearby neighborhoods
Nearby zip codes
Other Wesley Chapel Topics
