Skip main navigation
Sold for $348,000
  • $348,000

    3348 Ainslie St, Philadelphia, PA 19129

    3beds
    1,080sqft
    Townhouse
    Built in 1945
    1,742 Square Feet Lot
    $353,500 Zestimate®
    $322/sqft
    $1,934 Estimated rent

    Home value

    $353,500

    $325,000 - $385,000

    $1,934/mo

    Zestimate® history
    Loading
    Loading...

    Owner options

    List your home for rent

    $1,934/mo

    Rent Zestimate®

    Find your next renter with Zillow Rental Manager. Plus, with online applications, you can quickly screen prospective tenants – for free.

    Learn more

    $1,934/mo

    Rent Zestimate®

    Refinance and save

    $2,137/mo

    Est. payment

    Refinancing to a lower rate could help reduce your monthly payments and save thousands over the life of the loan.

    See today's rates

    $2,137/mo

    Est. payment

    Explore your selling options

    Work with a Zillow partner agent

    Leverage their expertise and Zillow's premium Showcase listings to get your home seen by more buyers.

    Get started

    List with your own agent

    Get your home in front of millions of buyers by listing it on Zillow.

    Learn how to do it

    Sell it yourself

    Take full control of how buyers see your home on Zillow by listing For Sale by Owner (FSBO).

    List your home

    What's special

    Deck potentialWalkout basementTree-lined blockFreshly redone back bedroomUpdated fixturesThree bedroomsSpacious with potential galore
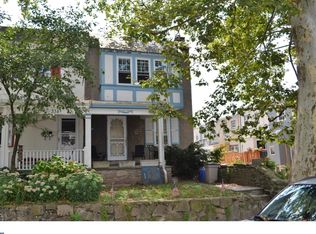
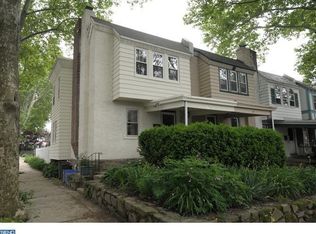
    Welcome to 3348 Ainslie Street, a home as special and inviting as the East Falls neighborhood it sits in. Tucked on a tree-lined block with the shady side of the street out front and sunshine filling the back, this 3-bedroom, 1-bath home offers the best of both worlds: easy access to Center City, and a peaceful, cozy retreat when you return home. Step up to the brand-new front porch with full Trex decking, new shutters, and fresh paint from top to bottom. Inside, the living space is bright and welcoming, with updated fixtures throughout, including a fan chandelier over the kitchen island, and a thoughtful layout that opens up the upper level for a lighter, more connected feel. Original hardwood floors add warmth, while modern touches like new split systems and a brand-new heating system ensure year-round comfort. Upstairs, you’ll find three bedrooms including a freshly redone back bedroom with a deep closet, a middle bedroom that can easily flex with your needs, and a primary with its own split system for comfort. The full bath has been updated with a new vanity, resealed toilet, and recaulked finish for peace of mind. A linen closet in the hallway adds storage convenience. The walkout basement is a true surprise, remarkably spacious with potential galore. It can serve as your hobby space, storage hub, or even be re-converted into a garage. Outside, the deck potential remains ready for you to create your own backyard oasis, and with parking for up to three cars, convenience is built in. East Falls itself is one of Philadelphia’s most beloved neighborhoods, known for its charming streets, friendly community, and unbeatable location. Whether you’re grabbing coffee, biking along Kelly Drive, or heading into the city for work or play, living here means you really can have it all: comfort, convenience, and a sense of home. 3348 Ainslie Street is more than just a house. It’s a cozy, relaxing oasis, lovingly maintained and ready for its next chapter. Come see for yourself why this little pocket of East Falls feels so special.

    Zillow last checked:

    Listing updated:

    Listed by:

    Shaina Levin 215-840-7500,

    Coldwell Banker Realty

    Bought with:

    Carol Cressman, 2192286

    BHHS Fox & Roach-Blue Bell

    Source: Bright MLS,MLS#: PAPH2542946MLS Logo

    Facts & features

    Interior

    Bedrooms & bathrooms
    • Bedrooms: 3
    • Bathrooms: 1
    • Full bathrooms: 1
    Bedroom 1
    • Level: Upper
    Bedroom 2
    • Level: Upper
    Bedroom 3
    • Level: Upper
    Bathroom 1
    • Level: Upper
    Heating
    • Hot Water, Natural Gas
    Cooling
    • Ductless, Electric
    Appliances
    • Included: Gas Water Heater
    Features
    • Has basement: No
    • Has fireplace: No
    Interior area
    • Total structure area: 1,080
    • Total interior livable area: 1,080 sqft
    • Finished area above ground: 1,080

    Property

    Parking
    • Total spaces: 3
    • Parking features: Driveway
    • Uncovered spaces: 3
    Accessibility
    • Accessibility features: None
    Features
    • Levels: Two
    • Stories: 2
    • Pool features: None
    Lot
    • Size: 1,742 sqft
    Details
    • Additional structures: Above Grade
    • Parcel number: 382116900
    • Zoning: RSA5
    • Special conditions: Standard

    Construction

    Type & style
    • Home type: Townhouse
    • Architectural style: AirLite
    • Property subtype: Townhouse
    Materials
    • Masonry
    • Foundation: Brick/Mortar
    Condition
    • New construction: No
    • Year built: 1945

    Utilities & green energy

    • Sewer: Public Sewer, Public Septic
    • Water: Public

    Community & neighborhood

    Location
    • Region: Philadelphia
    • Subdivision: East Falls
    • Municipality: PHILADELPHIA

    Other

    Other facts
    • Listing agreement: Exclusive Agency
    • Listing terms: Negotiable
    • Ownership: Fee Simple

    Price history

    DateEventPrice
    11/25/2025Sold$348,000+2.7%$322/sqft
    Source: Bright MLS #PAPH2542946 Report a problem
    11/14/2025Pending sale$339,000$314/sqft
    Source: Bright MLS #PAPH2542946 Report a problem
    10/10/2025Contingent$339,000$314/sqft
    Source: Bright MLS #PAPH2542946 Report a problem
    10/6/2025Listed for sale$339,000+21.5%$314/sqft
    Source: Bright MLS #PAPH2542946 Report a problem
    6/4/2019Sold$279,000+1.5%$258/sqft
    Source: Public Record Report a problem
    4/6/2019Listed for sale$275,000+48.6%$255/sqft
    Source: Elfant Wissahickon-Chestnut Hill #PAPH781082 Report a problem
    10/19/2011Sold$185,000-2.6%$171/sqft
    Source: Public Record Report a problem
    7/16/2011Price change$189,900-4.6%$176/sqft
    Source: Elfant Wissahickon Realtors #5910766 Report a problem
    6/30/2011Listed for sale$199,000+206.2%$184/sqft
    Source: Elfant Wissahickon Realtors #5910766 Report a problem
    11/3/1995Sold$65,000$60/sqft
    Source: Public Record Report a problem

    Public tax history

    YearProperty taxesTax assessment
    2025$5,221 +14.1%$373,000 +14.1%
    2024$4,577 $327,000
    2023$4,577 +64.2%$327,000
    2022$2,788 --
    2021$2,788 -4.2%--
    2018$2,910 +23.8%--
    2017$2,350 -8.7%--
    2016$2,574 --
    2015$2,574 --
    2014$2,574 +4.5%$213,900 +983.4%
    2012$2,464 $19,744
    2011-- $19,744
    2010-- $19,744
    2009-- $19,744
    2008-- $19,744
    2007-- $19,744 +7.5%
    2006-- $18,368
    2005-- $18,368
    2004-- $18,368
    2003-- $18,368 +24.2%
    2002-- $14,784
    2000-- $14,784
    1999-- $14,784

    Find assessor info on the county website

    Neighborhood: East Falls

    Nearby schools

    GreatSchools rating
    Schools provided by the listing agent
    • Elementary: Thomas Mifflin
    • District: The School District Of Philadelphia

    Source: Bright MLS. This data may not be complete. We recommend contacting the local school district to confirm school assignments for this home.

    Get a cash offer in 3 minutes
    Find out how much your home could sell for in as little as 3 minutes with a no-obligation cash offer.
    Estimated market value
    $353,500
    Get a cash offer in 3 minutes
    Find out how much your home could sell for in as little as 3 minutes with a no-obligation cash offer.
    Estimated market value
    $353,500