OPEN HOUSE CANCELLED for 2/1/2026. Welcome to 3348 Ashville Street — a well-maintained and versatile home offering two bedrooms, two full bathrooms, and multiple indoor/outdoor living spaces. This property features a charming front porch, a spacious rear porch, two sheds, and a large private driveway accessible from the rear alley, providing off-street parking. The Sheds are being conveyed as-is. Step inside to an inviting living room and dining room that flow seamlessly into a modern galley-style kitchen, complete with a breakfast bar, updated cabinetry, and contemporary finishes. The layout is perfect for everyday living and entertaining alike. The finished basement provides tremendous flexibility—currently carpeted, it also features a unique Eagles-themed epoxy floor beneath. This level includes a second full bathroom, washer and dryer, and a walkout to the rear patio, making it ideal for use as a bonus room, bedroom, den, or guest space, maybe even a 3rd bedroom. Upstairs, you’ll find two comfortably sized bedrooms and a beautifully renovated full bath with a stylish stall shower and modern upgrades throughout. With great indoor spaces, plenty of storage, and valuable rear parking, this property offers both comfort and convenience. Don’t miss your chance to make 3348 Ashville Street your next home!
Sold for $265,000
$265,000
3348 Ashville St, Philadelphia, PA 19136
2beds
1,152sqft
Townhouse
Built in 1925
1,889 Square Feet Lot
$266,900 Zestimate®
$230/sqft
$1,612 Estimated rent
Home value
$266,900
$248,000 - $288,000
$1,612/mo
Zestimate® history
Owner options
List your home for rent
$1,612/mo
Rent Zestimate®
Find your next renter with Zillow Rental Manager. Plus, with online applications, you can quickly screen prospective tenants – for free.
$1,612/mo
Rent Zestimate®
Refinance and save
$1,663/mo
Est. payment
Refinancing to a lower rate could help reduce your monthly payments and save thousands over the life of the loan.
$1,663/mo
Est. payment
Explore your selling options
Work with a Zillow partner agent
Leverage their expertise and Zillow's premium Showcase listings to get your home seen by more buyers.
Get startedList with your own agent
Get your home in front of millions of buyers by listing it on Zillow.
Learn how to do itSell it yourself
Take full control of how buyers see your home on Zillow by listing For Sale by Owner (FSBO).
List your homeWhat's special
Contemporary finishesFinished basementSpacious rear porchModern upgrades throughoutTwo shedsPlenty of storageWasher and dryer
Zillow last checked:
Listing updated:
Listed by:
Rob Bunis 609-220-6311,
Prime Realty Partners
Bought with:
Art Mefsha, RS275957
Coldwell Banker Hearthside Realtors
Source: Bright MLS,MLS#: PAPH2556418
Facts & features
Interior
Bedrooms & bathrooms
- Bedrooms: 2
- Bathrooms: 2
- Full bathrooms: 2
Rooms
- Room types: Living Room, Dining Room, Bedroom 2, Kitchen, Basement, Bedroom 1, Bathroom 1, Bathroom 2
Bedroom 1
- Level: Upper
Bedroom 2
- Level: Upper
Bathroom 1
- Level: Upper
Bathroom 2
- Level: Lower
Basement
- Level: Lower
Dining room
- Level: Main
Kitchen
- Level: Main
Living room
- Level: Main
Heating
- Forced Air, Natural Gas
Cooling
- Central Air, Natural Gas
Appliances
- Included: Stainless Steel Appliance(s), Gas Water Heater
- Laundry: In Basement
Features
- Recessed Lighting, Eat-in Kitchen, Bathroom - Walk-In Shower, Breakfast Area, Ceiling Fan(s), Combination Kitchen/Dining, Dining Area, Open Floorplan
- Flooring: Carpet
- Basement: Finished
- Has fireplace: No
Interior area
- Total structure area: 1,152
- Total interior livable area: 1,152 sqft
- Finished area above ground: 1,152
- Finished area below ground: 0
Property
Parking
- Total spaces: 2
- Parking features: Driveway
- Uncovered spaces: 2
Accessibility
- Accessibility features: None
Features
- Levels: Two
- Stories: 2
- Patio & porch: Patio, Porch
- Exterior features: Sidewalks, Other
- Pool features: None
Lot
- Size: 1,889 Square Feet
- Dimensions: 16.00 x 116.00
Details
- Additional structures: Above Grade, Below Grade
- Parcel number: 642274100
- Zoning: RSA5
- Special conditions: Standard
Construction
Type & style
- Home type: Townhouse
- Architectural style: Traditional
- Property subtype: Townhouse
Materials
- Masonry
- Foundation: Permanent
Condition
- New construction: No
- Year built: 1925
Utilities & green energy
- Sewer: Public Sewer
- Water: Public
- Utilities for property: None
Community & HOA
Community
- Subdivision: Mayfair (west)
HOA
- Has HOA: No
Location
- Region: Philadelphia
- Municipality: PHILADELPHIA
Financial & listing details
- Price per square foot: $230/sqft
- Tax assessed value: $242,400
- Annual tax amount: $3,393
- Date on market: 12/5/2025
- Listing agreement: Exclusive Right To Sell
- Ownership: Fee Simple
Price history
| Date | Event | Price |
|---|---|---|
| 3/18/2026 | Sold | $265,000-5.3%$230/sqft |
Source:  Bright MLS #PAPH2556418 Report a problem Bright MLS #PAPH2556418 Report a problem | ||
| 2/11/2026 | Pending sale | $279,900$243/sqft |
Source: Bright MLS #PAPH2556418 Report a problem | ||
| 1/27/2026 | Price change | $279,900-3.4%$243/sqft |
Source: Bright MLS #PAPH2556418 Report a problem | ||
| 12/5/2025 | Listed for sale | $289,900$252/sqft |
Source: Bright MLS #PAPH2556418 Report a problem | ||
Public tax history
| Year | Property taxes | Tax assessment |
|---|---|---|
| 2025 | $3,393 | $242,400 +23.7% |
| 2024 | -- | $196,000 |
| 2023 | -- | $196,000 |
| 2022 | -- | -- |
| 2021 | $2,312 +3.3% | -- |
| 2018 | $2,240 +33.3% | -- |
| 2017 | $1,680 +20.2% | -- |
| 2016 | $1,397 | -- |
| 2015 | $1,397 | -- |
| 2014 | $1,397 +4.5% | $129,800 +678.6% |
| 2012 | $1,337 | $16,672 |
| 2011 | -- | $16,672 |
| 2010 | -- | $16,672 |
| 2009 | -- | $16,672 |
| 2008 | -- | $16,672 |
| 2007 | -- | $16,672 +7.4% |
| 2006 | -- | $15,520 |
| 2005 | -- | $15,520 |
| 2004 | -- | $15,520 |
| 2003 | -- | $15,520 |
| 2002 | -- | $15,520 |
| 2000 | -- | $15,520 |
| 1999 | -- | $15,520 |
Find assessor info on the county website
Neighborhood: Holmesburg
Nearby homes
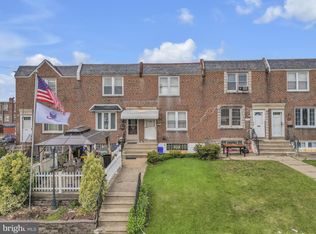
- $215,0003 bd1 ba1.1k sqft3346 Ashville St, Philadelphia, PA 19136Sold
- $216,0003 bd1 ba1.1k sqft3350 Ashville St, Philadelphia, PA 19136Off Market
- $226,6003 bd1 ba1.1k sqft3344 Ashville St, Philadelphia, PA 19136Off Market
- $2,0003 bd1 ba1.1k sqft3342 Ashville St, Philadelphia, PA 19136For Rent
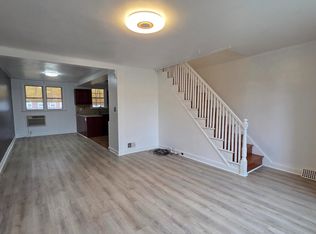
- $239,9003 bd2 ba1.1k sqft3342 Ashville St #1, Philadelphia, PA 19136Off Market
- $252,5003 bd2 ba1.1k sqft3340 Ashville St, Philadelphia, PA 19136Off Market
- $199,1003 bd1 ba1.1k sqft3338 Ashville St, Philadelphia, PA 19136Off Market
- $246,2003 bd1 ba1.1k sqft3336 Ashville St, Philadelphia, PA 19136Off Market
Nearby schools
GreatSchools rating
- 7/10Northeast Community Propel AcademyGrades: K-8Distance: 0.3 mi
- 3/10Lincoln High SchoolGrades: PK,9-12Distance: 0.5 mi
Schools provided by the listing agent
- District: Philadelphia City
Source: Bright MLS. This data may not be complete. We recommend contacting the local school district to confirm school assignments for this home.
Get a cash offer in 3 minutes
Find out how much your home could sell for in as little as 3 minutes with a no-obligation cash offer.
Estimated market value
$266,900
Get a cash offer in 3 minutes
Find out how much your home could sell for in as little as 3 minutes with a no-obligation cash offer.
Estimated market value
$266,900
- Pennsylvania
- Philadelphia County
- Philadelphia
- 19136
- Holmesburg
- 3348 Ashville St
Nearby cities
Nearby neighborhoods
Nearby zip codes
Other Philadelphia Topics
