One or more photo(s) has been virtually staged. Welcome to 3348 Balsam Dr, a delightful 1,498 sq ft gem of Winter Park, FL. This beautifully maintained home boasts 4 cozy bedrooms and 2 bathrooms, offering comfort and style. Featuring a screened 12x30 pool with spa, nestled in a fenced backyard with no back neighbors. The interior boasts new, plush carpeting in the family room and bedrooms, complemented by sleek luxury vinyl plank flooring in the hallways and bathrooms. The kitchen and dining areas shine with elegant ceramic tile floors, setting the stage for culinary adventures. Freshly painted inside and out, this home radiates a contemporary charm. The hall bath is featuring a walk-in Jacuzzi tub. Comfort meets style with ceiling fans in three bedrooms, ensuring a serene environment. The inclusion of washer, dryer, and kitchen appliances adds practical convenience to this exquisite home. Powered by a whole-home Generac generator, this property offers peace of mind with uninterrupted comfort. No HOA fees and perfectly positioned, it grants easy access to UCF, Full Sail University, and Rollins College. Revel in the nearby delights of downtown Winter Park (Park Ave.) with all the shops and dining. Perfect location benefits from quick drives to Orlando International Airport, Sanford Airport, and the 417 Expressway. Nestled in a serene neighborhood, it combines the tranquility of suburban living with easy access to the vibrant amenities of Winter Park. Perfect for those seeking a peaceful retreat, this home is a must-see!
Sold for $399,000
$399,000
3348 BALSAM DRIVE, WINTER PARK, FL 32792
4beds
1,500sqft
Single Family Residence
Built in 1967
10,016 Square Feet Lot
$447,200 Zestimate®
$266/sqft
$2,967 Estimated rent
Home value
$447,200
$425,000 - $470,000
$2,967/mo
Zestimate® history
Owner options
List your home for rent
$2,967/mo
Rent Zestimate®
Find your next renter with Zillow Rental Manager. Plus, with online applications, you can quickly screen prospective tenants – for free.
$2,967/mo
Rent Zestimate®
Refinance and save
$2,652/mo
Est. payment
Refinancing to a lower rate could help reduce your monthly payments and save thousands over the life of the loan.
$2,652/mo
Est. payment
Explore your selling options
Work with a Zillow partner agent
Leverage their expertise and Zillow's premium Showcase listings to get your home seen by more buyers.
Get startedList with your own agent
Get your home in front of millions of buyers by listing it on Zillow.
Learn how to do itSell it yourself
Take full control of how buyers see your home on Zillow by listing For Sale by Owner (FSBO).
List your homeWhat's special
Freshly painted insideDowntown winter parkKitchen appliancesPlush carpetingWhole-home generac generatorElegant ceramic tile floorsCeiling fans
Zillow last checked:
Listing updated:
Listed by:
Dragana Todorovic 407-620-7874,
CHARLES RUTENBERG REALTY ORLANDO 407-622-2122
Bought with:
Susan Stone, 704971
FLORIDA CAPITAL REALTY
Source: Stellar MLS,MLS#: O6163345 Originating MLS: Orlando Regional
Originating MLS: Orlando Regional
Facts & features
Interior
Bedrooms & bathrooms
- Bedrooms: 4
- Bathrooms: 2
- Full bathrooms: 2
Primary bedroom
- Features: Built-in Closet
- Level: First
- Dimensions: 12x12
Kitchen
- Level: First
- Dimensions: 9x11
Living room
- Level: First
- Dimensions: 15x20
Heating
- Central
Cooling
- Central Air
Appliances
- Included: Dishwasher, Disposal, Microwave, Refrigerator, Washer
- Laundry: In Garage
Features
- Ceiling Fan(s)
- Flooring: Carpet, Ceramic Tile, Luxury Vinyl, Terrazzo
- Doors: Sliding Doors
- Has fireplace: No
Interior area
- Total structure area: 1,976
- Total interior livable area: 1,500 sqft
Property
Parking
- Total spaces: 2
- Parking features: Driveway, Garage Door Opener, Garage Faces Side
- Attached garage spaces: 2
- Has uncovered spaces: Yes
- Details: Garage Dimensions: 20x20
Features
- Levels: One
- Stories: 1
- Patio & porch: Covered, Deck, Patio, Rear Porch, Screened
- Exterior features: Private Mailbox, Rain Barrel/Cistern(s), Rain Gutters
- Has private pool: Yes
- Pool features: In Ground, Screen Enclosure
- Has spa: Yes
- Spa features: In Ground
- Fencing: Chain Link
Lot
- Size: 10,016 Square Feet
Details
- Parcel number: 3421305130B000380
- Zoning: R-1A
- Special conditions: None
Construction
Type & style
- Home type: SingleFamily
- Property subtype: Single Family Residence
Materials
- Block, Concrete
- Foundation: Slab
- Roof: Shingle
Condition
- Completed
- New construction: No
- Year built: 1967
Utilities & green energy
- Sewer: Public Sewer
- Water: Public
- Utilities for property: Public
Community & HOA
Community
- Pet fee: $0 monthly
- Subdivision: EASTBROOK SUB UNIT 13
HOA
- Has HOA: Yes
- HOA fee: $2 monthly
Location
- Region: Winter Park
Financial & listing details
- Price per square foot: $266/sqft
- Tax assessed value: $328,032
- Annual tax amount: $1,279
- Date on market: 12/11/2023
- Cumulative days on market: 6 days
- Listing terms: Cash,Conventional,FHA,VA Loan
- Ownership: Fee Simple
- Total actual rent: 0
- Road surface type: Asphalt
Price history
| Date | Event | Price |
|---|---|---|
| 2/22/2024 | Sold | $399,000$266/sqft |
Source:  Stellar MLS #O6163345 Report a problem Stellar MLS #O6163345 Report a problem | ||
| 12/18/2023 | Pending sale | $399,000$266/sqft |
Source: Stellar MLS #O6163345 Report a problem | ||
| 12/11/2023 | Listed for sale | $399,000$266/sqft |
Source: Stellar MLS #O6163345 Report a problem | ||
Public tax history
| Year | Property taxes | Tax assessment |
|---|---|---|
| 2025 | $1,699 -60.5% | $163,293 -49.8% |
| 2024 | $4,297 +335.4% | $325,317 +162.2% |
| 2023 | $987 -2% | $124,052 +3% |
| 2022 | $1,007 -17.5% | $120,439 +3% |
| 2021 | $1,221 +0.9% | $116,931 +1.4% |
| 2020 | $1,211 +1.6% | $115,317 +2.3% |
| 2019 | $1,192 | $112,724 +1.9% |
| 2018 | $1,192 +1.7% | $110,622 +2.1% |
| 2017 | $1,172 +1.4% | $108,347 +1.4% |
| 2016 | $1,156 -1.8% | $106,862 +1.4% |
| 2015 | $1,177 | $105,381 +0.8% |
| 2014 | $1,177 +20.4% | $104,545 +1.5% |
| 2013 | $977 +7.1% | $103,000 +0.9% |
| 2012 | $913 +0.7% | $102,107 +1.2% |
| 2011 | $906 +1.6% | $100,908 +1.5% |
| 2010 | $892 +5.5% | $99,417 +2.7% |
| 2009 | $846 +3.6% | $96,803 +0.1% |
| 2008 | $817 -13.4% | $96,706 +3% |
| 2007 | $944 -5% | $93,889 +2.5% |
| 2006 | $993 +2.8% | $91,599 +3% |
| 2005 | $966 +1.4% | $88,931 +3% |
| 2004 | $952 +1.5% | $86,341 +1.9% |
| 2003 | $938 -5.9% | $84,731 +2.4% |
| 2002 | $998 +5.3% | $82,745 +4.6% |
| 2000 | $947 | $79,070 |
Find assessor info on the county website
Neighborhood: Goldenrod
Nearby homes
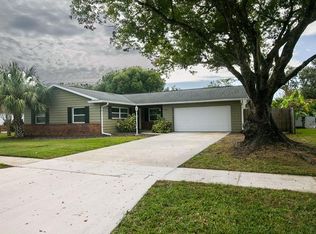
- $426,6003 bd2 ba1.4k sqft3340 Balsam Dr, Winter Park, FL 32792Off Market
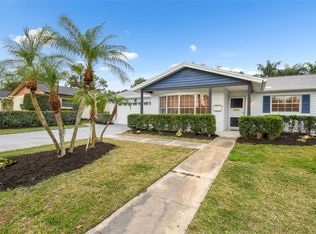
- $440,0003 bd2 ba1.3k sqft3356 Balsam Dr, Winter Park, FL 32792Sold
- $423,9004 bd2 ba1.5k sqft3332 Balsam Dr, Winter Park, FL 32792Off Market


- $499,7004 bd3 ba1.9k sqft3364 Balsam Dr, Winter Park, FL 32792Sold
- $365,7003 bd2 ba1.5k sqft3347 Balsam Dr, Winter Park, FL 32792Off Market
- $377,6003 bd2 ba1.5k sqft3347 Balsam Dr #OWNER, Winter Park, FL 32792Off Market
- $350,4003 bd2 ba1.5k sqft3355 Balsam Dr, Winter Park, FL 32792Off Market
- $409,9003 bd2 ba1.4k sqft3339 Balsam Dr, Winter Park, FL 32792Off Market
Nearby schools
GreatSchools rating
- 7/10Eastbrook Elementary SchoolGrades: PK-5Distance: 0.7 mi
- 8/10Tuskawilla Middle SchoolGrades: 6-8Distance: 2.7 mi
- 7/10Lake Howell High SchoolGrades: 9-12Distance: 2.5 mi
Schools provided by the listing agent
- Elementary: Eastbrook Elementary
- High: Lake Howell High
Source: Stellar MLS. This data may not be complete. We recommend contacting the local school district to confirm school assignments for this home.
Get a cash offer in 3 minutes
Find out how much your home could sell for in as little as 3 minutes with a no-obligation cash offer.
Estimated market value
$447,200
Get a cash offer in 3 minutes
Find out how much your home could sell for in as little as 3 minutes with a no-obligation cash offer.
Estimated market value
$447,200
- Florida
- Seminole County
- Winter Park
- 32792
- Goldenrod
- 3348 BALSAM DRIVE
Nearby cities
Nearby neighborhoods
Nearby zip codes
Other Winter Park Topics
