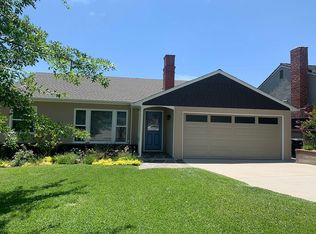
Situated in the highly desirable Crescenta Highlands “Jewel Block”, this beautifully renovated single-story home blends modern upgrades with timeless character and stunning natural surroundings. Featuring 3 bed, 2 bath and approximately 1,707 square feet of living space, this home is perched above Foothill Blvd on a peaceful residential street.
In 2021, the original two-car garage was thoughtfully transformed into a custom art studio—ideal for artists, remote professionals, or as a flexible bonus space. Inside, the home showcases solid **Oak Hardwood Floors**, an upgraded **200-Amp Electrical Panel**, a **New Tankless Water Heater** **Copper Plumbing**, and a wired video security system. The sleek Sto acrylic stucco exterior and Gerrard super metal roof reflect a commitment to long-term quality and design.
From the kitchen, step out onto a **Trex Deck** built with pressure-treated lumber and take in breathtaking views of the San Gabriel Mountains, and on a clear day, even the ocean. A newly installed paver driveway adds to the property’s curb appeal and reflects the meticulous care throughout.
This home is located within **Blue-Ribbon** and award-winning school district, just minutes from **Anderson W. Clark Magnet High School** and **Valley View Elementary**. Outdoor enthusiasts will appreciate the home’s proximity to **Deukmejian Wilderness Park** (just half a mile away) and easy access to Angeles Crest Highway.
A rare blend of elegance, comfort, and location—3348 Burritt Way is an exceptional opportunity in one of La Crescenta’s most coveted neighborhoods.
Truly a Must See to fully appreciate it's Value.
Sold for $1,430,000
Listed by: RLG State Realty • Avi Ghazaryan • Contact: 818-280-4213
Bought with: RLG State Realty
$1,430,000
3348 Burritt Way, Glendale, CA 91214
3beds
1,707sqft
Single Family Residence
Built in 1948
5,586 Square Feet Lot
$1,426,400 Zestimate®
$838/sqft
$5,027 Estimated rent
Home value
$1,426,400
$1.30M - $1.58M
$5,027/mo
Zestimate® history
Owner options
List your home for rent
$5,027/mo
Rent Zestimate®
Find your next renter with Zillow Rental Manager. Plus, with online applications, you can quickly screen prospective tenants – for free.
$5,027/mo
Rent Zestimate®
Refinance and save
$9,155/mo
Est. payment
Refinancing to a lower rate could help reduce your monthly payments and save thousands over the life of the loan.
$9,155/mo
Est. payment
Explore your selling options
Work with a Zillow partner agent
Leverage their expertise and Zillow's premium Showcase listings to get your home seen by more buyers.
Get startedList with your own agent
Get your home in front of millions of buyers by listing it on Zillow.
Learn how to do itSell it yourself
Take full control of how buyers see your home on Zillow by listing For Sale by Owner (FSBO).
List your homeWhat's special
Perched above foothill blvdCustom art studioWired video security systemCopper plumbingTrex deckNew tankless water heater
Zillow last checked:
Listing updated:
Listed by:
Avi Ghazaryan DRE #01973769 avi@rlgstaterealty.com,
RLG State Realty
Bought with:
Avi Ghazaryan, DRE #01973769
RLG State Realty
Source: CRMLS,MLS#: SR25147743 Originating MLS: California Regional MLS
Originating MLS: California Regional MLSFacts & features
Interior
Bedrooms & bathrooms
- Bedrooms: 3
- Bathrooms: 2
- Full bathrooms: 2
- Main level bathrooms: 2
- Main level bedrooms: 3
Rooms
- Room types: Bedroom, Kitchen, Laundry, Living Room, Dining Room
Bedroom
- Features: Bedroom on Main Level
Bathroom
- Features: Bathtub, Dual Sinks, Full Bath on Main Level, Quartz Counters, Tub Shower, Upgraded, Walk-In Shower
Kitchen
- Features: Granite Counters, Remodeled, Updated Kitchen
Heating
- Central
Cooling
- Central Air
Appliances
- Included: Dishwasher, Disposal, Gas Oven, Gas Range, Microwave, Refrigerator, Tankless Water Heater
- Laundry: Inside
Features
- Separate/Formal Dining Room, Living Room Deck Attached, Recessed Lighting, Bedroom on Main Level
- Flooring: Laminate, Tile, Wood
- Windows: Double Pane Windows
- Has fireplace: Yes
- Fireplace features: Gas
- Common walls with other units/homes: No Common Walls
Interior area
- Total interior livable area: 1,707 sqft
Property
Parking
- Total spaces: 2
- Parking features: Direct Access, Garage, Paved
- Attached garage spaces: 2
Accessibility
- Accessibility features: Parking
Features
- Levels: One
- Stories: 1
- Entry location: Main Entry
- Patio & porch: Deck, Lanai
- Exterior features: Awning(s), Rain Gutters
- Pool features: None
- Spa features: None
- Fencing: Stone,Wood
- Has view: Yes
- View description: Mountain(s), Neighborhood, Ocean
- Has water view: Yes
- Water view: Ocean
Lot
- Size: 5,586 Square Feet
- Features: 0-1 Unit/Acre
Details
- Additional structures: Shed(s), Storage
- Parcel number: 5601024002
- Zoning: GLR1YY
- Special conditions: Standard
Construction
Type & style
- Home type: SingleFamily
- Architectural style: Bungalow
- Property subtype: Single Family Residence
Materials
- Drywall, Stucco, Copper Plumbing
- Foundation: Concrete Perimeter, Raised
- Roof: Flat,Metal
Condition
- Turnkey
- New construction: No
- Year built: 1948
Utilities & green energy
- Electric: 220 Volts
- Sewer: Public Sewer
- Water: Public
- Utilities for property: Electricity Connected, Natural Gas Connected, Sewer Connected, Water Connected
Community & HOA
Community
- Features: Hiking, Park, Street Lights, Sidewalks
- Security: Security System, Carbon Monoxide Detector(s), Smoke Detector(s), Security Lights
Location
- Region: Glendale
Financial & listing details
- Price per square foot: $838/sqft
- Tax assessed value: $1,305,284
- Annual tax amount: $14,671
- Date on market: 7/1/2025
- Cumulative days on market: 34 days
- Listing terms: Cash,Cash to New Loan,Conventional,FHA
- Exclusions: All Personal Items along with appliances in the garage.
Price history
| Date | Event | Price |
|---|---|---|
| 9/3/2025 | Sold | $1,430,000-3.9%$838/sqft |
Source:  CRMLS #SR25147743 Report a problem CRMLS #SR25147743 Report a problem | ||
| 8/14/2025 | Pending sale | $1,488,000$872/sqft |
Source: CRMLS #SR25147743 Report a problem | ||
| 7/7/2025 | Contingent | $1,488,000$872/sqft |
Source: CRMLS #SR25147743 Report a problem | ||
| 7/4/2025 | Listed for sale | $1,488,000+21%$872/sqft |
Source: CRMLS #SR25147743 Report a problem | ||
| 10/22/2021 | Sold | $1,230,000+12.8%$721/sqft |
Source: Public Record Report a problem | ||
| 10/5/2021 | Pending sale | $1,090,000$639/sqft |
Source: CRMLS #AR21177134 Report a problem | ||
| 9/3/2021 | Contingent | $1,090,000$639/sqft |
Source: CRMLS #AR21177134 Report a problem | ||
| 8/23/2021 | Listed for sale | $1,090,000+142.2%$639/sqft |
Source: CRMLS #AR21177134 Report a problem | ||
| 6/15/2015 | Sold | $450,000$264/sqft |
Source: Public Record Report a problem | ||
Public tax history
| Year | Property taxes | Tax assessment |
|---|---|---|
| 2025 | $14,671 +2.5% | $1,305,284 +2% |
| 2024 | $14,316 +2.3% | $1,279,691 +2% |
| 2023 | $13,992 +3.2% | $1,254,600 +2% |
| 2022 | $13,559 +76.8% | $1,230,000 +77.7% |
| 2021 | $7,668 +1.5% | $692,209 +1% |
| 2020 | $7,558 | $685,112 +2% |
| 2019 | $7,558 +4.9% | $671,680 +2% |
| 2018 | $7,206 | $658,510 +2% |
| 2017 | $7,206 +1.6% | $645,599 +2% |
| 2016 | $7,093 +3.2% | $632,941 +2.4% |
| 2015 | $6,876 +5.2% | $618,000 +3.2% |
| 2014 | $6,539 | $598,700 +21% |
| 2012 | -- | $494,900 |
| 2011 | -- | $494,900 |
| 2010 | -- | $494,900 |
| 2009 | -- | $494,900 -13.2% |
| 2008 | -- | $570,439 +2% |
| 2007 | -- | $559,255 +2% |
| 2006 | -- | $548,290 |
| 2005 | -- | $548,290 +619.8% |
| 2004 | -- | $76,169 +1.9% |
| 2003 | -- | $74,774 +2% |
| 2002 | -- | $73,308 +31.4% |
| 2000 | -- | $55,806 |
Find assessor info on the county website
Neighborhood: Crescenta Highlands
Nearby homes
- $1,307,5003 bd2 ba1.6k sqft3354 Burritt Way, Glendale, CA 91214Off Market
- $1,316,9003 bd2 ba1.7k sqft3342 Burritt Way, Glendale, CA 91214Off Market
- $1,290,2004 bd2 ba1.5k sqft4926 New York Ave, Glendale, CA 91214Off Market
- $1,207,4003 bd1 ba1.1k sqft3338 Burritt Way, Glendale, CA 91214Off Market

- $1,068,1003 bd1 ba1.1k sqft3357 Paraiso Way, Glendale, CA 91214Off Market
- $1,140,9003 bd2 ba1.4k sqft3351 Burritt Way, Glendale, CA 91214Off Market
- $1,066,3002 bd1 ba1.1k sqft3353 Paraiso Way, Glendale, CA 91214Off Market
- $1,300,9003 bd2 ba1.6k sqft3345 Burritt Way, Glendale, CA 91214Off Market
Nearby schools
GreatSchools rating
- 10/10Valley View Elementary SchoolGrades: K-6Distance: 0.2 mi
- 8/10Rosemont Middle SchoolGrades: 7-8Distance: 1.4 mi
- 10/10Crescenta Valley High SchoolGrades: 9-12Distance: 1.3 mi
Get a cash offer in 3 minutes
Find out how much your home could sell for in as little as 3 minutes with a no-obligation cash offer.
Estimated market value
$1,426,400
Get a cash offer in 3 minutes
Find out how much your home could sell for in as little as 3 minutes with a no-obligation cash offer.
Estimated market value
$1,426,400
- California
- Los Angeles County
- Glendale
- 91214
- Crescenta Highlands
- 3348 Burritt Way
Nearby cities
Nearby neighborhoods
Nearby zip codes
Other Glendale Topics
