Skip main navigation
Sold
  • $470,000

    3348 Carrollton Ave, Indianapolis, IN 46205

    4beds
    3,712sqft
    Residential, Single Family Residence
    Built in 1920
    7,840 Square Feet Lot
    $478,000 Zestimate®
    $127/sqft
    $2,743 Estimated rent

    Home value

    $478,000

    $435,000 - $521,000

    $2,743/mo

    Zestimate® history
    Loading
    Loading...

    Owner options

    List your home for rent

    $2,743/mo

    Rent Zestimate®

    Find your next renter with Zillow Rental Manager. Plus, with online applications, you can quickly screen prospective tenants – for free.

    Learn more

    $2,743/mo

    Rent Zestimate®

    Refinance and save

    $2,931/mo

    Est. payment

    Refinancing to a lower rate could help reduce your monthly payments and save thousands over the life of the loan.

    See today's rates

    $2,931/mo

    Est. payment

    Explore your selling options

    Work with a Zillow partner agent

    Leverage their expertise and Zillow's premium Showcase listings to get your home seen by more buyers.

    Get started

    List with your own agent

    Get your home in front of millions of buyers by listing it on Zillow.

    Learn how to do it

    Sell it yourself

    Take full control of how buyers see your home on Zillow by listing For Sale by Owner (FSBO).

    List your home

    What's special

    Double vanitiesOpen-concept first floorSecond-floor laundry roomStunning kitchenRenovated shaker-style homeFully fenced backyardWalk-in closet
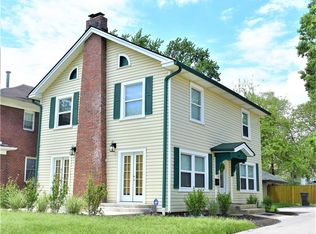
    This beautifully renovated shaker-style home is just a block east of College Avenue near Fall Creek in Indianapolis! With 4 bedrooms and 3.5 baths, it's got plenty of space and charm. The open-concept first floor features a stunning kitchen with a huge 10-ft quartz island, plus a mudroom with a custom boot bench. Upstairs, the primary suite has its own Juliet balcony, a custom shower with new glass door, double vanities, & a walk-in closet. You'll also love the convenience of the second-floor laundry room and a guest suite with its own private bath. Natural light pours in, making every space feel warm and inviting. Outside, there's a fully fenced backyard, a brand-new deck-perfect for relaxing-and a detached 2-car garage.

    Zillow last checked:

    Listing updated:

    Listed by:

    Mike Feldman 317-965-5034,

    Compass Indiana, LLC,

    Kelli Bastin,

    Compass Indiana, LLC

    Bought with:

    Justin Steill

    Berkshire Hathaway Home

    Forde Ness

    Berkshire Hathaway Home

    Source: MIBOR as distributed by MLS GRID,MLS#: 22027517MLS Logo

    Facts & features

    Interior

    Bedrooms & bathrooms
    • Bedrooms: 4
    • Bathrooms: 4
    • Full bathrooms: 3
    • 1/2 bathrooms: 1
    • Main level bathrooms: 1
    Primary bedroom
    • Features: Laminate Hardwood
    • Level: Upper
    • Area: 342 Square Feet
    • Dimensions: 19 x 18
    Bedroom 2
    • Features: Carpet
    • Level: Upper
    • Area: 110 Square Feet
    • Dimensions: 11 x 10
    Bedroom 3
    • Features: Carpet
    • Level: Upper
    • Area: 110 Square Feet
    • Dimensions: 11 x 10
    Bedroom 4
    • Features: Laminate Hardwood
    • Level: Upper
    • Area: 99 Square Feet
    • Dimensions: 11 x 9
    Dining room
    • Features: Laminate Hardwood
    • Level: Main
    • Area: 128 Square Feet
    • Dimensions: 16 x 8
    Foyer
    • Features: Laminate Hardwood
    • Level: Main
    • Area: 266 Square Feet
    • Dimensions: 19 x 14
    Kitchen
    • Features: Laminate Hardwood
    • Level: Main
    • Area: 280 Square Feet
    • Dimensions: 20 x 14
    Laundry
    • Features: Laminate Hardwood
    • Level: Upper
    • Area: 99 Square Feet
    • Dimensions: 11 x 9
    Living room
    • Features: Laminate Hardwood
    • Level: Main
    • Area: 285 Square Feet
    • Dimensions: 19 x 15
    Mud room
    • Features: Laminate Hardwood
    • Level: Main
    • Area: 70 Square Feet
    • Dimensions: 14 x 5
    Heating
    • Forced Air, Electric, Natural Gas
    Appliances
    • Included: Dishwasher, Electric Water Heater, Disposal, Microwave, Gas Oven, Range Hood, Refrigerator, Water Softener Owned
    • Laundry: Upper Level
    Features
    • Attic Access, Walk-In Closet(s), Eat-in Kitchen, Entrance Foyer, Kitchen Island
    • Windows: Screens, Windows Vinyl, Wood Work Painted
    • Basement: Unfinished
    • Attic: Access Only
    Interior area
    • Total structure area: 3,712
    • Total interior livable area: 3,712 sqft
    • Finished area below ground: 0

    Property

    Parking
    • Total spaces: 2
    • Parking features: Detached
    • Garage spaces: 2
    • Details: Garage Parking Other(Finished Garage)
    Features
    • Levels: Two
    • Stories: 2
    • Patio & porch: Covered, Deck, Patio
    • Fencing: Fenced,Fence Complete,Privacy
    Lot
    • Size: 7,840 Square Feet
    • Features: Curbs, Sidewalks, Storm Sewer, Trees-Small (Under 20 Ft)
    Details
    • Parcel number: 490624127045000101
    • Horse amenities: None

    Construction

    Type & style
    • Home type: SingleFamily
    • Architectural style: Craftsman,Traditional
    • Property subtype: Residential, Single Family Residence
    Materials
    • Cement Siding, Wood
    • Foundation: Block
    Condition
    • Updated/Remodeled
    • New construction: No
    • Year built: 1920

    Utilities & green energy

    • Water: Municipal/City

    Community & HOA

    Community
    • Subdivision: Osgoods Forest Park
    HOA
    • Has HOA: No
    Location
    • Region: Indianapolis

    Financial & listing details

    • Price per square foot: $127/sqft
    • Tax assessed value: $374,000
    • Annual tax amount: $4,310
    • Date on market: 3/20/2025
    • Cumulative days on market: 22 days

    Price history

    DateEventPrice
    5/2/2025Sold$470,000-2.1%$127/sqft
    Source: MIBOR as distributed by MLS GRID #22027517 Report a problem
    4/11/2025Pending sale$479,900$129/sqft
    Source: MIBOR as distributed by MLS GRID #22027517 Report a problem
    3/20/2025Listed for sale$479,900+1.1%$129/sqft
    Source: MIBOR as distributed by MLS GRID #22027517 Report a problem
    5/26/2022Sold$474,900$128/sqft
    Source: MIBOR as distributed by MLS GRID #21849623 Report a problem
    5/2/2022Pending sale$474,900$128/sqft
    Source: MIBOR as distributed by MLS GRID #21849623 Report a problem
    4/26/2022Price change$474,900-1%$128/sqft
    Source: MIBOR as distributed by MLS GRID #21849623 Report a problem
    4/22/2022Listed for sale$479,900+190.8%$129/sqft
    Source: MIBOR as distributed by MLS GRID #21849623 Report a problem
    11/18/2021Sold$165,000-17.5%$44/sqft
    Source: MIBOR as distributed by MLS GRID #21811373 Report a problem
    11/2/2021Pending sale$199,900$54/sqft
    Source: MIBOR as distributed by MLS GRID #21811373 Report a problem

    Public tax history

    YearProperty taxesTax assessment
    2025$4,374 +1.5%$374,000 +2.8%
    2024$4,310 +57.4%$363,800 +0.7%
    2023$2,738 -36.8%$361,100 +56.2%
    2022$4,330 +12%$231,200 +22.9%
    2021$3,867 +1.8%$188,100 +12.4%
    2020$3,797 +54%$167,400 +3.8%
    2019$2,466 +18.8%$161,300 +55.1%
    2018$2,075 +5.5%$104,000 +7.9%
    2017$1,967 -8.5%$96,400 +7.3%
    2016$2,150 +8.4%$89,800 -2.4%
    2014$1,984 +157.4%$92,000 -3%
    2013$771 $94,800 +9.6%
    2012$771 $86,500 -17.4%
    2011-- $104,700
    2010$1,076 +0.7%$104,700
    2009$1,069 $104,700 -5.7%
    2007-- $111,000
    Find assessor info on the county website

    Neighborhood: Mapleton-Fall Creek

    Nearby schools

    GreatSchools rating
    Get a cash offer in 3 minutes
    Find out how much your home could sell for in as little as 3 minutes with a no-obligation cash offer.
    Estimated market value
    $478,000
    Get a cash offer in 3 minutes
    Find out how much your home could sell for in as little as 3 minutes with a no-obligation cash offer.
    Estimated market value
    $478,000